
2265 Lakecrest Drive, Columbus, IN 47201
Local realty services provided by:Schuler Bauer Real Estate ERA Powered
2265 Lakecrest Drive,Columbus, IN 47201
$249,900
- 3 Beds
- 2 Baths
- 1,394 sq. ft.
- Single family
- Active
Listed by: rochelle perkins
Office: garnet group
MLS#:22128395
Source:IN_MIBOR | Licensed in Indiana
Price summary
- Price:$249,900
- Price per sq. ft.:$179.27
About this home
This ranch home has it all! It has a semi-open concept, split floorplan, soaring cathedral ceilings over the living area, and a stunning waterfront view! The kitchen is located just off the entry, has space for a breakfast area, and there is a view of the family room. The primary bedroom is on one end of the family room. It is spacious, has views of the backyard & pond, and is equipped with a large closet and private bathroom. The additional two bedrooms are on the opposite side of the house and share a full bathroom in the hall between them. The home has been updated with neutral vinyl plank flooring and neutral paint colors throughout. The HOA includes a playground, community pool, walking trails, and more!
Contact an agent
Home facts
- Year built:2002
- Subdivision & Development:Shadow Creek Farms
- Listing ID #:22128395
- Added:1 day(s) ago
- Updated:September 29, 2026 at 12:42 AM
Rooms and interior
- Bedrooms:3
- Total bathrooms:2
- Full bathrooms:2
- Dining Description:Dining Combo/Family Room
- Kitchen Description:Dishwasher, Electric Oven, Range Hood, Refrigerator
- Living area:1,394 sq. ft.
Heating and cooling
- Cooling:Central Electric
- Heating:Electric, Forced Air
- Central air:Yes
Structure and exterior
- Year built:2002
- Building area:1,394 sq. ft.
- Lot area:0.17 Acres
- Architectural Style:Ranch
- Construction Materials:Vinyl With Brick
- Foundation Description:Slab
Schools
- High school:Columbus North High School
- Middle school:Central Middle School
- Elementary school:Southside Elementary School
Utilities
- Water:Public Water
Finances and disclosures
- Price:$249,900
- Price per sq. ft.:$179.27
Features and amenities
- Appliances:Refrigerator
- Amenities:Attic Access
- Pool features:Pool
Parking
- Garage:Yes
- Garage spaces:2
New listings near 2265 Lakecrest Drive
- New
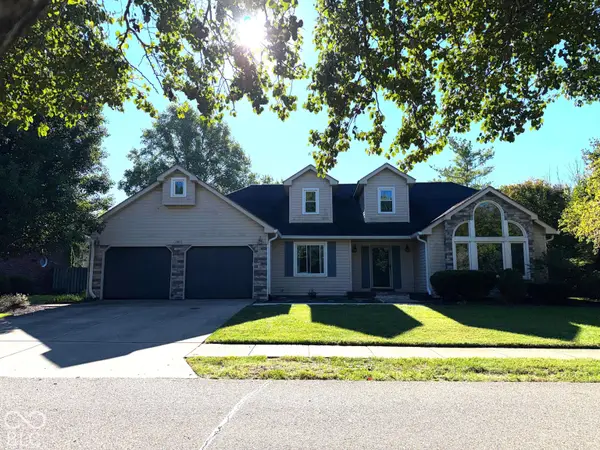 $385,000Active4 beds 3 baths3,864 sq. ft.
3811 Oriole Drive, Columbus, IN 47203
MLS# 22128416Listed by: BERKSHIRE HATHAWAY HOME - New
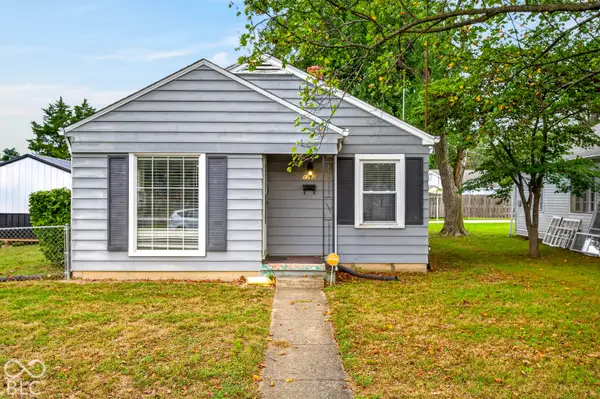 $184,900Active2 beds 1 baths888 sq. ft.
1302 Court, Columbus, IN 47201
MLS# 22128518Listed by: INDIANA HOMETOWN REALTY - New
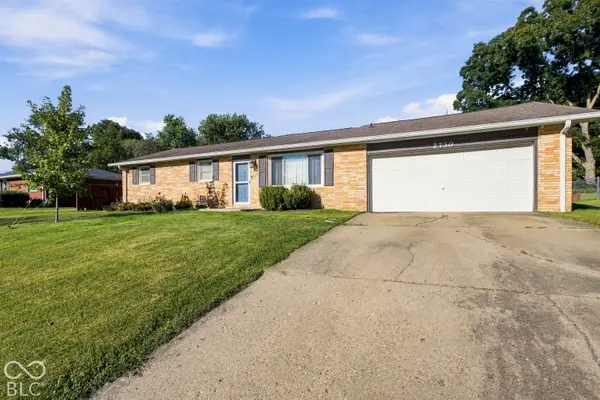 $275,000Active3 beds 2 baths1,456 sq. ft.
2730 Rogers Street, Columbus, IN 47201
MLS# 22128524Listed by: F.C. TUCKER REAL ESTATE EXPERTS - New
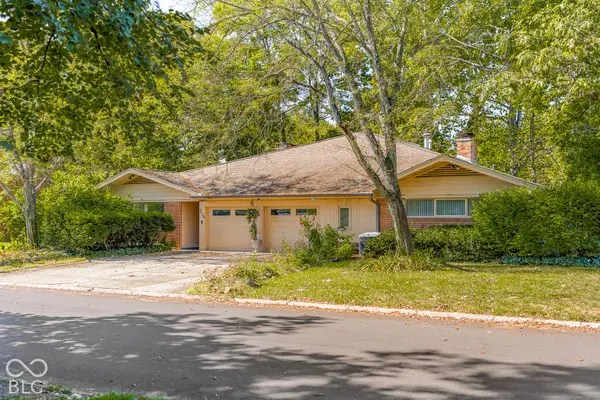 $469,900Active4 beds 2 baths3,049 sq. ft.
314 Flatrock Drive, Columbus, IN 47201
MLS# 22128594Listed by: 1 PERCENT LISTS INDIANA REAL ESTATE - Open Sat, 1 to 3pmNew
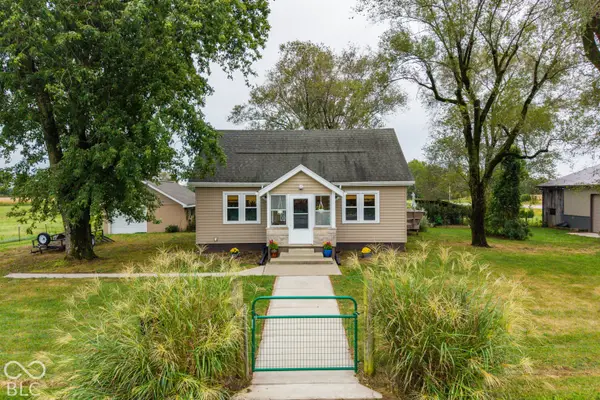 $415,000Active3 beds 2 baths2,240 sq. ft.
7303 E 400 S, Columbus, IN 47203
MLS# 22127541Listed by: WEICHERT, REALTORS - New
 $439,900Active3 beds 3 baths2,770 sq. ft.
3802 N Station Drive, Columbus, IN 47203
MLS# 22128296Listed by: HIGHGARDEN REAL ESTATE - New
 $459,900Active4 beds 3 baths2,651 sq. ft.
3739 Imperial Drive E, Columbus, IN 47203
MLS# 22128085Listed by: 1 PERCENT LISTS INDIANA REAL ESTATE - New
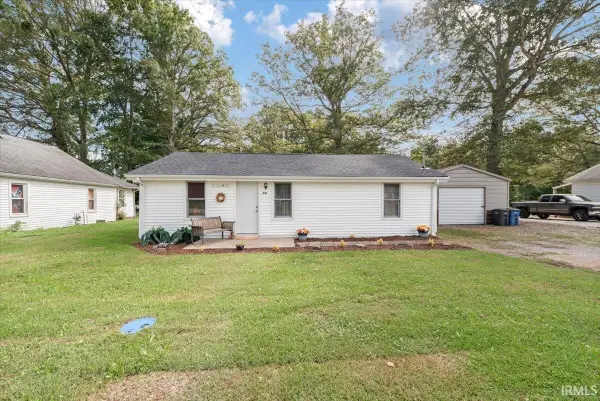 $189,900Active2 beds 2 baths864 sq. ft.
581 W 625 S, Columbus, IN 47201
MLS# 202640011Listed by: RE/MAX ACCLAIMED PROPERTIES - New
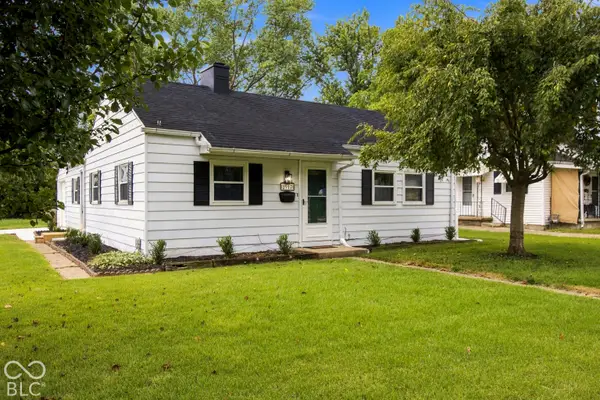 $184,900Active2 beds 1 baths888 sq. ft.
2917 15th Street, Columbus, IN 47201
MLS# 22128285Listed by: 1 PERCENT LISTS INDIANA REAL ESTATE


Protect your home and budget from life's surprises with an Assurant Home Warranty, backed by a partner that supports you through every step of homeownership. Explore Plans.
© 2023 - 2026 ERA Franchise Systems LLC. All rights reserved. ERA Franchise Systems LLC fully supports the principles of the Fair Housing Act and the Equal Opportunity Act. ERA, ERA Real Estate powered, and their respective logos are registered service marks of ERA Franchise Systems LLC. Each office is independently owned and operated.