
2703 Poplar Woods Lane, Columbus, IN 47203
Local realty services provided by:Schuler Bauer Real Estate ERA Powered
2703 Poplar Woods Lane,Columbus, IN 47203
$390,000
- 3 Beds
- 3 Baths
- 2,263 sq. ft.
- Single family
- Pending
Listed by: mike munoz, kim furuyama
Office: century 21 scheetz
MLS#:22111789
Source:IN_MIBOR | Licensed in Indiana
Price summary
- Price:$390,000
- Price per sq. ft.:$172.34
About this home
Welcome to 2703 Poplar Woods Lane, where newer construction, one-level living, and everyday comfort come together in a beautifully maintained ranch home in Columbus. Built in 2019, this 3-bedroom, 2.5-bath home offers 2,263 square feet of thoughtfully designed living space with raised ceilings, LVP floors, an inviting electric fireplace, and a flexible layout that feels open, comfortable, and easy to live in. The spacious kitchen connects naturally to the dining and living areas, creating a warm central gathering space, while the sunroom adds a bright second living area perfect for relaxing, reading, or enjoying views of the backyard. The primary suite features a walk-in closet and full shower, and the main-level laundry room adds everyday convenience. Outside, the covered front porch creates a welcoming first impression, while the privacy-fenced backyard, irrigation system, sidewalks, and generous 0.29-acre lot offer practical outdoor enjoyment. A finished 3-car attached garage provides excellent parking, storage, and workspace flexibility. With accessibility features, thermal windows, a security system, and a well-kept setting in Poplar Woods, this home delivers comfort, function, and move-in ready appeal. Schedule your showing and experience the easy flow and thoughtful features of this Columbus ranch home in person....
Contact an agent
Home facts
- Year built:2019
- Subdivision & Development:Poplar Woods
- Listing ID #:22111789
- Added:61 day(s) ago
- Updated:September 28, 2026 at 09:28 PM
Rooms and interior
- Bedrooms:3
- Total bathrooms:3
- Full bathrooms:2
- Half bathrooms:1
- Dining Description:Dining Combo/Living Room
- Kitchen Description:Dishwasher, Disposal, Electric Oven, Microwave, Refrigerator
- Living area:2,263 sq. ft.
Heating and cooling
- Cooling:Central Electric
- Heating:Electric
- Central air:Yes
Structure and exterior
- Year built:2019
- Building area:2,263 sq. ft.
- Lot area:0.29 Acres
- Lot Features:Sidewalks, Storm Sewer
- Architectural Style:Ranch
- Construction Materials:Brick
- Exterior Features:Sprinkler System
- Foundation Description:Block
Schools
- High school:Columbus North High School
- Middle school:Northside Middle School
- Elementary school:Lillian Schmitt Elementary School
Utilities
- Water:Public Water
Finances and disclosures
- Price:$390,000
- Price per sq. ft.:$172.34
Features and amenities
- Appliances:Microwave, Refrigerator, Washer
- Laundry features:Dryer, Washer
- Amenities:Attic Pull Down Stairs
Parking
- Parking description:Finished Garage
- Garage:Yes
- Garage spaces:3
New listings near 2703 Poplar Woods Lane
- New
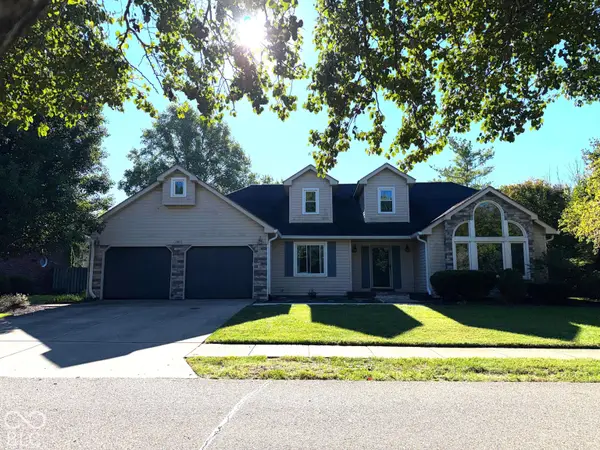 $385,000Active4 beds 3 baths3,864 sq. ft.
3811 Oriole Drive, Columbus, IN 47203
MLS# 22128416Listed by: BERKSHIRE HATHAWAY HOME - New
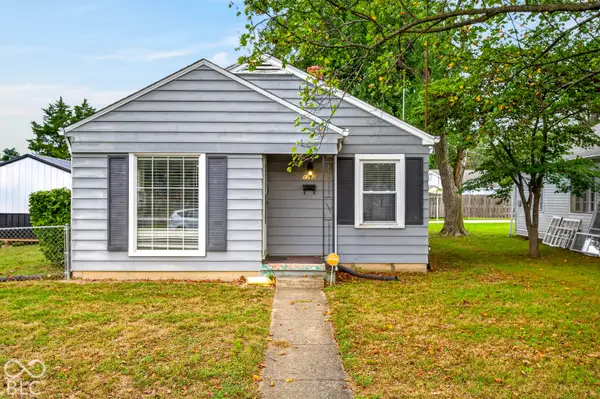 $184,900Active2 beds 1 baths888 sq. ft.
1302 Court, Columbus, IN 47201
MLS# 22128518Listed by: INDIANA HOMETOWN REALTY - New
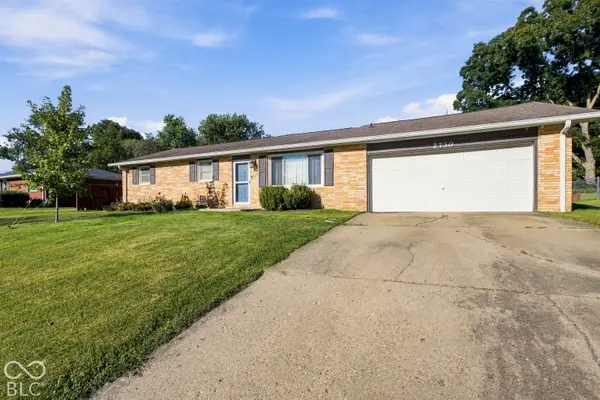 $275,000Active3 beds 2 baths1,456 sq. ft.
2730 Rogers Street, Columbus, IN 47201
MLS# 22128524Listed by: F.C. TUCKER REAL ESTATE EXPERTS - New
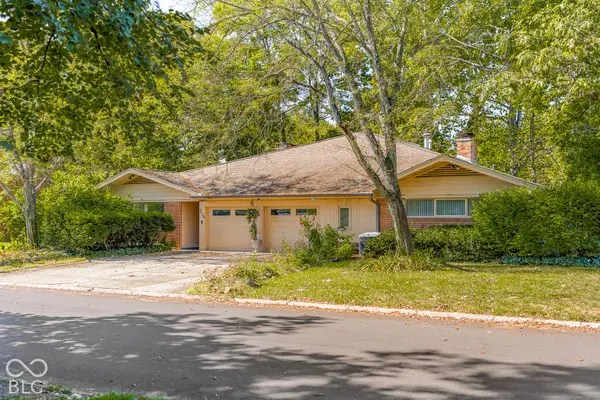 $469,900Active4 beds 2 baths3,049 sq. ft.
314 Flatrock Drive, Columbus, IN 47201
MLS# 22128594Listed by: 1 PERCENT LISTS INDIANA REAL ESTATE - Open Sat, 1 to 3pmNew
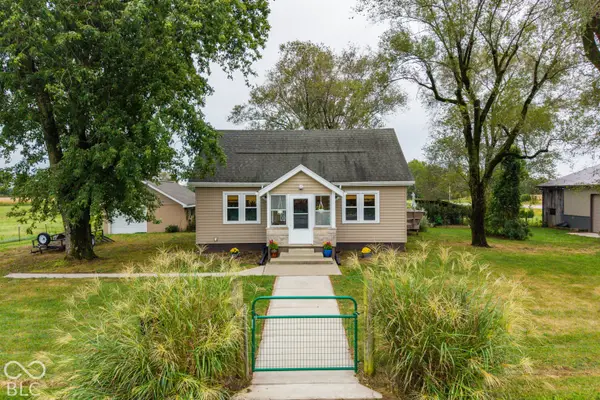 $415,000Active3 beds 2 baths2,240 sq. ft.
7303 E 400 S, Columbus, IN 47203
MLS# 22127541Listed by: WEICHERT, REALTORS - New
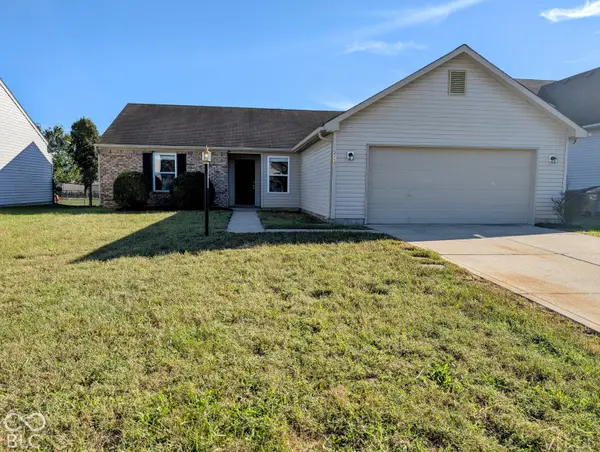 $249,900Active3 beds 2 baths1,394 sq. ft.
2265 Lakecrest Drive, Columbus, IN 47201
MLS# 22128395Listed by: GARNET GROUP - New
 $439,900Active3 beds 3 baths2,770 sq. ft.
3802 N Station Drive, Columbus, IN 47203
MLS# 22128296Listed by: HIGHGARDEN REAL ESTATE - New
 $459,900Active4 beds 3 baths2,651 sq. ft.
3739 Imperial Drive E, Columbus, IN 47203
MLS# 22128085Listed by: 1 PERCENT LISTS INDIANA REAL ESTATE - New
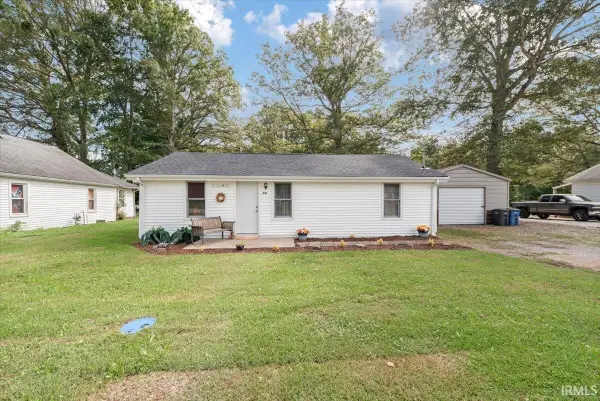 $189,900Active2 beds 2 baths864 sq. ft.
581 W 625 S, Columbus, IN 47201
MLS# 202640011Listed by: RE/MAX ACCLAIMED PROPERTIES - New
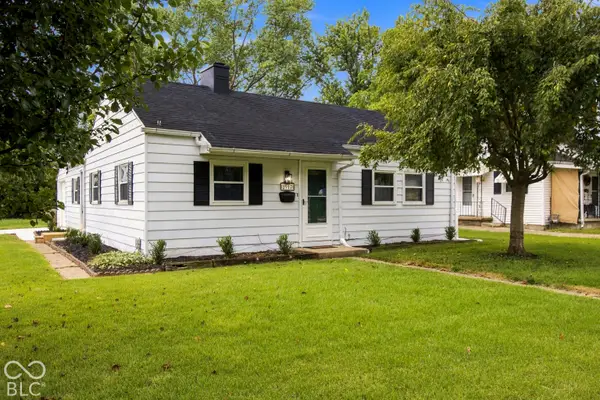 $184,900Active2 beds 1 baths888 sq. ft.
2917 15th Street, Columbus, IN 47201
MLS# 22128285Listed by: 1 PERCENT LISTS INDIANA REAL ESTATE


Protect your home and budget from life's surprises with an Assurant Home Warranty, backed by a partner that supports you through every step of homeownership. Explore Plans.
© 2023 - 2026 ERA Franchise Systems LLC. All rights reserved. ERA Franchise Systems LLC fully supports the principles of the Fair Housing Act and the Equal Opportunity Act. ERA, ERA Real Estate powered, and their respective logos are registered service marks of ERA Franchise Systems LLC. Each office is independently owned and operated.