
4105 N Talley Road, Columbus, IN 47203
Local realty services provided by:Schuler Bauer Real Estate ERA Powered
Listed by: natalie adkins
Office: re/max real estate prof
MLS#:22118175
Source:IN_MIBOR | Licensed in Indiana
Price summary
- Price:$349,900
- Price per sq. ft.:$182.52
About this home
Estate sale offering exceptional potential on a spacious 0.78-acre country lot! This 4-bedroom, 2-bath home features 1,917 square feet and is being sold As-Is, presenting a great opportunity for buyers looking to add their personal touches. Inside, you'll find an updated kitchen with solid-surface countertops, a large dining area open to the kitchen, and all appliances included, including the refrigerator, electric range, and dishwasher. The home offers both a living room and a separate family room, providing plenty of space for everyday living and entertaining. The primary suite includes a walk-in closet and private full bath. Hardwood floors are believed to be under the carpet in bedrooms two, three, and four, as well as the hallway. Outside, enjoy the peaceful country setting with beautiful views, a 2-car detached garage, 2-car carport, asphalt driveway with ample parking, and a separate 12x20 utility building with electricity-ideal for a workshop, hobby space, she shed, or man cave. A convenient utility/laundry room with cabinets is located just off the driveway. Septic tank was emptied June 2025. 12x20 Amish built utility building. Not in an HOA. If you want country life, but still close to town, come check out this great home! Great for a garden, and if you want chickens, you can have them! With solid bones, generous living space, and nearly an acre of land, this property offers endless possibilities for its next owner....
Contact an agent
Home facts
- Year built:1960
- Subdivision & Development:No Subdivision
- Listing ID #:22118175
- Added:44 day(s) ago
- Updated:September 27, 2026 at 03:02 PM
Rooms and interior
- Bedrooms:4
- Total bathrooms:2
- Full bathrooms:2
- Dining Description:Dining Combo/Kitchen
- Kitchen Description:Dishwasher, Electric Oven, Refrigerator
- Living area:1,917 sq. ft.
Heating and cooling
- Cooling:Central Electric
- Heating:Forced Air
- Central air:Yes
Structure and exterior
- Year built:1960
- Building area:1,917 sq. ft.
- Lot area:0.78 Acres
- Lot Features:Mature Trees
- Architectural Style:Ranch
- Construction Materials:Brick, Wood Brick
- Exterior Features:Storage Shed
- Foundation Description:Crawl Space, Slab
Schools
- High school:Columbus East High School
- Middle school:Northside Middle School
- Elementary school:W D Richards Elementary School
Finances and disclosures
- Price:$349,900
- Price per sq. ft.:$182.52
Features and amenities
- Appliances:Refrigerator, Smoke Alarm, Water Softener Owned
- Amenities:Attic Pull Down Stairs
Parking
- Garage:Yes
- Garage spaces:2
New listings near 4105 N Talley Road
- New
 $439,900Active3 beds 3 baths2,770 sq. ft.
3802 N Station Drive, Columbus, IN 47203
MLS# 22128296Listed by: HIGHGARDEN REAL ESTATE - New
 $459,900Active4 beds 3 baths2,651 sq. ft.
3739 Imperial Drive E, Columbus, IN 47203
MLS# 22128085Listed by: 1 PERCENT LISTS INDIANA REAL ESTATE - New
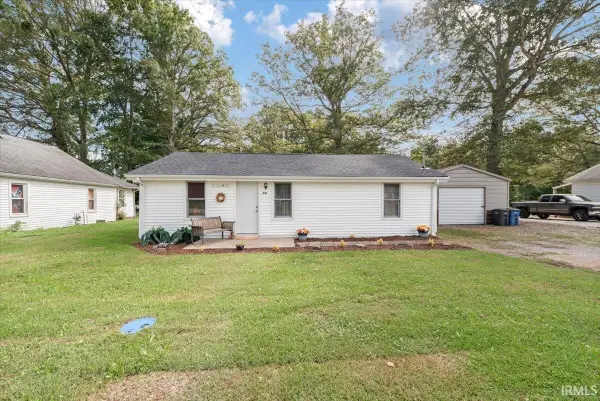 $189,900Active2 beds 2 baths864 sq. ft.
581 W 625 S Road, Columbus, IN 47201
MLS# 202640011Listed by: RE/MAX ACCLAIMED PROPERTIES - New
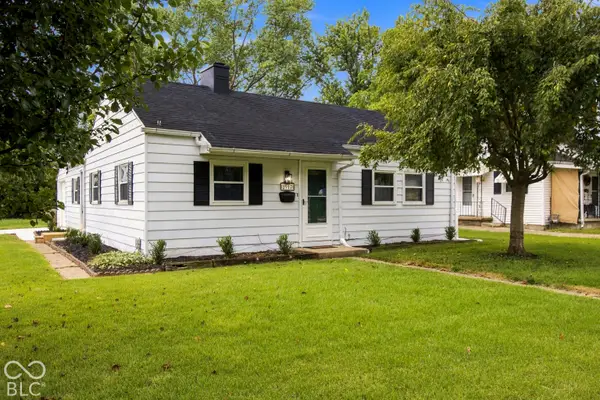 $184,900Active2 beds 1 baths888 sq. ft.
2917 15th Street, Columbus, IN 47201
MLS# 22128285Listed by: 1 PERCENT LISTS INDIANA REAL ESTATE - New
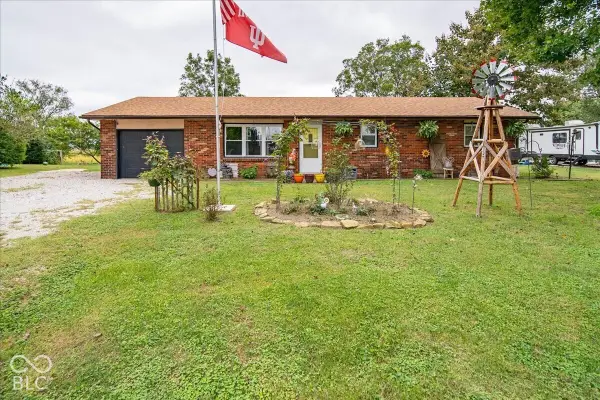 $245,000Active3 beds 2 baths1,250 sq. ft.
3603 E Gore Street, Columbus, IN 47201
MLS# 22128297Listed by: RED HOT, REALTORS LLC - Open Sun, 1 to 3pmNew
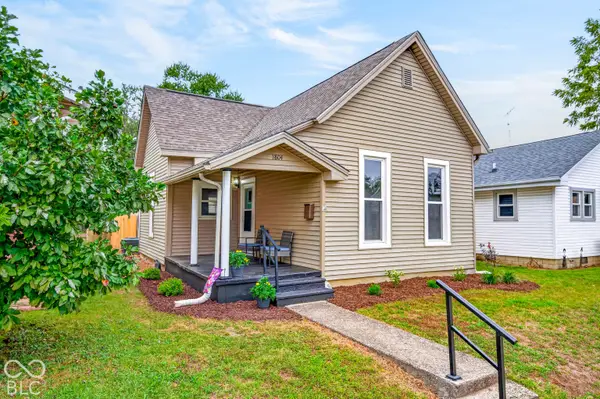 $254,000Active3 beds 2 baths1,120 sq. ft.
1804 California Street, Columbus, IN 47201
MLS# 22125904Listed by: CARPENTER, REALTORS - New
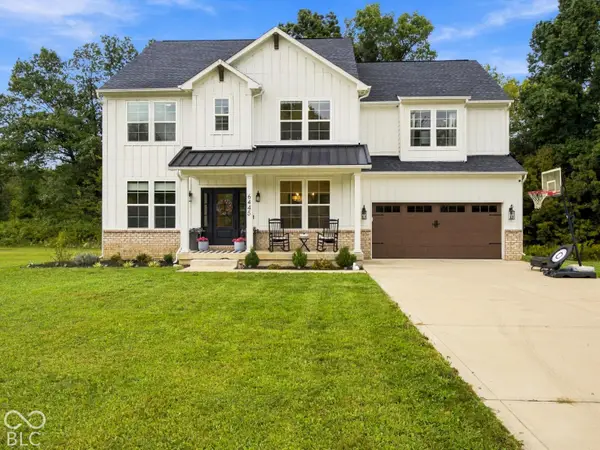 $499,000Active3 beds 3 baths2,886 sq. ft.
6445 W Ohio Ridge Road, Columbus, IN 47201
MLS# 22126586Listed by: CENTURY 21 SCHEETZ - New
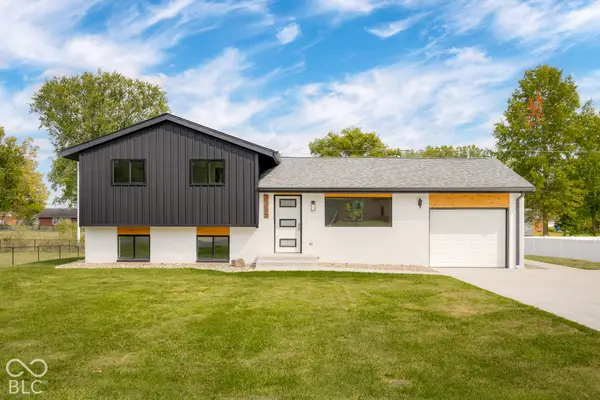 $329,900Active4 beds 2 baths1,475 sq. ft.
3385 Virginia Street, Columbus, IN 47203
MLS# 22128124Listed by: HOOSIER BROKERS, INC - New
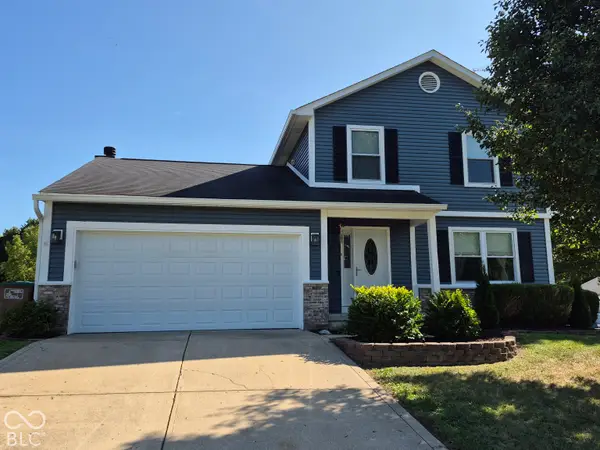 $279,900Active3 beds 3 baths1,664 sq. ft.
1783 Bridle Way Boulevard, Columbus, IN 47201
MLS# 22127895Listed by: RE/MAX PROFESSIONALS - New
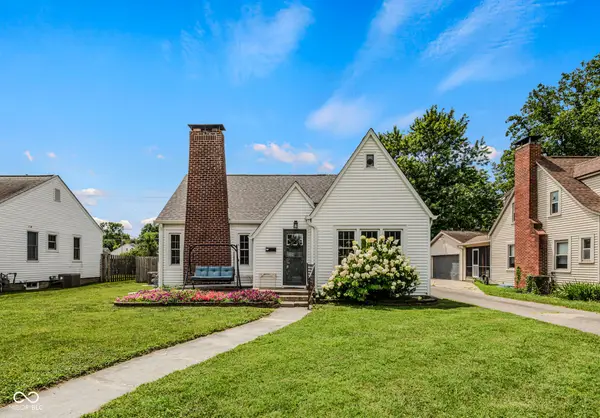 $257,500Active2 beds 2 baths2,214 sq. ft.
2106 Union Street, Columbus, IN 47201
MLS# 22113285Listed by: 1 PERCENT LISTS INDIANA REAL ESTATE


Protect your home and budget from life's surprises with an Assurant Home Warranty, backed by a partner that supports you through every step of homeownership. Explore Plans.
© 2023 - 2026 ERA Franchise Systems LLC. All rights reserved. ERA Franchise Systems LLC fully supports the principles of the Fair Housing Act and the Equal Opportunity Act. ERA, ERA Real Estate powered, and their respective logos are registered service marks of ERA Franchise Systems LLC. Each office is independently owned and operated.