
4264 Wellington Court, Columbus, IN 47201
Local realty services provided by:Schuler Bauer Real Estate ERA Powered
4264 Wellington Court,Columbus, IN 47201
$410,000
- 4 Beds
- 3 Baths
- 3,096 sq. ft.
- Single family
- Active
Upcoming open houses
- Sun, Jul 1901:00 pm - 03:00 pm
Listed by: michael burchyett, sandy sherman
Office: berkshire hathaway home
MLS#:22114342
Source:IN_MIBOR
Price summary
- Price:$410,000
- Price per sq. ft.:$132.43
About this home
There is still summer left to enjoy this 35x14 heated fiberglass salt water pool, installed 2019 with auto safety cover. Add a covered patio, TV mount, lights, and a fan and you are all set for a party. This 4 bed, 2.5 bath home is in cul-de-sac and has 2024 water heater, HVAC, garage door and salt cell for pool. The home has 2 living spaces, an office and large primary bedroom. Enjoy a quiet morning on the covered front porch and finish the day with a swim. Playset stays!
Contact an agent
Home facts
- Year built:2007
- Listing ID #:22114342
- Added:3 day(s) ago
- Updated:July 19, 2026 at 02:58 PM
Rooms and interior
- Bedrooms:4
- Total bathrooms:3
- Full bathrooms:2
- Half bathrooms:1
- Flooring:Hardwood Floors
- Dining Description:Formal Dining Room
- Kitchen Description:Dishwasher, Disposal, Electric Oven, Microwave Hood, Refrigerator
- Living area:3,096 sq. ft.
Heating and cooling
- Cooling:Central Electric
- Heating:Forced Air
- Central air:Yes
Structure and exterior
- Year built:2007
- Building area:3,096 sq. ft.
- Lot area:0.25 Acres
- Lot Features:Cul-De-Sac, Mature Trees, Sidewalks, Street Lights
- Construction Materials:Vinyl With Brick
- Foundation Description:Slab
Schools
- High school:Columbus North High School
- Middle school:Northside Middle School
- Elementary school:Lillian Schmitt Elementary School
Finances and disclosures
- Price:$410,000
- Price per sq. ft.:$132.43
Features and amenities
- Appliances:Refrigerator, Smoke Alarm, Water Softener Owned
- Amenities:Attic Access, Attic Pull Down Stairs
Parking
- Parking description:Garage Door Opener
- Garage:Yes
- Garage spaces:2
New listings near 4264 Wellington Court
- New
 $259,900Active3 beds 2 baths1,488 sq. ft.
2745 Flintwood Drive, Columbus, IN 47203
MLS# 22115006Listed by: F.C. TUCKER REAL ESTATE EXPERTS - New
 $280,000Active3 beds 3 baths1,969 sq. ft.
1975 Stella Rock Court, Columbus, IN 47201
MLS# 22114150Listed by: F.C. TUCKER REAL ESTATE EXPERTS - New
 $235,000Active2 beds 1 baths1,440 sq. ft.
3131 N National Road, Columbus, IN 47201
MLS# 22113529Listed by: 1 PERCENT LISTS INDIANA REAL ESTATE - New
 $1,800,000Active4 beds 3 baths2,322 sq. ft.
5461 S Poplar Drive, Columbus, IN 47201
MLS# 22113814Listed by: RE/MAX REAL ESTATE PROF - New
 $110,000Active1 beds 1 baths892 sq. ft.
1448 Chestnut Street, Columbus, IN 47201
MLS# 22114915Listed by: KELLER WILLIAMS INDY METRO PARTNERS - New
 $205,000Active3 beds 1 baths1,117 sq. ft.
3006 Hawcreek Boulevard, Columbus, IN 47203
MLS# 22114807Listed by: 1 PERCENT LISTS INDIANA REAL ESTATE - New
 $725,000Active3 beds 2 baths2,352 sq. ft.
13001 W Old Nashville Road, Columbus, IN 47201
MLS# 22113172Listed by: DEAN WAGNER LLC - New
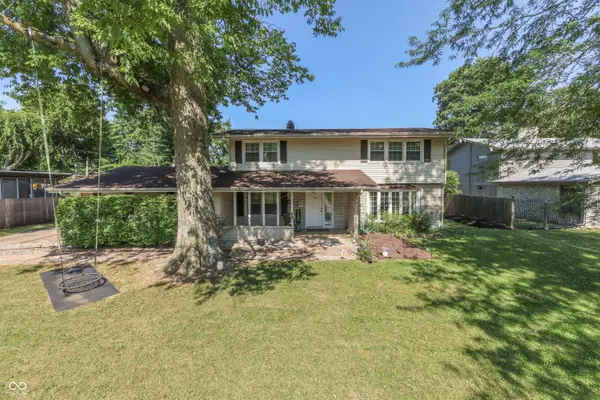 $430,000Active5 beds 3 baths3,446 sq. ft.
4206 Ridgeway Avenue, Columbus, IN 47203
MLS# 22114690Listed by: KELLER WILLIAMS INDY METRO PARTNERS - New
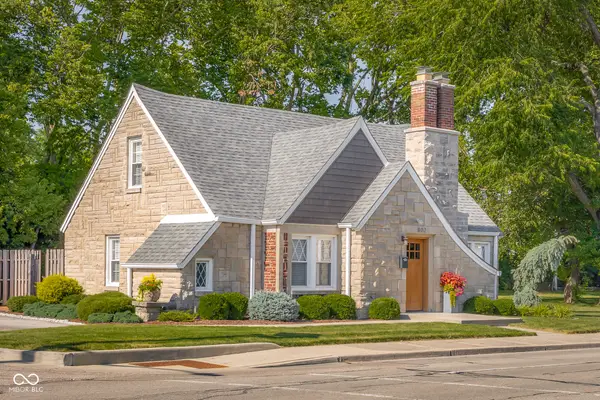 $314,900Active3 beds 2 baths1,565 sq. ft.
802 25th, Columbus, IN 47201
MLS# 22114794Listed by: 1 PERCENT LISTS INDIANA REAL ESTATE - New
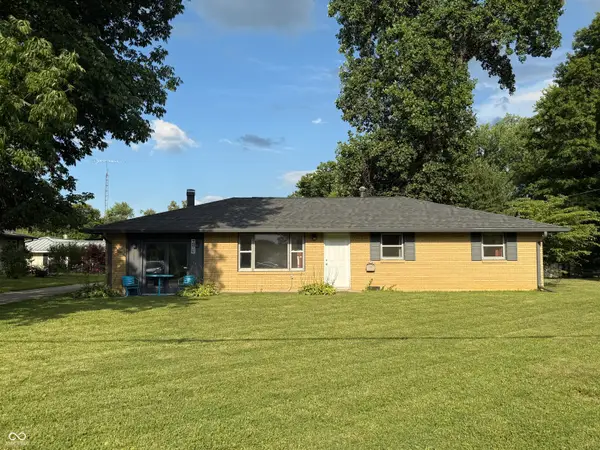 $205,000Active3 beds 1 baths1,512 sq. ft.
6191 N 200 W, Columbus, IN 47201
MLS# 22114813Listed by: 1 PERCENT LISTS INDIANA REAL ESTATE


Protect your home and budget from life's surprises with an Assurant Home Warranty, backed by a partner that supports you through every step of homeownership. Explore Plans.
© 2023 - 2026 ERA Franchise Systems LLC. All rights reserved. ERA Franchise Systems LLC fully supports the principles of the Fair Housing Act and the Equal Opportunity Act. ERA, ERA Real Estate powered, and their respective logos are registered service marks of ERA Franchise Systems LLC. Each office is independently owned and operated.