
4282 Sedgewick Court, Columbus, IN 47201
Local realty services provided by:Schuler Bauer Real Estate ERA Powered
4282 Sedgewick Court,Columbus, IN 47201
$305,000
- 3 Beds
- 2 Baths
- 1,692 sq. ft.
- Single family
- Active
Listed by: chastity ford
Office: drake realty group llc.
MLS#:22120283
Source:IN_MIBOR
Price summary
- Price:$305,000
- Price per sq. ft.:$180.26
About this home
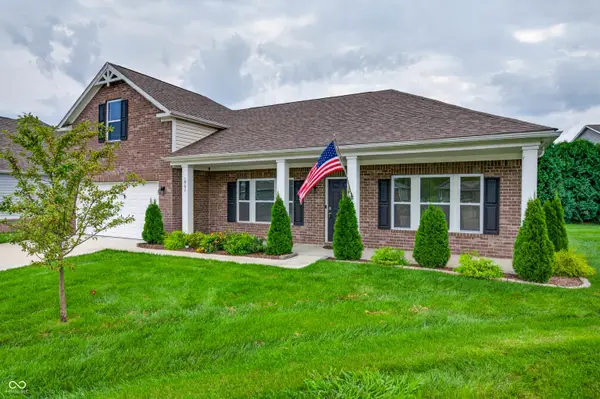
This newly constructed single-family residence, built in 2025, offers 1692 square feet of thoughtfully designed space, embodying modern comfort and style.The heart of this home is its open plan kitchen, seamlessly connecting with the living room. This single-story ranch-style home also includes a convenient laundry room, an attached garage for ease of access, and a welcoming porch. On the back porch you will have a view of the pond. Schedule your private showing today.
Contact an agent
Home facts
- Year built:2025
- Subdivision & Development:No Subdivision
- Listing ID #:22120283
- Added:1 day(s) ago
- Updated:August 18, 2026 at 03:19 PM
Rooms and interior
- Bedrooms:3
- Total bathrooms:2
- Full bathrooms:2
- Dining Description:Dining Combo/Kitchen
- Kitchen Description:Dishwasher, Electric Cooktop, Electric Oven, Refrigerator
- Living area:1,692 sq. ft.
Heating and cooling
- Cooling:Central Electric
- Heating:Forced Air
- Central air:Yes
Structure and exterior
- Year built:2025
- Building area:1,692 sq. ft.
- Architectural Style:Contemporary, Ranch
- Construction Materials:Vinyl With Brick
- Foundation Description:Slab
Utilities
- Water:Public Water
Finances and disclosures
- Price:$305,000
- Price per sq. ft.:$180.26
Features and amenities
- Appliances:Refrigerator, Washer
- Laundry features:Dryer, Washer
Parking
- Garage:Yes
- Garage spaces:2
New listings near 4282 Sedgewick Court
- New
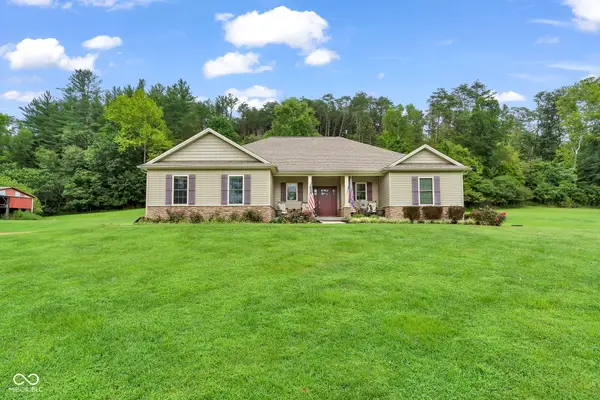 $460,000Active3 beds 3 baths1,821 sq. ft.
7099 S State Road 135, Columbus, IN 47201
MLS# 22120738Listed by: BETTER HOMES AND GARDENS REAL ESTATE GOLD KEY - New
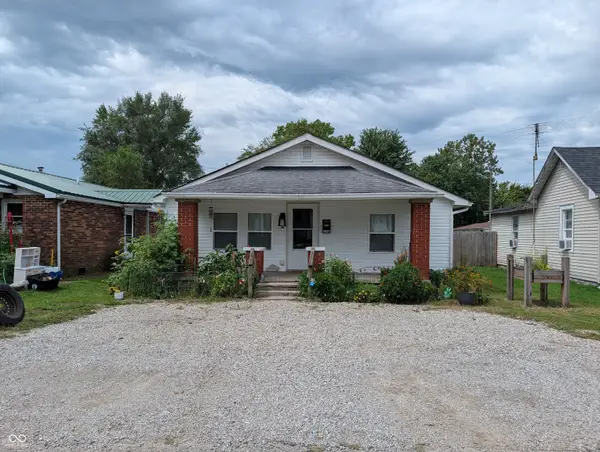 $179,000Active3 beds 1 baths1,288 sq. ft.
232 Pence Street, Columbus, IN 47201
MLS# 22120700Listed by: WEICHERT, REALTORS - New
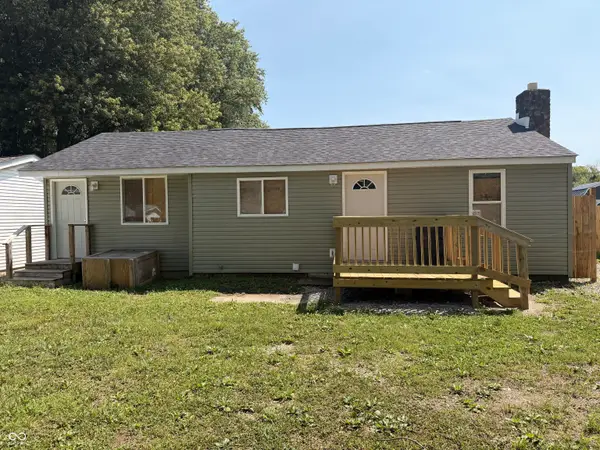 $210,000Active4 beds 2 baths1,238 sq. ft.
621 Della Road, Columbus, IN 47203
MLS# 22118499Listed by: EXP REALTY, LLC - New
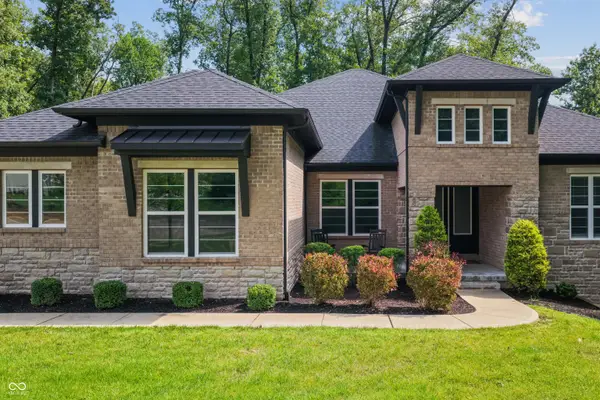 $1,190,000Active4 beds 5 baths6,200 sq. ft.
5059 Oak Ridge Trail, Columbus, IN 47201
MLS# 22119601Listed by: RE/MAX REAL ESTATE PROF - New
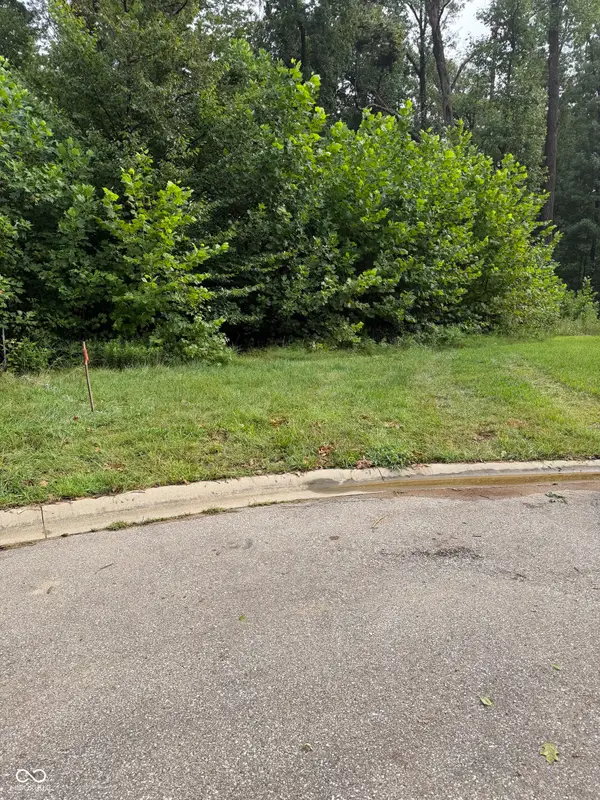 $140,000Active0.73 Acres
5066 Oak Ridge Trail, Columbus, IN 47201
MLS# 22120100Listed by: RE/MAX REAL ESTATE PROF - New
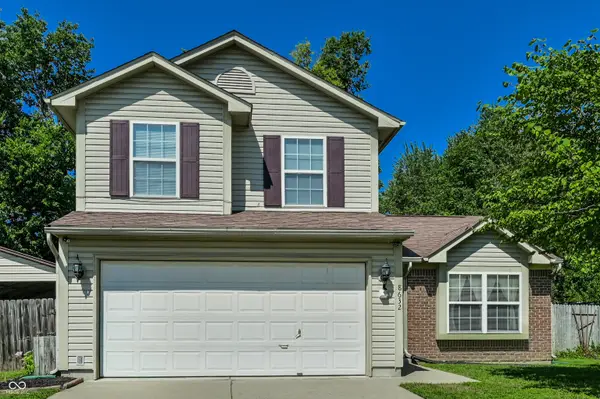 $279,900Active3 beds 3 baths1,768 sq. ft.
8632 N Burbrink Drive, Columbus, IN 47201
MLS# 22101790Listed by: F.C. TUCKER COMPANY - New
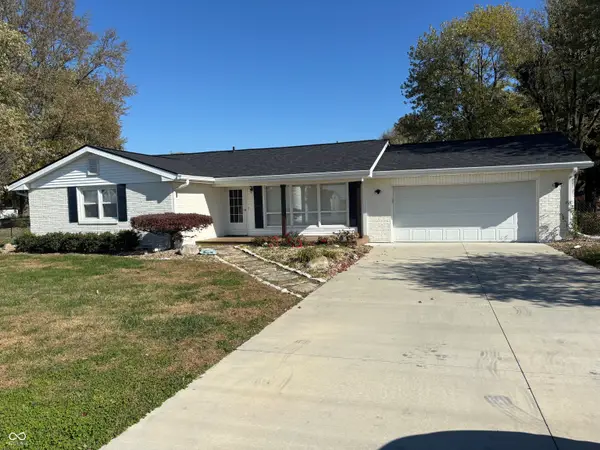 $277,900Active3 beds 2 baths1,240 sq. ft.
7261 S 250 E, Columbus, IN 47201
MLS# 22120168Listed by: F.C. TUCKER REAL ESTATE EXPERTS - New
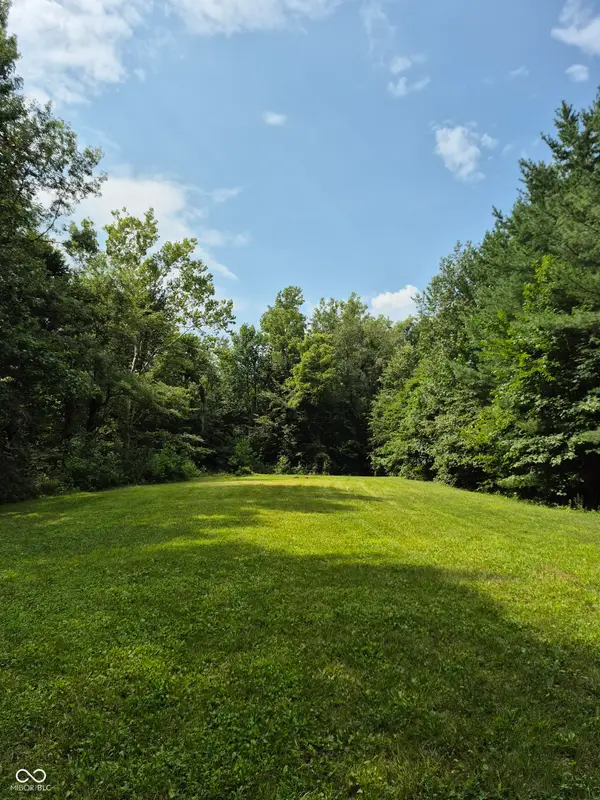 $85,000Active10.79 Acres
0 Angle Road, Columbus, IN 47201
MLS# 22120499Listed by: RE/MAX PROFESSIONALS - New
 $325,000Active3 beds 2 baths1,786 sq. ft.
1961 Conifer Court, Columbus, IN 47201
MLS# 22119968Listed by: CARPENTER HILLS O'BROWN


Protect your home and budget from life's surprises with an Assurant Home Warranty, backed by a partner that supports you through every step of homeownership. Explore Plans.
© 2023 - 2026 ERA Franchise Systems LLC. All rights reserved. ERA Franchise Systems LLC fully supports the principles of the Fair Housing Act and the Equal Opportunity Act. ERA, ERA Real Estate powered, and their respective logos are registered service marks of ERA Franchise Systems LLC. Each office is independently owned and operated.