
4695 Stonebridge Court, Columbus, IN 47201
Local realty services provided by:Schuler Bauer Real Estate ERA Powered
4695 Stonebridge Court,Columbus, IN 47201
$789,900
- 4 Beds
- 4 Baths
- 4,749 sq. ft.
- Single family
- Active
Listed by: karen abel
Office: century 21 scheetz
MLS#:22112973
Source:IN_MIBOR
Price summary
- Price:$789,900
- Price per sq. ft.:$166.33
About this home
Waterfront Living at Its Finest in Tipton Lakes Enjoy stunning lake views and direct water access from this spacious waterfront home in sought-after Tipton Lakes. Complete with a private boat dock, this all-brick residence is designed for both everyday comfort and exceptional entertaining. The outdoor living spaces are truly impressive, featuring a large rear deck with gazebo, perfect for outdoor dining, relaxing, and taking in the beauty of the lake. Durable Trex decking on both the deck and stairs provides low-maintenance enjoyment for years to come. Expanded brick & limestone front porch. Inside, you'll find a dramatic two-story, light filled great room, elegant formal dining room, and a gourmet kitchen that opens to a generously sized breakfast room. The upper level offers three bedrooms plus a dedicated home office, providing flexibility for today's lifestyle. There is a reading nook overlooking the great room. The finished walkout basement expands the living space with a recreation room and private guest suite, while direct access to the covered patio creates another inviting outdoor retreat. Recent updates include new upstairs carpeting (2026), HVAC system (2021), some stainless appliances and updated lighting, making this home move-in ready. A rare opportunity to enjoy spacious waterfront living with exceptional indoor and outdoor amenities in one of Columbus's most desirable communities....
Contact an agent
Home facts
- Year built:1996
- Subdivision & Development:Tipton Lakes - Stonebridge
- Listing ID #:22112973
- Added:45 day(s) ago
- Updated:August 24, 2026 at 03:10 PM
Rooms and interior
- Bedrooms:4
- Total bathrooms:4
- Full bathrooms:3
- Half bathrooms:1
- Dining Description:Breakfast Room, Formal Dining Room
- Kitchen Description:Dishwasher, Gas Cooktop, Oven, Refrigerator
- Basement:Yes
- Basement Description:Basement, Finished, Full, Storage Space, Walk-Out Access
- Living area:4,749 sq. ft.
Heating and cooling
- Cooling:Central Electric
- Heating:Forced Air
- Central air:Yes
Structure and exterior
- Year built:1996
- Building area:4,749 sq. ft.
- Lot area:0.3 Acres
- Construction Materials:Brick
- Exterior Features:Sprinkler System
- Foundation Description:Concrete Perimeter
Schools
- High school:Columbus North High School
- Middle school:Central Middle School
- Elementary school:Southside Elementary School
Utilities
- Water:Public Water
Finances and disclosures
- Price:$789,900
- Price per sq. ft.:$166.33
Features and amenities
- Appliances:Gas Cooktop, Refrigerator, Washer
- Laundry features:Dryer, Washer
- Amenities:Ceiling Vaulted, Radon System
Parking
- Garage:Yes
- Garage spaces:2
New listings near 4695 Stonebridge Court
- New
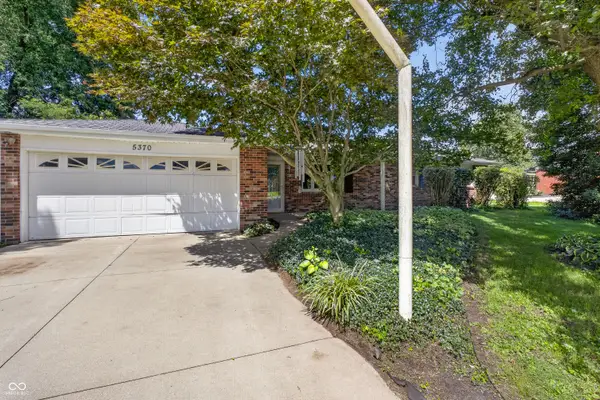 $259,900Active3 beds 2 baths1,332 sq. ft.
5370 E Forster Avenue, Columbus, IN 47201
MLS# 22116608Listed by: CENTURY 21 SCHEETZ - New
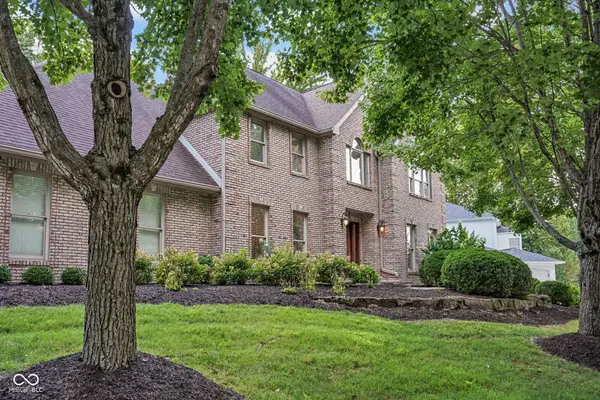 $675,000Active4 beds 3 baths6,065 sq. ft.
5183 Northwood Drive, Columbus, IN 47201
MLS# 22121659Listed by: F.C. TUCKER REAL ESTATE EXPERTS - New
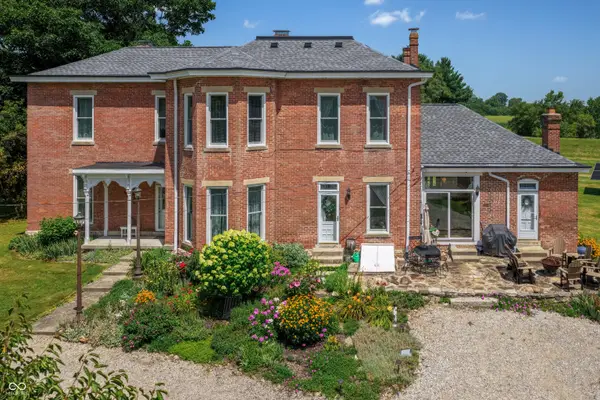 $599,900Active4 beds 3 baths3,754 sq. ft.
6443 S Jonesville Road, Columbus, IN 47201
MLS# 22120975Listed by: RE/MAX REAL ESTATE PROF - New
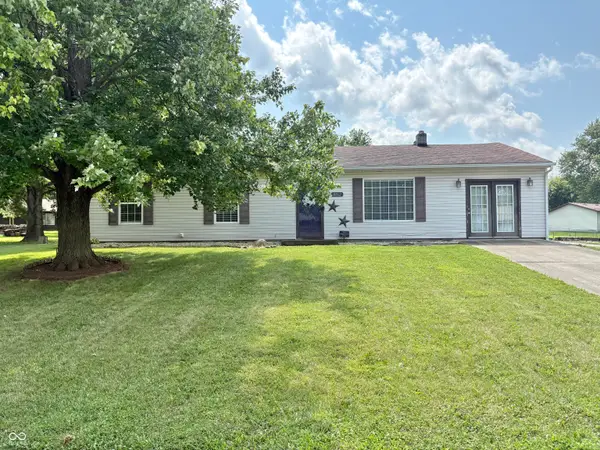 $225,000Active3 beds 2 baths1,456 sq. ft.
8862 N Shawnee Drive, Columbus, IN 47201
MLS# 22121903Listed by: FATHOM REALTY - New
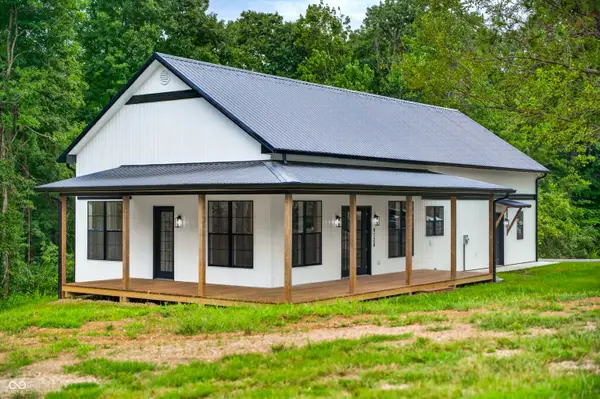 $389,000Active2 beds 2 baths1,200 sq. ft.
9120 W Old Nashville Road, Columbus, IN 47201
MLS# 22121893Listed by: 1 PERCENT LISTS INDIANA REAL ESTATE - New
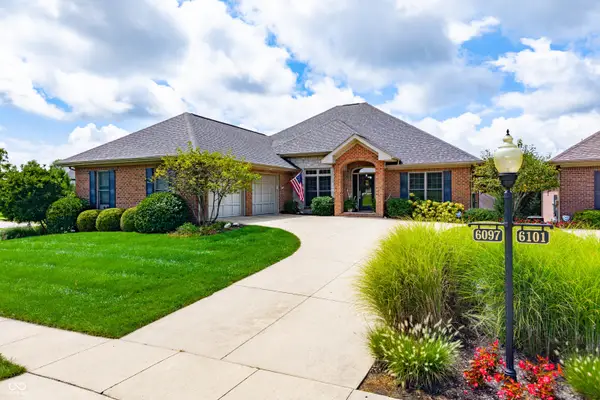 $735,000Active4 beds 4 baths5,260 sq. ft.
6097 Horizon Drive, Columbus, IN 47201
MLS# 22121529Listed by: F.C. TUCKER/BLOOMINGTON, REALT - New
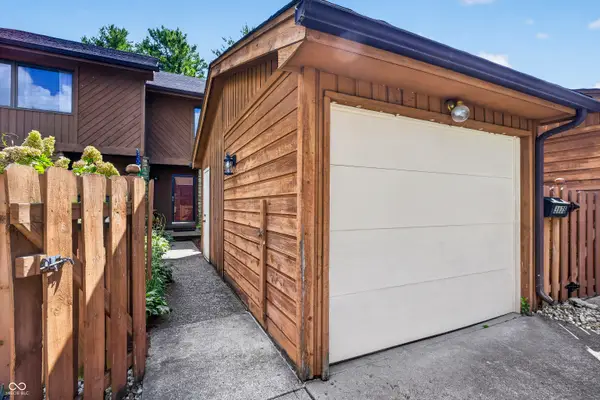 $199,900Active2 beds 3 baths1,967 sq. ft.
3177 Sycamore Drive #5A, Columbus, IN 47203
MLS# 22121808Listed by: 1 PERCENT LISTS INDIANA REAL ESTATE - New
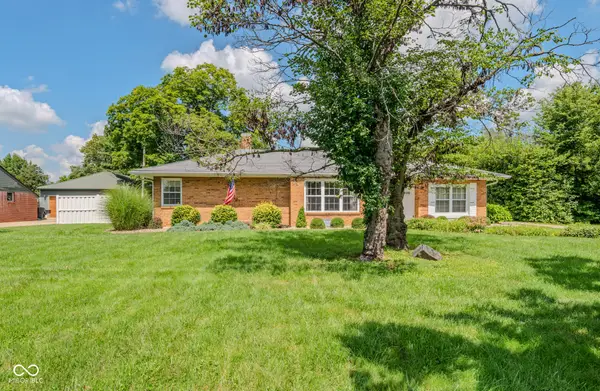 $274,900Active4 beds 2 baths1,889 sq. ft.
1406 Laurel Drive, Columbus, IN 47203
MLS# 22119600Listed by: CENTURY 21 SCHEETZ - New
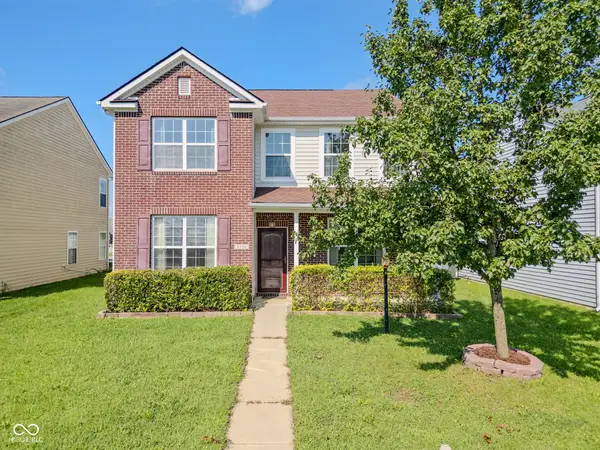 $299,990Active4 beds 3 baths2,033 sq. ft.
3350 Shadow Creek Boulevard, Columbus, IN 47201
MLS# 22121618Listed by: BERKSHIRE HATHAWAY HOME - New
 $399,900Active3 beds 3 baths4,032 sq. ft.
2604 California Street, Columbus, IN 47201
MLS# 22120224Listed by: CENTURY 21 SCHEETZ


Protect your home and budget from life's surprises with an Assurant Home Warranty, backed by a partner that supports you through every step of homeownership. Explore Plans.
© 2023 - 2026 ERA Franchise Systems LLC. All rights reserved. ERA Franchise Systems LLC fully supports the principles of the Fair Housing Act and the Equal Opportunity Act. ERA, ERA Real Estate powered, and their respective logos are registered service marks of ERA Franchise Systems LLC. Each office is independently owned and operated.