
4986 Adkins Street, Columbus, IN 47201
Local realty services provided by:Schuler Bauer Real Estate ERA Powered
4986 Adkins Street,Columbus, IN 47201
$194,900
- 2 Beds
- 1 Baths
- 932 sq. ft.
- Single family
- Pending
Listed by: nicole fowler
Office: hemrick property group inc.
MLS#:22101746
Source:IN_MIBOR
Price summary
- Price:$194,900
- Price per sq. ft.:$209.12
About this home
WHAT'S SPECIAL Fully Remodeled 2 Bedroom Home Desirable Split Bedroom Floor Plan New LVP Flooring throughout Primary Walk-in Closet Laundry/Mudroom/Mechanical Room Detached 2-Car Garage or Storage Space New Roof and Gutters New Kitchen Appliances One-level Functional Living Space Open Concept for Entertaining Welcome to this beautifully remodeled one-level home, featuring a desirable split-bedroom floorplan. This move-in ready home features all the modern updates with the flexibility to add your personal touches and style. The open concept allows you to welcome and entertain your guests in this light and airy space. The kitchen offers a warm butcher block countertop that is a beautiful contrast with the new black custom cabinetry. The exterior offers a brand new roof and gutters, offering added peace of mind for the new owners. In addition, ample parking and a 2-car detached garage providing storage, hobby space, or potential for another private work space. Conveniently located in Columbus, this home offers a beautiful blend of functionality, comfort, and style. This one is truly a MUST-SEE. Schedule your showing today!...
Contact an agent
Home facts
- Year built:1949
- Subdivision & Development:Lowell Addition
- Listing ID #:22101746
- Added:90 day(s) ago
- Updated:August 14, 2026 at 10:28 AM
Rooms and interior
- Bedrooms:2
- Total bathrooms:1
- Full bathrooms:1
- Dining Description:Formal Dining Room
- Kitchen Description:Dishwasher, Electric Oven, Refrigerator
- Living area:932 sq. ft.
Heating and cooling
- Cooling:Central Electric
- Heating:Forced Air
- Central air:Yes
Structure and exterior
- Year built:1949
- Building area:932 sq. ft.
- Lot area:0.19 Acres
- Architectural Style:Bungalow
- Construction Materials:Aluminum Siding
- Foundation Description:Block
Utilities
- Water:Public Water
Finances and disclosures
- Price:$194,900
- Price per sq. ft.:$209.12
Features and amenities
- Appliances:Refrigerator
Parking
- Garage:Yes
- Garage spaces:2
New listings near 4986 Adkins Street
- New
 $264,800Active3 beds 2 baths1,475 sq. ft.
2369 Orchard Creek Drive, Columbus, IN 47201
MLS# 22120102Listed by: SWEETWATER REALTY LLC - New
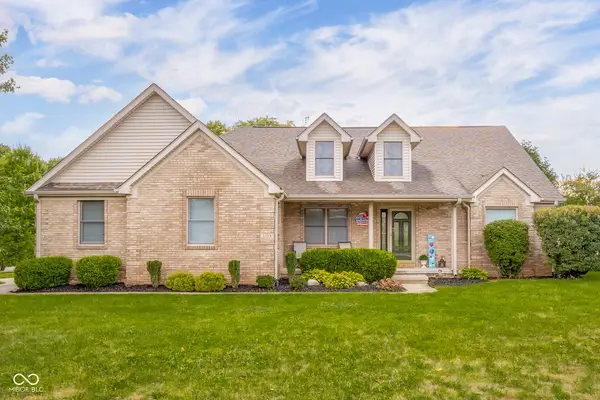 $435,000Active4 beds 2 baths2,932 sq. ft.
3368 Berkshire Place, Columbus, IN 47203
MLS# 22119088Listed by: 1 PERCENT LISTS INDIANA REAL ESTATE - New
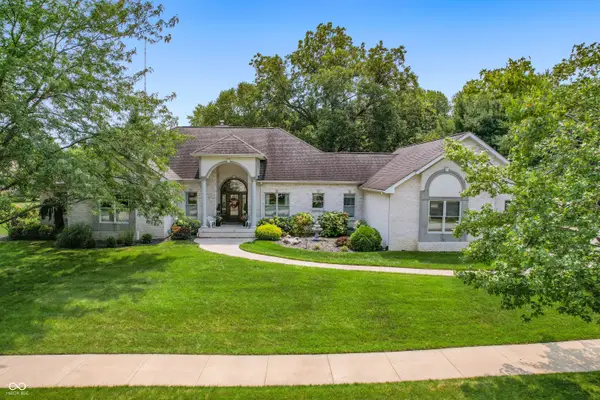 $749,000Active4 beds 4 baths3,664 sq. ft.
2541 W Apple Blossom Lane, Columbus, IN 47201
MLS# 22119653Listed by: RE/MAX PROFESSIONALS - New
 $259,900Active3 beds 2 baths1,792 sq. ft.
5820 E 25th Street, Columbus, IN 47203
MLS# 22118715Listed by: WEICHERT, REALTORS - New
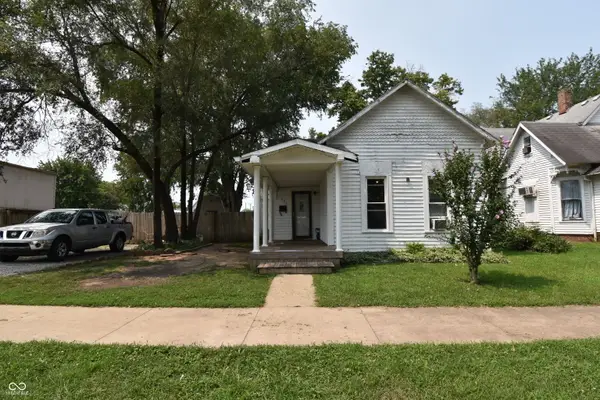 $139,900Active3 beds 1 baths1,018 sq. ft.
1432 Sycamore Street, Columbus, IN 47201
MLS# 22119631Listed by: STEVE LEW REAL ESTATE GROUP, LLC - New
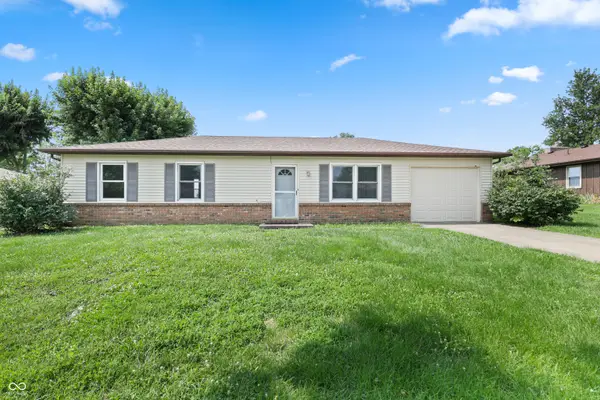 $220,000Active3 beds 2 baths1,040 sq. ft.
8824 N Miami Ridge Road N, Columbus, IN 47201
MLS# 22119466Listed by: F.C. TUCKER COMPANY - New
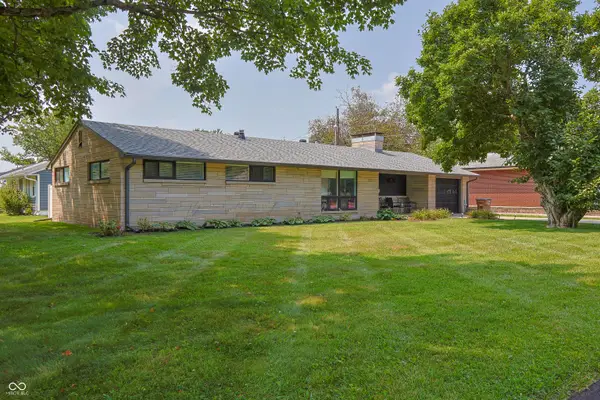 $289,900Active3 beds 2 baths1,583 sq. ft.
2594 Franklin Street, Columbus, IN 47201
MLS# 22119335Listed by: CENTURY 21 SCHEETZ - Open Sun, 1 to 3pmNew
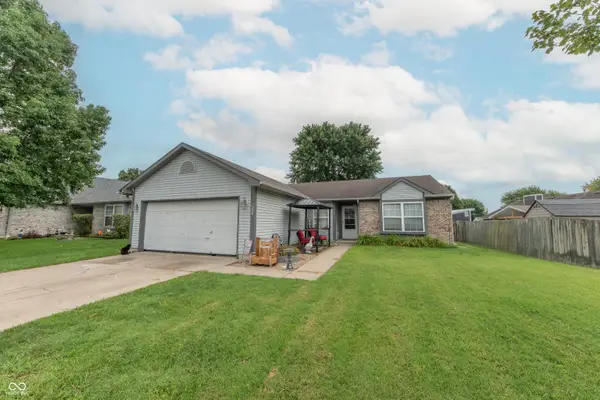 $220,000Active3 beds 2 baths1,128 sq. ft.
8027 N Burbrink Drive, Columbus, IN 47201
MLS# 22119248Listed by: DEAN WAGNER LLC - New
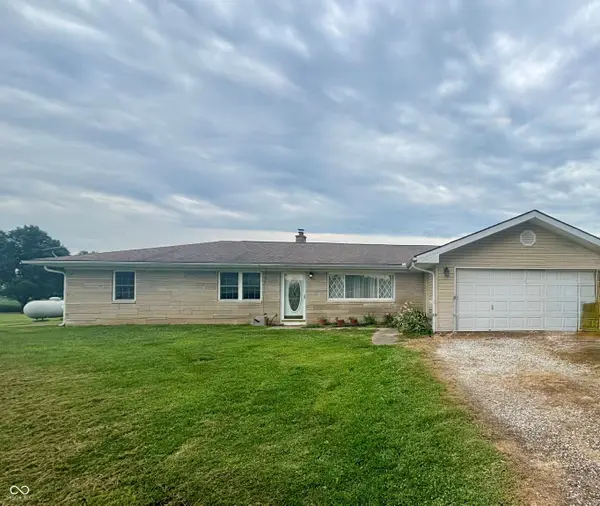 $189,000Active4 beds 1 baths1,606 sq. ft.
12315 E Legal Tender Road, Columbus, IN 47203
MLS# 22119257Listed by: LINCOLN REALTY, INC. - Open Sat, 12 to 2pmNew
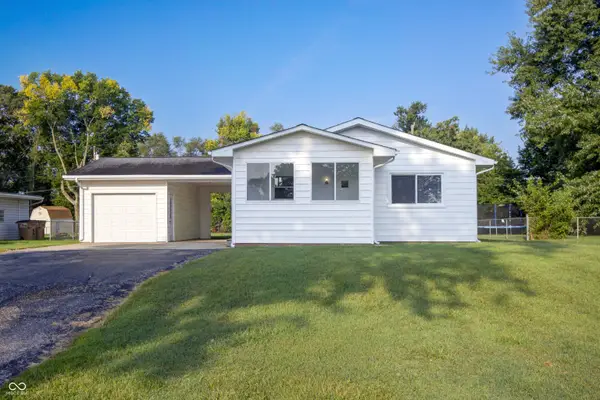 $194,900Active3 beds 1 baths936 sq. ft.
262 Woodlane Drive, Columbus, IN 47201
MLS# 22119189Listed by: CENTURY 21 SCHEETZ


Protect your home and budget from life's surprises with an Assurant Home Warranty, backed by a partner that supports you through every step of homeownership. Explore Plans.
© 2023 - 2026 ERA Franchise Systems LLC. All rights reserved. ERA Franchise Systems LLC fully supports the principles of the Fair Housing Act and the Equal Opportunity Act. ERA, ERA Real Estate powered, and their respective logos are registered service marks of ERA Franchise Systems LLC. Each office is independently owned and operated.