
5141 Montpelier Court, Columbus, IN 47203
Local realty services provided by:Schuler Bauer Real Estate ERA Powered
5141 Montpelier Court,Columbus, IN 47203
$359,900
- 3 Beds
- 3 Baths
- 1,837 sq. ft.
- Condominium
- Pending
Listed by: carla janikowski, larry janikowski
Office: century 21 scheetz
MLS#:22110939
Source:IN_MIBOR | Licensed in Indiana
Price summary
- Price:$359,900
- Price per sq. ft.:$195.92
About this home
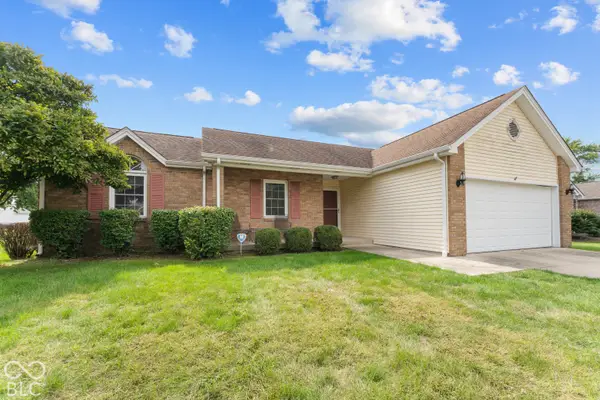
Discover a refined living experience at 5141 Montpelier CT, a luxury condominium in Columbus, IN, offering 1837 square feet of sophisticated, updated single-story living. This property presents an opportunity for a lifestyle of ease and comfort, thoughtfully designed for modern sensibilities. The totally redesigned kitchen in 2025, offers new quartz countertops and a spacious island along with an abundance of cherry cabinets featuring soft close drawers and pull out cabinet shelves. State of the Art Wifi controlled oven/range allows you to cook, bake, air fry and more. The residence features three large bedrooms providing adaptable spaces for rest or creative pursuits. The primary bedroom offers new flooring in 2025. Complementing these are two full bathrooms and an additional half bathroom, ensuring convenience and privacy for residents and guests alike. The primary bath includes a new walk in shower and a double vanity that were installed in 2025. The guest bath offers a new tub/shower combo along with new sink and vanity. Laundry Room includes newer washer/dryer 2025 along with new laundry sink. Situated on a generous 12,197 square foot corner lot, this condominium offers an expansive outdoor area with covered patio for personal enjoyment or entertaining. We invite you to explore how this exceptional condominium can become the backdrop for your next chapter....
Contact an agent
Home facts
- Year built:2002
- Subdivision & Development:Presidential Park - Madison
- Listing ID #:22110939
- Added:90 day(s) ago
- Updated:October 06, 2026 at 08:46 AM
Rooms and interior
- Bedrooms:3
- Total bathrooms:3
- Full bathrooms:2
- Half bathrooms:1
- Dining Description:Dining Combo/Living Room
- Kitchen Description:Disposal, Electric Oven, Microwave, Microwave Hood, Refrigerator
- Living area:1,837 sq. ft.
Heating and cooling
- Cooling:Central Electric
- Heating:Forced Air
- Central air:Yes
Structure and exterior
- Year built:2002
- Building area:1,837 sq. ft.
- Lot area:0.28 Acres
- Lot Features:Corner Lot, Curbs, Sidewalks
- Architectural Style:Ranch
- Construction Materials:Brick
- Foundation Description:Block
Schools
- High school:Columbus East High School
- Middle school:Central Middle School
- Elementary school:W D Richards Elementary School
Utilities
- Water:Public Water
Finances and disclosures
- Price:$359,900
- Price per sq. ft.:$195.92
Features and amenities
- Appliances:Microwave, Refrigerator, Smoke Alarm, Washer
- Laundry features:Dryer, Washer
- Amenities:Attic Pull Down Stairs, Wood Work Painted
Parking
- Parking description:Garage Door Opener, Keyless Entry
- Garage:Yes
- Garage spaces:2
New listings near 5141 Montpelier Court
- Coming Soon
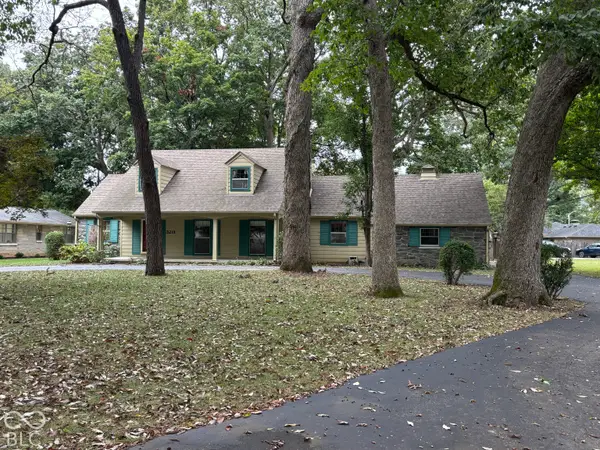 $529,000Coming Soon3 beds 3 baths3,159 sq. ft.
3211 Nugent Boulevard, Columbus, IN 47203
MLS# 22126164Listed by: RE/MAX REAL ESTATE PROF - Coming Soon
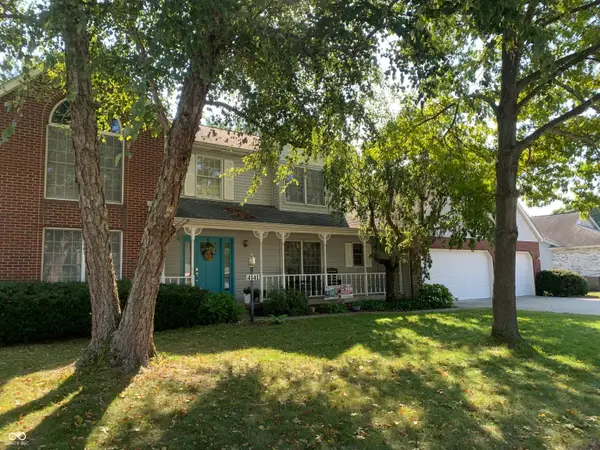 $367,500Coming Soon4 beds 3 baths2,436 sq. ft.
4141 River Road, Columbus, IN 47203
MLS# 22126700Listed by: RE/MAX REAL ESTATE PROF - Coming Soon
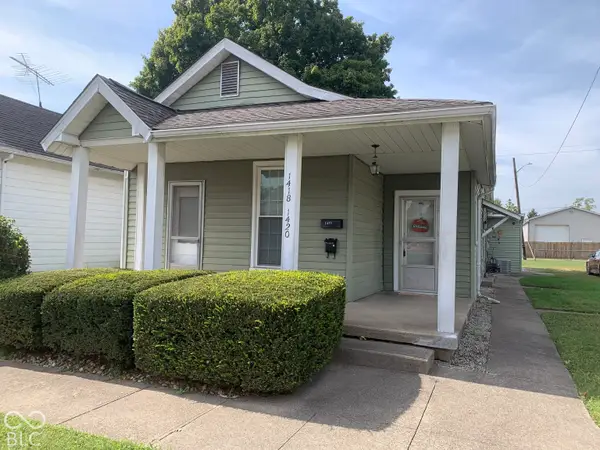 $169,900Coming Soon-- beds -- baths
1420 Pearl Street, Columbus, IN 47201
MLS# 22127908Listed by: RE/MAX REAL ESTATE PROF - New
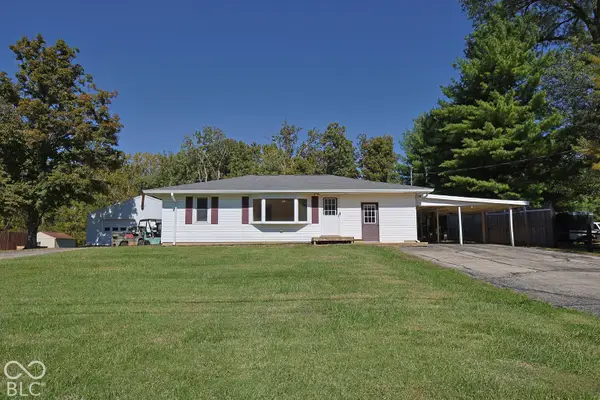 $295,000Active3 beds 2 baths1,764 sq. ft.
10230 E State Road 46, Columbus, IN 47203
MLS# 22129893Listed by: RE/MAX ALLSTARS - New
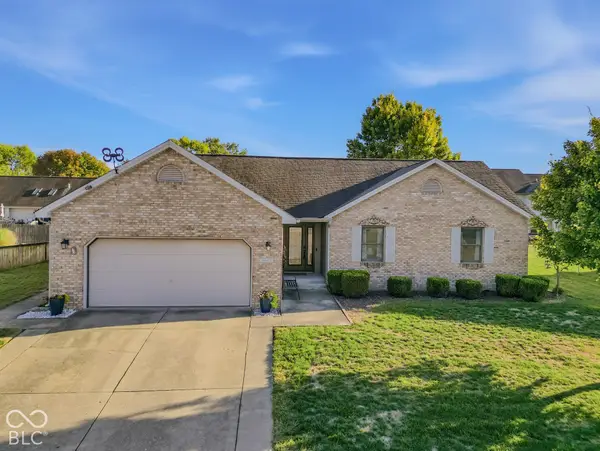 $295,000Active3 beds 3 baths1,916 sq. ft.
3445 Brent Cross Drive, Columbus, IN 47203
MLS# 22129649Listed by: F.C. TUCKER REAL ESTATE EXPERTS - New
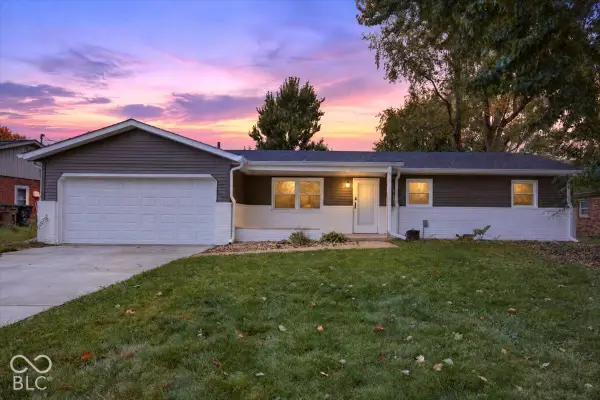 $267,000Active3 beds 2 baths1,308 sq. ft.
2815 Yellowwood Court, Columbus, IN 47203
MLS# 22128790Listed by: F.C. TUCKER COMPANY - New
 $365,000Active4 beds 2 baths3,240 sq. ft.
7021 Bellsville Pike, Columbus, IN 47201
MLS# 22129699Listed by: RE/MAX EDGE - New
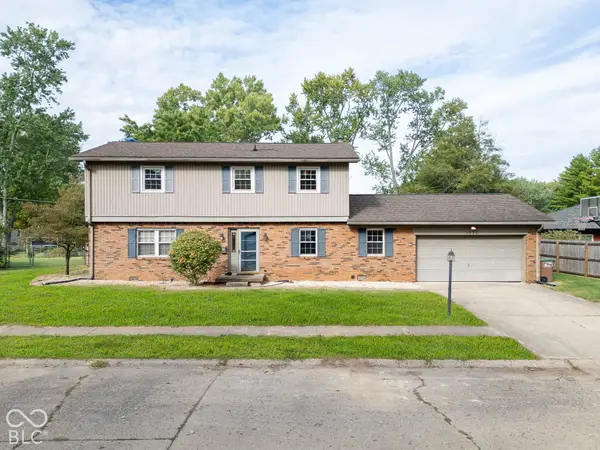 $344,500Active4 beds 3 baths2,202 sq. ft.
3520 Autumn Court, Columbus, IN 47203
MLS# 22129106Listed by: BERKSHIRE HATHAWAY HOME 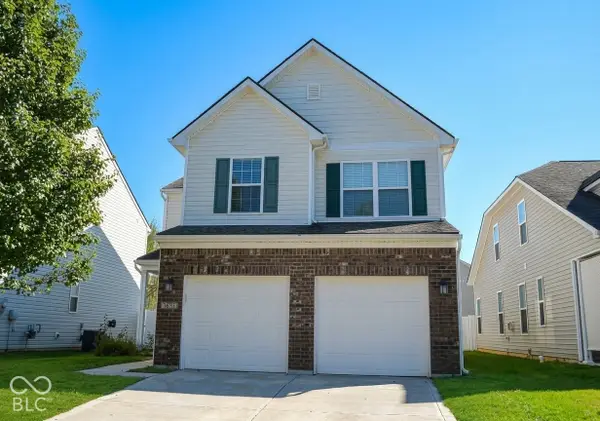 $295,000Active3 beds 3 baths2,130 sq. ft.
1887 Lakecrest Drive, Columbus, IN 47201
MLS# 22123564Listed by: RE/MAX REAL ESTATE PROF- New
 $227,500Active3 beds 2 baths1,228 sq. ft.
3727 Bonaventure, Columbus, IN 47203
MLS# 22128785Listed by: RE/MAX REAL ESTATE PROF


Protect your home and budget from life's surprises with an Assurant Home Warranty, backed by a partner that supports you through every step of homeownership. Explore Plans.
© 2023 - 2026 ERA Franchise Systems LLC. All rights reserved. ERA Franchise Systems LLC fully supports the principles of the Fair Housing Act and the Equal Opportunity Act. ERA, ERA Real Estate powered, and their respective logos are registered service marks of ERA Franchise Systems LLC. Each office is independently owned and operated.