
5460 W Lowell, Columbus, IN 47201
Local realty services provided by:Schuler Bauer Real Estate ERA Powered
5460 W Lowell,Columbus, IN 47201
$329,000
- 3 Beds
- 2 Baths
- 1,040 sq. ft.
- Single family
- Active
Listed by: cody blackburn
Office: 1 percent lists indiana real estate
MLS#:22136987
Source:IN_MIBOR | Licensed in Indiana
Price summary
- Price:$329,000
- Price per sq. ft.:$316.35
About this home
Completely remodeled and move-in ready, this 3-bedroom, 2-bath home pairs modern updates with a peaceful country setting in an incredible location. Inside, the full remodel means you can unpack and settle in with nothing left on the to-do list. Outside, the large backyard gives you room to garden, play, entertain, or just enjoy the quiet. A large pole barn is ready for whatever you have in mind: a workshop, storage for vehicles and equipment, or a hobby space you can finish to suit your needs. The fully encapsulated crawl space adds moisture control and peace of mind. Country living close to everything you need. Schedule your showing today!
Contact an agent
Home facts
- Year built:1977
- Subdivision & Development:No Subdivision
- Listing ID #:22136987
- Added:1 day(s) ago
- Updated:November 19, 2026 at 02:51 AM
Rooms and interior
- Bedrooms:3
- Total bathrooms:2
- Full bathrooms:2
- Dining Description:Dining Combo/Kitchen
- Kitchen Description:Dishwasher, Disposal, Electric Oven, Microwave, Microwave Hood, Refrigerator
- Basement:Yes
- Basement Description:Basement
- Living area:1,040 sq. ft.
Heating and cooling
- Cooling:Central Electric
- Heating:Electric
- Central air:Yes
Structure and exterior
- Year built:1977
- Building area:1,040 sq. ft.
- Lot area:1.16 Acres
- Architectural Style:Craftsman
- Construction Materials:Vinyl Siding
- Foundation Description:Block
Finances and disclosures
- Price:$329,000
- Price per sq. ft.:$316.35
Features and amenities
- Appliances:Microwave, Refrigerator, Water Heater
- Amenities:Attic Pull Down Stairs, Sump Pump, Wood Work Painted
Parking
- Garage:Yes
- Garage spaces:2
New listings near 5460 W Lowell
- Coming Soon
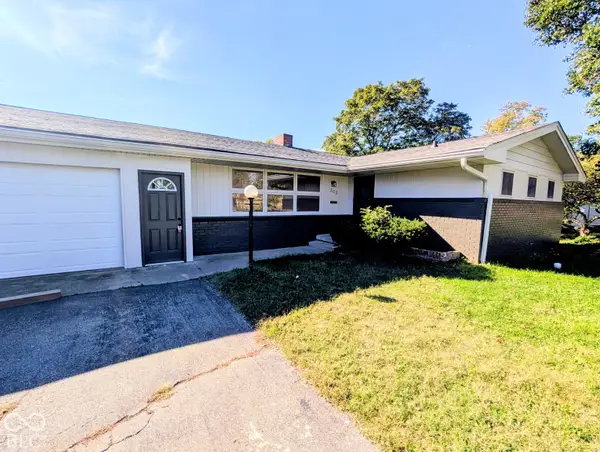 $429,900Coming Soon3 beds 2 baths2,400 sq. ft.
303 Sunset Drive, Columbus, IN 47201
MLS# 22131799Listed by: EXP REALTY LLC - New
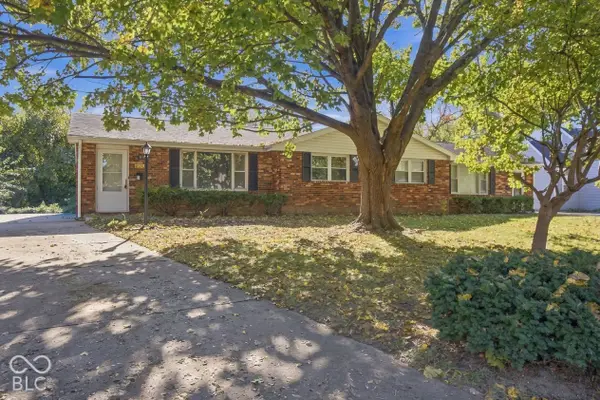 $305,000Active-- beds -- baths
3629 Camelot Lane, Columbus, IN 47203
MLS# 22129395Listed by: CENTURY 21 SCHEETZ - New
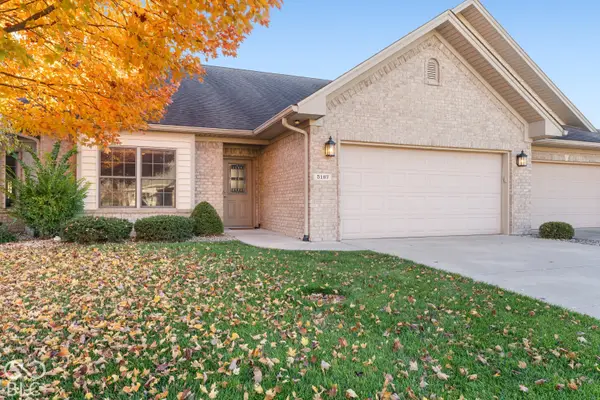 $399,900Active2 beds 2 baths1,928 sq. ft.
5167 Marco Drive, Columbus, IN 47203
MLS# 22136688Listed by: RE/MAX REAL ESTATE PROF 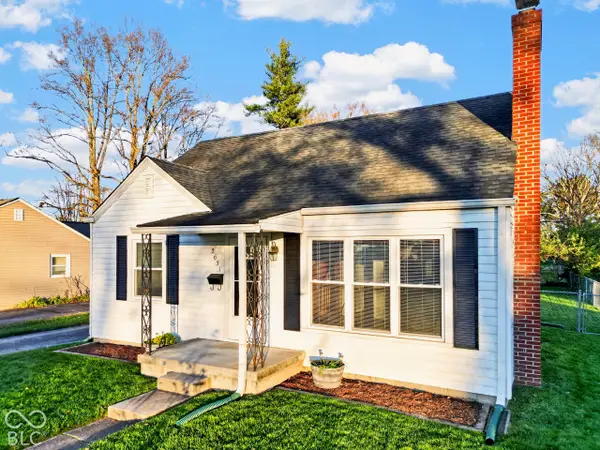 $219,000Pending2 beds 1 baths1,560 sq. ft.
2631 Pearl, Columbus, IN 47201
MLS# 22136985Listed by: 1 PERCENT LISTS INDIANA REAL ESTATE $20,000Pending0.13 Acres
2440 Indiana Avenue, Columbus, IN 47201
MLS# 22136839Listed by: CENTURY 21 SCHEETZ- New
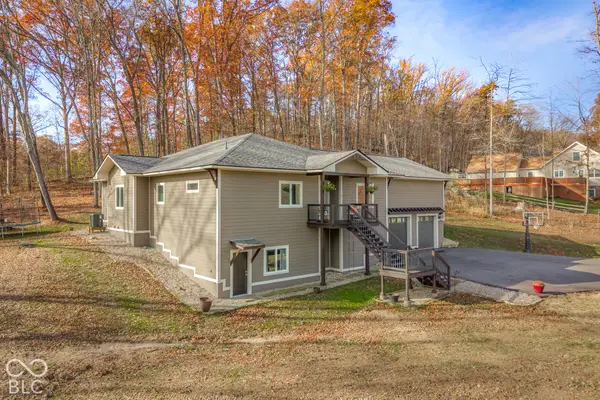 $615,000Active4 beds 4 baths4,394 sq. ft.
11423 W Shir Rob Court, Columbus, IN 47201
MLS# 22136667Listed by: 1 PERCENT LISTS INDIANA REAL ESTATE - New
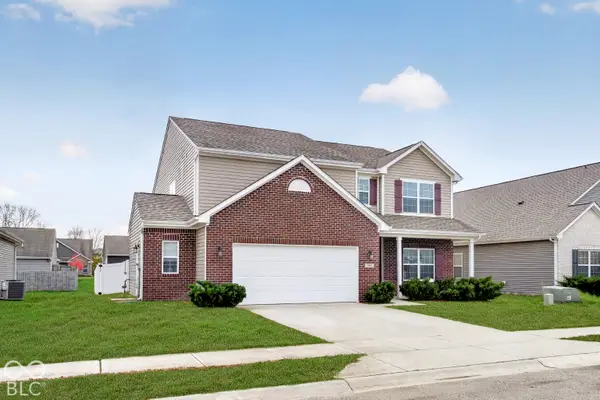 $390,000Active5 beds 3 baths3,299 sq. ft.
1995 Monticlair Lane, Columbus, IN 47201
MLS# 22136501Listed by: F.C. TUCKER COMPANY - New
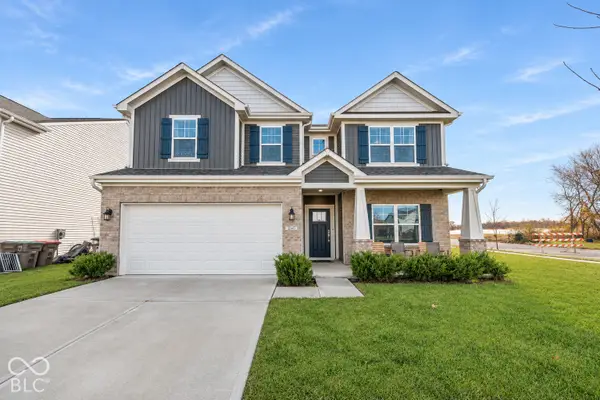 $380,000Active4 beds 3 baths2,552 sq. ft.
2147 Abbey Lane, Columbus, IN 47201
MLS# 22136633Listed by: DEAN WAGNER LLC - New
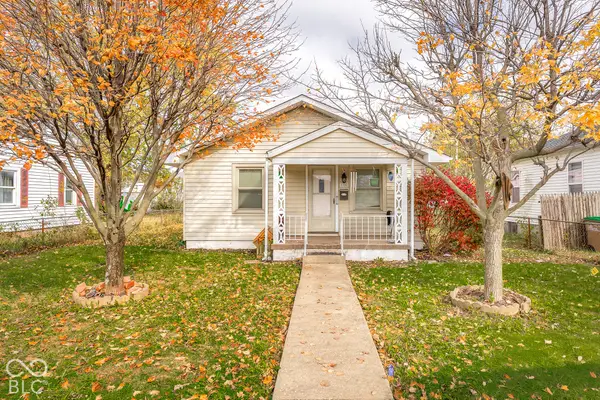 $174,900Active3 beds 2 baths1,152 sq. ft.
1782 Wallace Avenue, Columbus, IN 47201
MLS# 22136566Listed by: 1 PERCENT LISTS INDIANA REAL ESTATE


Protect your home and budget from life's surprises with an Assurant Home Warranty, backed by a partner that supports you through every step of homeownership. Explore Plans.
© 2023 - 2026 ERA Franchise Systems LLC. All rights reserved. ERA Franchise Systems LLC fully supports the principles of the Fair Housing Act and the Equal Opportunity Act. ERA, ERA Real Estate powered, and their respective logos are registered service marks of ERA Franchise Systems LLC. Each office is independently owned and operated.