
6055 Boulder Court, Columbus, IN 47201
Local realty services provided by:Schuler Bauer Real Estate ERA Powered
6055 Boulder Court,Columbus, IN 47201
$445,900
- 4 Beds
- 3 Baths
- 3,652 sq. ft.
- Single family
- Active
Listed by: carrie abfall
Office: re/max real estate prof
MLS#:22121080
Source:IN_MIBOR | Licensed in Indiana
Price summary
- Price:$445,900
- Price per sq. ft.:$122.1
About this home
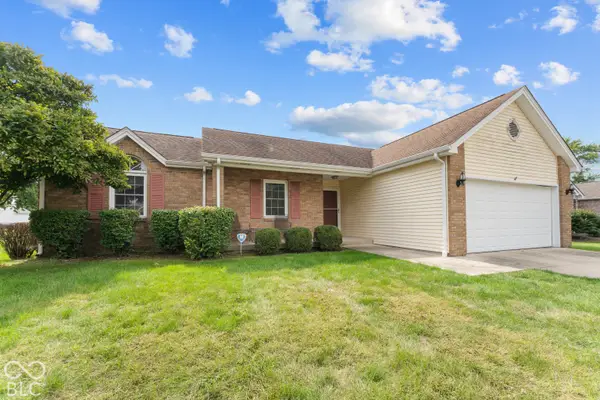
Imagine waking up to spacious main-level living with soaring 10-foot ceilings and hardwood floors-then gathering family and friends around the dinner table in a dedicated dining room, or curling up by the gas fireplace with a good book. This all-brick ranch gives you the comfort of a thoughtfully designed home with everything you need on the main level: three bedrooms, two full baths, and a kitchen designed for both cooking and connection, complete with maple cabinets, quartz counters, and plenty of storage. The north-facing orientation keeps your home naturally cool in summer and reduces energy costs year-round. All-brick construction means low maintenance-no siding to worry about, just solid durability that stands the test of time. Ready for flexibility? The finished lower level is your blank canvas-home office, fourth bedroom, recreation space, or all of the above. Fresh paint and new carpet welcome you downstairs, along with dedicated storage and a safe room for peace of mind. Step outside to covered porches front and back-your private retreat to watch the sunrise or wind down after the day. And here's the real magic: you're in Tipton Lakes, where lake living means paved trails for morning walks, pickleball with neighbors, marina access, beach days, and a vibrant community that brings residents together. This is solid construction meets comfortable living-priced below market value-a home that's already here for you, waiting for your personal touches....
Contact an agent
Home facts
- Year built:2004
- Subdivision & Development:Tipton Lakes - Greystone
- Listing ID #:22121080
- Added:45 day(s) ago
- Updated:October 06, 2026 at 03:47 AM
Rooms and interior
- Bedrooms:4
- Total bathrooms:3
- Full bathrooms:3
- Dining Description:Breakfast Room, Formal Dining Room
- Kitchen Description:Dishwasher, Disposal, Electric Oven, Microwave Hood, Refrigerator
- Basement:Yes
- Basement Description:Basement, Ceiling - 9+ feet, Egress Window(s), Finished Ceiling, Finished Walls, Roughed In
- Living area:3,652 sq. ft.
Heating and cooling
- Cooling:Central Electric
- Heating:Forced Air, Gas
- Central air:Yes
Structure and exterior
- Year built:2004
- Building area:3,652 sq. ft.
- Lot area:0.25 Acres
- Lot Features:Sidewalks, Street Lights
- Architectural Style:Craftsman, Ranch
- Construction Materials:Brick
- Foundation Description:Concrete Perimeter
Schools
- High school:Columbus North High School
- Middle school:Central Middle School
- Elementary school:Southside Elementary School
Utilities
- Water:Public Water
Finances and disclosures
- Price:$445,900
- Price per sq. ft.:$122.1
Features and amenities
- Appliances:Refrigerator, Smoke Alarm, Water Softener Owned
- Amenities:Attic Pull Down Stairs, Sump Pump, Wood Work Painted
Parking
- Parking description:Finished Garage, Garage Door Opener, Guest Street Parking
- Garage:Yes
- Garage spaces:2
New listings near 6055 Boulder Court
- Coming Soon
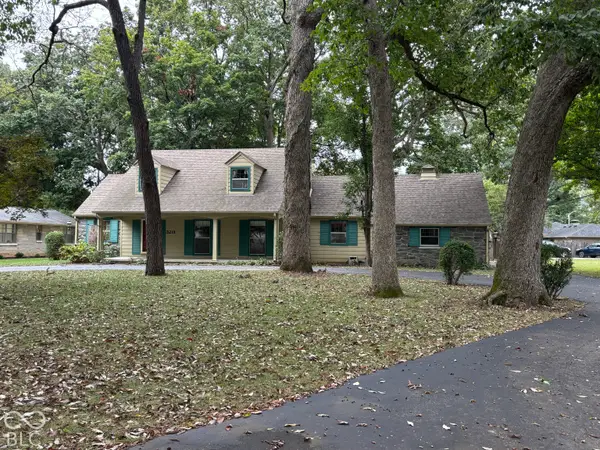 $529,000Coming Soon3 beds 3 baths3,159 sq. ft.
3211 Nugent Boulevard, Columbus, IN 47203
MLS# 22126164Listed by: RE/MAX REAL ESTATE PROF - Coming Soon
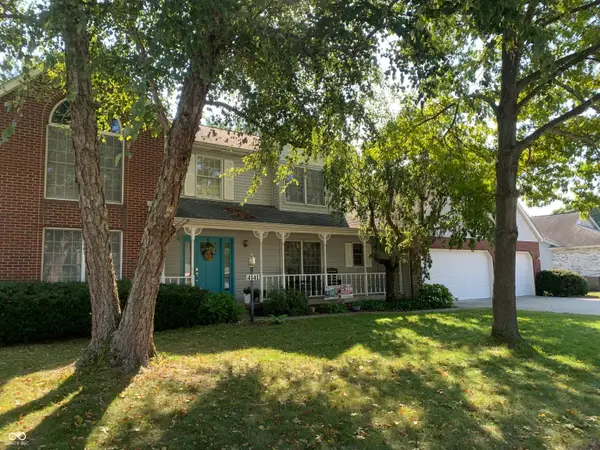 $367,500Coming Soon4 beds 3 baths2,436 sq. ft.
4141 River Road, Columbus, IN 47203
MLS# 22126700Listed by: RE/MAX REAL ESTATE PROF - Coming Soon
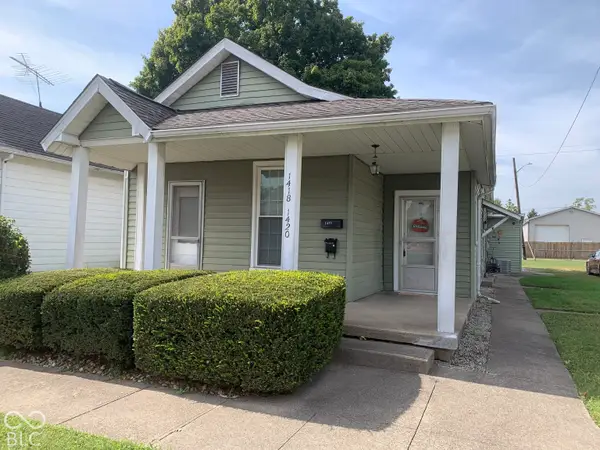 $169,900Coming Soon-- beds -- baths
1420 Pearl Street, Columbus, IN 47201
MLS# 22127908Listed by: RE/MAX REAL ESTATE PROF - New
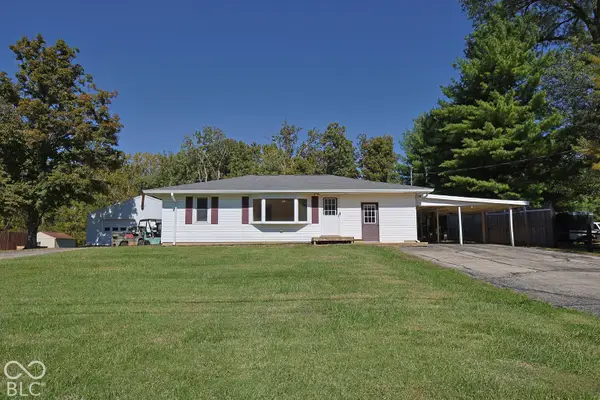 $295,000Active3 beds 2 baths1,764 sq. ft.
10230 E State Road 46, Columbus, IN 47203
MLS# 22129893Listed by: RE/MAX ALLSTARS - New
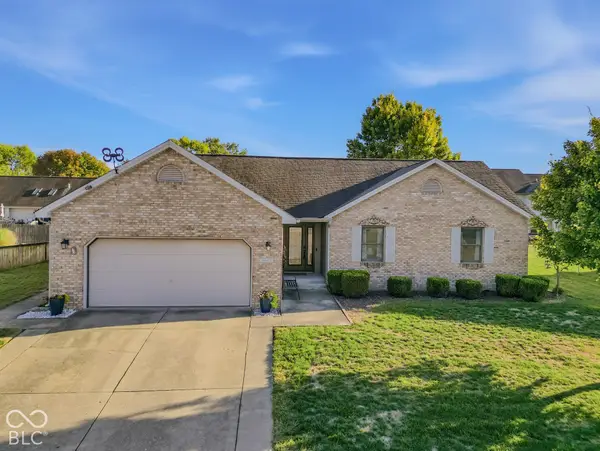 $295,000Active3 beds 3 baths1,916 sq. ft.
3445 Brent Cross Drive, Columbus, IN 47203
MLS# 22129649Listed by: F.C. TUCKER REAL ESTATE EXPERTS - New
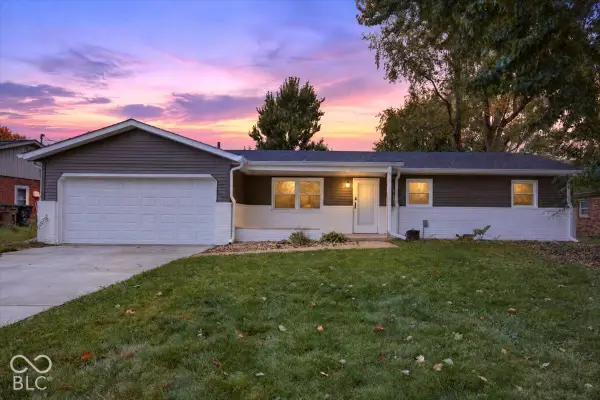 $267,000Active3 beds 2 baths1,308 sq. ft.
2815 Yellowwood Court, Columbus, IN 47203
MLS# 22128790Listed by: F.C. TUCKER COMPANY - New
 $365,000Active4 beds 2 baths3,240 sq. ft.
7021 Bellsville Pike, Columbus, IN 47201
MLS# 22129699Listed by: RE/MAX EDGE - New
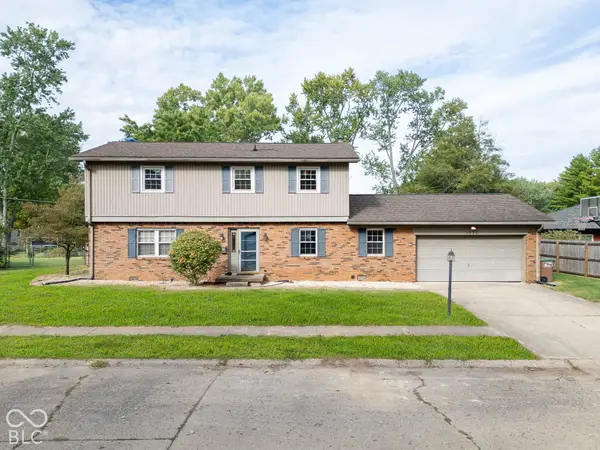 $344,500Active4 beds 3 baths2,202 sq. ft.
3520 Autumn Court, Columbus, IN 47203
MLS# 22129106Listed by: BERKSHIRE HATHAWAY HOME 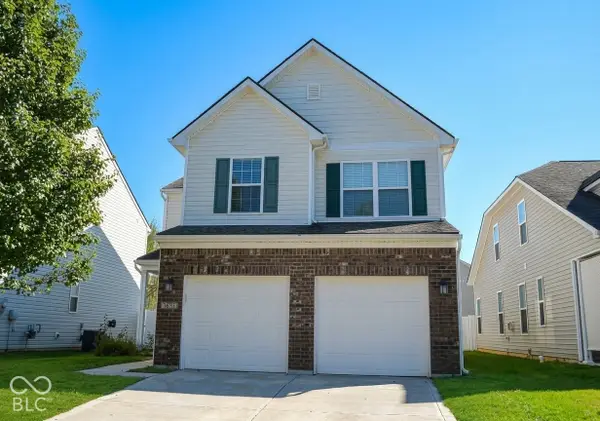 $295,000Active3 beds 3 baths2,130 sq. ft.
1887 Lakecrest Drive, Columbus, IN 47201
MLS# 22123564Listed by: RE/MAX REAL ESTATE PROF- New
 $227,500Active3 beds 2 baths1,228 sq. ft.
3727 Bonaventure, Columbus, IN 47203
MLS# 22128785Listed by: RE/MAX REAL ESTATE PROF


Protect your home and budget from life's surprises with an Assurant Home Warranty, backed by a partner that supports you through every step of homeownership. Explore Plans.
© 2023 - 2026 ERA Franchise Systems LLC. All rights reserved. ERA Franchise Systems LLC fully supports the principles of the Fair Housing Act and the Equal Opportunity Act. ERA, ERA Real Estate powered, and their respective logos are registered service marks of ERA Franchise Systems LLC. Each office is independently owned and operated.