
757 Lake Vista Drive, Columbus, IN 47201
Local realty services provided by:Schuler Bauer Real Estate ERA Powered
757 Lake Vista Drive,Columbus, IN 47201
$560,000
- 3 Beds
- 2 Baths
- 1,920 sq. ft.
- Single family
- Active
Listed by: tina nohe, daniel nohe
Office: weichert realtors cooper group indy
MLS#:22124811
Source:IN_MIBOR | Licensed in Indiana
Price summary
- Price:$560,000
- Price per sq. ft.:$145.83
About this home
Beautiful RANCH home with stunning views of the lake in Tipton Lakes/Spring Hill. (1920 SF on the main level & 1920 SF in the unfinished walk-out Basement - for a total of 3840 SF.) Welcome to this brand new 3 Bedroom, 2 Bath, ranch home with 9' ceilings throughout, Home Office with glass French doors, 2 car finished Garage with service door, 10X10 deck overlooking the lake, & full unfinished WALK-OUT BASEMENT. This home combines comfort, style, & amazing lake views! Step inside to find warm & durable laminate flooring throughout the Entry, Great Room, Kitchen, Dining Room, Office, & Laundry. Kitchen features elegant quartz countertops, stainless steel appliances (double oven, dishwasher, garbage disposal, microwave, washer & dryer too!), pantry, ample staggered white cabinetry, & island with bar stool eating area. The spacious Primary Suite includes a luxurious Bathroom with marble top double sink vanity, tiled stand up shower, soaking garden tub, tile floors, linen closet, & large walk in closet. The full unfinished Basement offers endless possibilities! Finish it for additional living space, create a home gym, or use it for extra storage. Basement Features: 100 amp electric panel, extra GFI outlets, plumbing rough-in, mechanicals, windows, & sliding rear door. Located in the sought after Tipton Lakes community, you'll enjoy access to scenic trails, lakes, & all the perks of Tipton Lakes living. Don't miss your chance to make this beautiful home yours!...
Contact an agent
Home facts
- Year built:2026
- Subdivision & Development:Tipton Lakes - Spring Hill
- Listing ID #:22124811
- Added:1 day(s) ago
- Updated:October 28, 2026 at 03:34 PM
Rooms and interior
- Bedrooms:3
- Total bathrooms:2
- Full bathrooms:2
- Dining Description:Breakfast Room, Dining Combo/Family Room
- Kitchen Description:Dishwasher, Disposal, Electric Oven, Microwave Hood
- Basement:Yes
- Basement Description:Basement, Ceiling - 9+ feet, Full, Roughed In, Unfinished, Walk-Out Access
- Living area:1,920 sq. ft.
Heating and cooling
- Cooling:Central Electric
- Heating:Forced Air
- Central air:Yes
Structure and exterior
- Year built:2026
- Building area:1,920 sq. ft.
- Lot area:0.32 Acres
- Lot Features:Curbs, Sidewalks, Storm Sewer, Street Lights
- Architectural Style:Ranch
- Construction Materials:Vinyl With Brick
- Foundation Description:Concrete Perimeter
Schools
- High school:Columbus North High School
- Middle school:Central Middle School
- Elementary school:Southside Elementary School
Utilities
- Water:Public Water
Finances and disclosures
- Price:$560,000
- Price per sq. ft.:$145.83
Features and amenities
- Appliances:Smoke Alarm, Washer
- Laundry features:Dryer, Laundry in Unit, Washer
- Amenities:Attic Access, Sump Pump, Wood Work Painted
Parking
- Parking description:Finished Garage, Garage Door Opener, Service Door
- Garage:Yes
- Garage spaces:2
New listings near 757 Lake Vista Drive
- Coming Soon
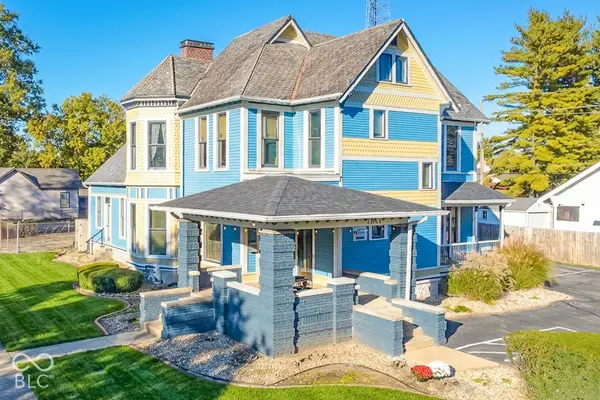 $559,900Coming Soon3 beds 3 baths3,416 sq. ft.
1004 16th Street, Columbus, IN 47201
MLS# 22133474Listed by: CENTURY 21 SCHEETZ - Coming Soon
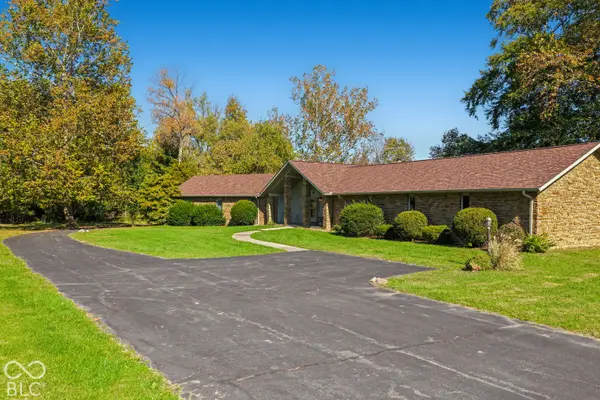 $649,900Coming Soon3 beds 3 baths2,167 sq. ft.
7440 E 50 N, Columbus, IN 47203
MLS# 22130586Listed by: RE/MAX REAL ESTATE PROF - New
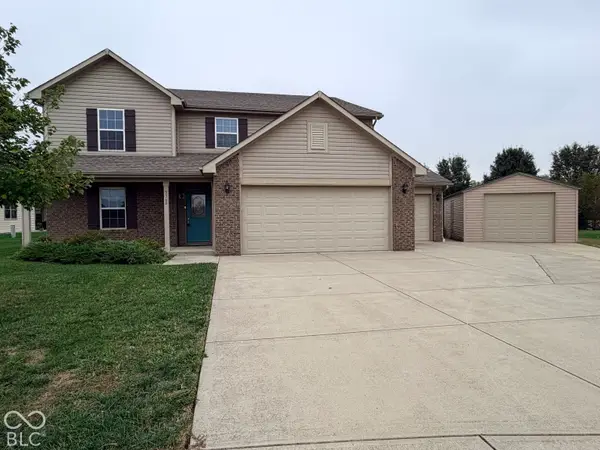 $364,900Active4 beds 3 baths3,387 sq. ft.
3368 Clairmont Court, Columbus, IN 47203
MLS# 22131806Listed by: MENSENDIEK REAL ESTATE, LLC - New
 $349,900Active3 beds 2 baths1,680 sq. ft.
1641 N 475 E, Columbus, IN 47203
MLS# 22132523Listed by: MENSENDIEK REAL ESTATE, LLC - New
 $140,000Active2 beds 1 baths1,078 sq. ft.
1317 Pennsylvania Street, Columbus, IN 47201
MLS# 22125077Listed by: CENTURY 21 SCHEETZ - New
 $155,000Active2 beds 1 baths896 sq. ft.
544 Clifty Drive, Columbus, IN 47201
MLS# 22133281Listed by: RE/MAX REAL ESTATE PROF - New
 $189,900Active2 beds 1 baths960 sq. ft.
304 Deaver, Columbus, IN 47201
MLS# 22133558Listed by: DRAKE REALTY GROUP LLC  $250,000Pending4 beds 2 baths1,912 sq. ft.
3735 E State Street, Columbus, IN 47201
MLS# 22120227Listed by: CENTURY 21 SCHEETZ- New
 $434,900Active4 beds 3 baths3,420 sq. ft.
2575 Jonesville Road, Columbus, IN 47201
MLS# 22133349Listed by: DEAN WAGNER LLC


Protect your home and budget from life's surprises with an Assurant Home Warranty, backed by a partner that supports you through every step of homeownership. Explore Plans.
© 2023 - 2026 ERA Franchise Systems LLC. All rights reserved. ERA Franchise Systems LLC fully supports the principles of the Fair Housing Act and the Equal Opportunity Act. ERA, ERA Real Estate powered, and their respective logos are registered service marks of ERA Franchise Systems LLC. Each office is independently owned and operated.