
3640 W Co Rd 650 N, Connersville, IN 47331
Local realty services provided by:Schuler Bauer Real Estate ERA Powered
3640 W Co Rd 650 N,Connersville, IN 47331
$270,000
- 3 Beds
- 2 Baths
- 1,620 sq. ft.
- Mobile / Manufactured
- Active
Listed by: deanna hill
Office: plum tree realty
MLS#:22114891
Source:IN_MIBOR | Licensed in Indiana
Price summary
- Price:$270,000
- Price per sq. ft.:$166.67
About this home
Opportunity Awaits on 2.3 Scenic Country Acres! Looking for space, flexibility, and potential? This unique 2.3-acre country property features two manufactured homes, each with its own private well and septic system, offering endless possibilities for multi-generational living, rental income, or future improvements. The primary home has been well maintained and is move-in ready, featuring a spacious 20' x 24' living room addition that creates an inviting gathering space, a newer roof, and plenty of room to enjoy peaceful country living. Outside, you'll find a detached garage with a concrete floor, a carport, and ample space for vehicles, hobbies, or storage. The second manufactured home is currently not considered livable and is being sold as-is. However, with existing utilities already in place, it presents an excellent opportunity for renovation, replacement (subject to local regulations), or other future possibilities. Enjoy the privacy and tranquility of a beautiful country setting while still being within a convenient drive to nearby amenities. Whether you're looking for extra space, an investment opportunity, or a property with room to make your own, this one offers exceptional potential....
Contact an agent
Home facts
- Year built:1993
- Subdivision & Development:No Subdivision
- Listing ID #:22114891
- Added:50 day(s) ago
- Updated:September 06, 2026 at 03:12 PM
Rooms and interior
- Bedrooms:3
- Total bathrooms:2
- Full bathrooms:2
- Dining Description:Dining Combo/Kitchen
- Kitchen Description:Electric Oven, Refrigerator
- Living area:1,620 sq. ft.
Heating and cooling
- Cooling:Window Unit(s)
- Heating:Forced Air, Propane
Structure and exterior
- Year built:1993
- Building area:1,620 sq. ft.
- Lot area:2.06 Acres
- Foundation Description:Block
Schools
- Middle school:Connersville Middle School
Finances and disclosures
- Price:$270,000
- Price per sq. ft.:$166.67
Features and amenities
- Appliances:Refrigerator
- Amenities:Ceiling Vaulted
Parking
- Garage:Yes
- Garage spaces:2
New listings near 3640 W Co Rd 650 N
- New
 $144,900Active2 beds 1 baths822 sq. ft.
104 W 33rd, Connersville, IN 47331
MLS# 967919Listed by: FIRST CHOICE REALTY 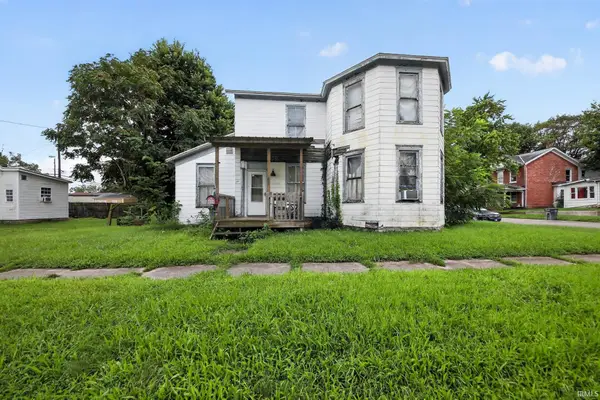 $24,900Active2 beds 1 baths1,324 sq. ft.
327 W 9th Street, Connersville, IN 47331
MLS# 202633916Listed by: CONNECTED AMERICA LLC $249,900Pending3 beds 1 baths1,490 sq. ft.
1332 W 6th Street, Connersville, IN 47331
MLS# 22120943Listed by: LOHMILLER REAL ESTATE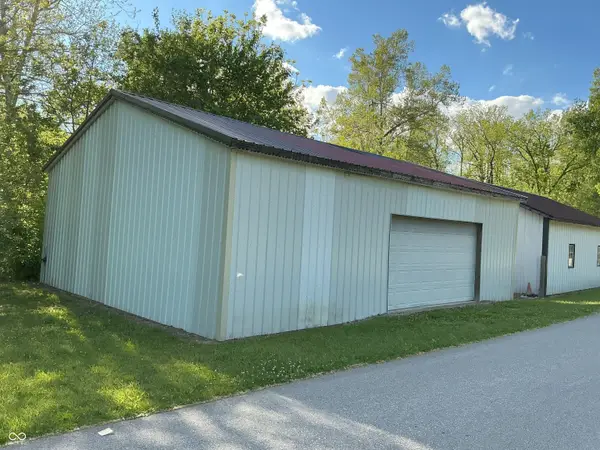 $485,000Active3 beds 2 baths1,496 sq. ft.
5447 & 5449 S Garrison Road, Connersville, IN 47331
MLS# 22119839Listed by: COLDWELL BANKER LINGLE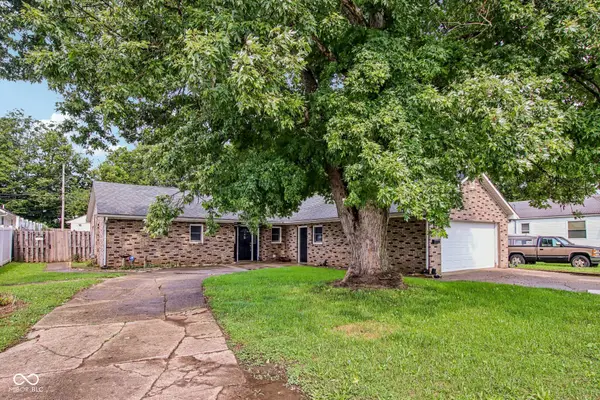 $200,000Pending3 beds 2 baths1,352 sq. ft.
3327 Wayne Avenue, Connersville, IN 47331
MLS# 22117364Listed by: F.C. TUCKER COMPANY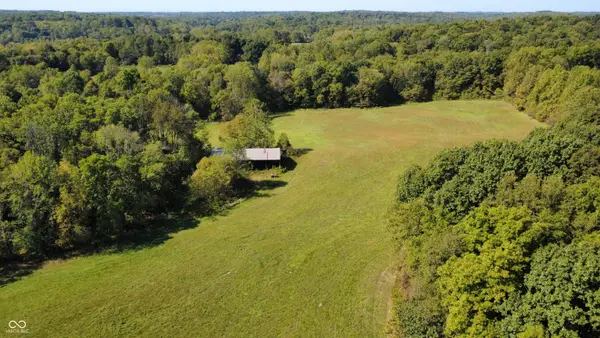 $920,000Active80 Acres
6328 S Garrison Road, Connersville, IN 47331
MLS# 22115264Listed by: FERRIS PROPERTY GROUP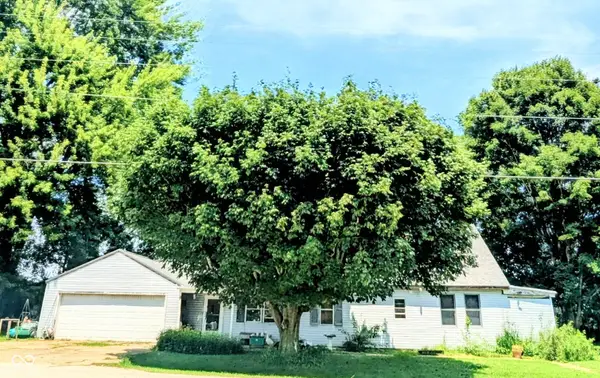 $160,000Active4 beds 1 baths2,124 sq. ft.
2940 W Country Club Road, Connersville, IN 47331
MLS# 22116033Listed by: SNYDER STRATEGY REALTY, INC.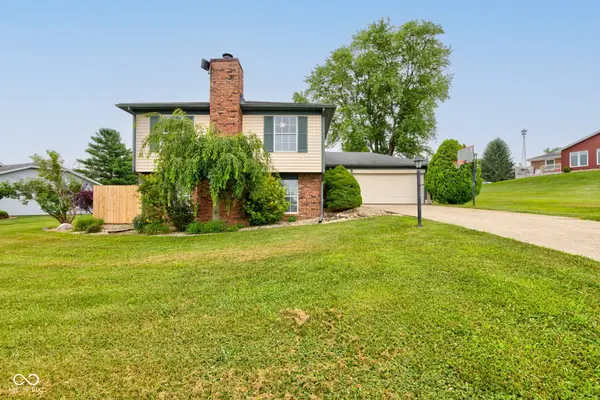 $285,000Pending5 beds 3 baths2,448 sq. ft.
1925 E Woodside Village Drive, Connersville, IN 47331
MLS# 22115642Listed by: BLUPRINT REAL ESTATE GROUP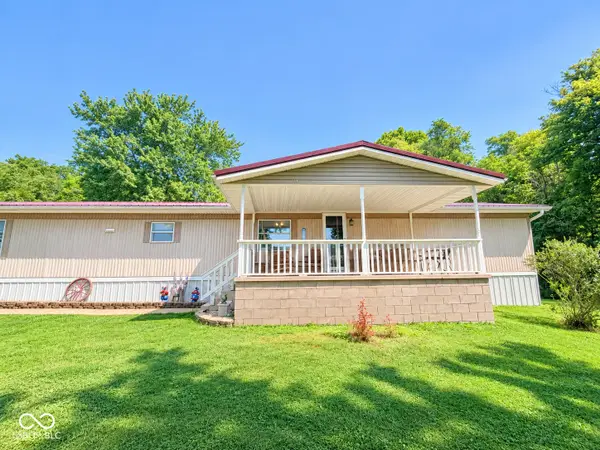 $270,000Active3 beds 2 baths1,620 sq. ft.
3640 W Co Rd 650 N, Connersville, IN 47331
MLS# 22114891Listed by: PLUM TREE REALTY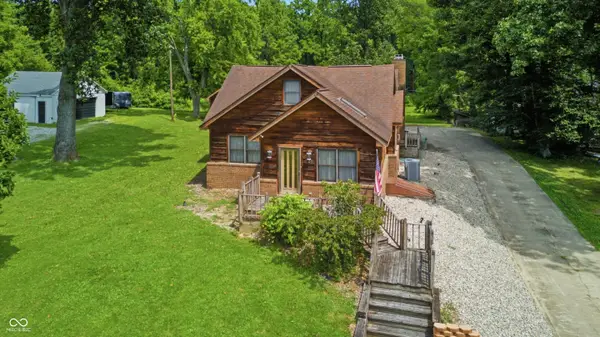 $345,000Active4 beds 2 baths3,542 sq. ft.
924 W 3rd Street, Connersville, IN 47331
MLS# 22110169Listed by: REAL BROKER, LLC


Protect your home and budget from life's surprises with an Assurant Home Warranty, backed by a partner that supports you through every step of homeownership. Explore Plans.
© 2023 - 2026 ERA Franchise Systems LLC. All rights reserved. ERA Franchise Systems LLC fully supports the principles of the Fair Housing Act and the Equal Opportunity Act. ERA, ERA Real Estate powered, and their respective logos are registered service marks of ERA Franchise Systems LLC. Each office is independently owned and operated.