
107 N Madison Avenue, Converse, IN 46919
Local realty services provided by:ERA Crossroads
Listed by: cathy hunnicuttMain: 765-454-7300
Office: re/max realty one
MLS#:202618372
Source:Indiana Regional MLS
Price summary
- Price:$179,900
- Price per sq. ft.:$100.5
About this home
Move right into this charming ranch-style home ideally located within walking distance to local restaurants, shopping, walking trails, and vibrant Main Street events. Inside, you’ll find a warm and inviting atmosphere featuring a cozy fireplace perfect for relaxing evenings at home, while the back deck offers a peaceful setting to unwind and enjoy beautiful sunset views. This well-maintained property includes numerous updates, including newer gutters, siding, and replacement windows throughout in 2004, with the exception of the picture window. Front loan washer & dryer is included, storage space abounds both inside and out and the attached garage is equipped with heat and air conditioning, along with overhead doors on both the front and rear for added convenience and functionality. A flexible office space offers potential for a third bedroom, hobby room, or home workspace. Backyard fencing materials will remain for the buyer should they wish to install fencing. Property is being sold “As Is.” Monthly utility averages are approximately: Electric $156, Gas $92, and Waste/Sewer/Trash $120. Third bedroom is a pass through bedroom....
Contact an agent
Home facts
- Year built:1960
- Subdivision & Development:Macy & Addington
- Listing ID #:202618372
- Added:100 day(s) ago
- Updated:August 23, 2026 at 03:28 PM
Rooms and interior
- Bedrooms:3
- Total bathrooms:2
- Full bathrooms:2
- Rooms Total:6
- Flooring:Carpet, Ceramic Tile, Hardwood Floors, Vinyl
- Dining Description:Main Level
- Kitchen Description:Cooktop-Gas, Kitchen Exhaust Hood, On Main Level, Oven-Built-In, Refrigerator
- Basement Description:Crawl
- Living area:1,790 sq. ft.
Heating and cooling
- Cooling:Central Air
- Heating:Baseboard, Electric, Forced Air, Gas
Structure and exterior
- Year built:1960
- Building area:1,790 sq. ft.
- Lot area:0.2 Acres
- Lot Features:Level
- Architectural Style:One Story, Ranch
- Construction Materials:Vinyl
- Exterior Features:Deck Covered, Deck Open, Landscaped
- Levels:1 Story
Schools
- High school:Oak Hill
- Middle school:Oak Hill
- Elementary school:Converse/Sweetser
Utilities
- Water:City
- Sewer:City
Finances and disclosures
- Price:$179,900
- Price per sq. ft.:$100.5
- Tax amount:$2,881
Features and amenities
- Laundry features:Dryer Hook Up Electric, Main Floor Laundry, Washer Hook-Up
- Amenities:Cable Available, Ceiling Fan(s), Countertops-Laminate, Garage Door Opener, Garage-Heated
Parking
- Parking description:Attached, Concrete Driveway, Off Street Parking
- Garage spaces:1
New listings near 107 N Madison Avenue
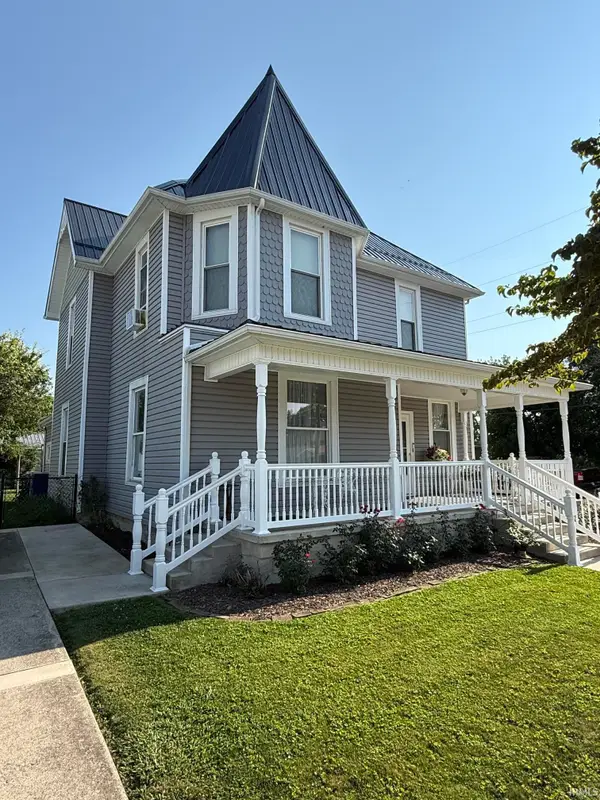 $214,900Active4 beds 2 baths2,584 sq. ft.
111 W Wabash Street, Converse, IN 46919
MLS# 202631646Listed by: EASTERN REALTY, LLC $259,000Active3 beds 2 baths1,902 sq. ft.
103 E 2nd Street, Converse, IN 46919
MLS# 202627377Listed by: MILES REALTY GROUP $159,000Active3 beds 2 baths1,341 sq. ft.
207 E Marion Street, Converse, IN 46919
MLS# 202621493Listed by: TURN KEY REALTY, LLC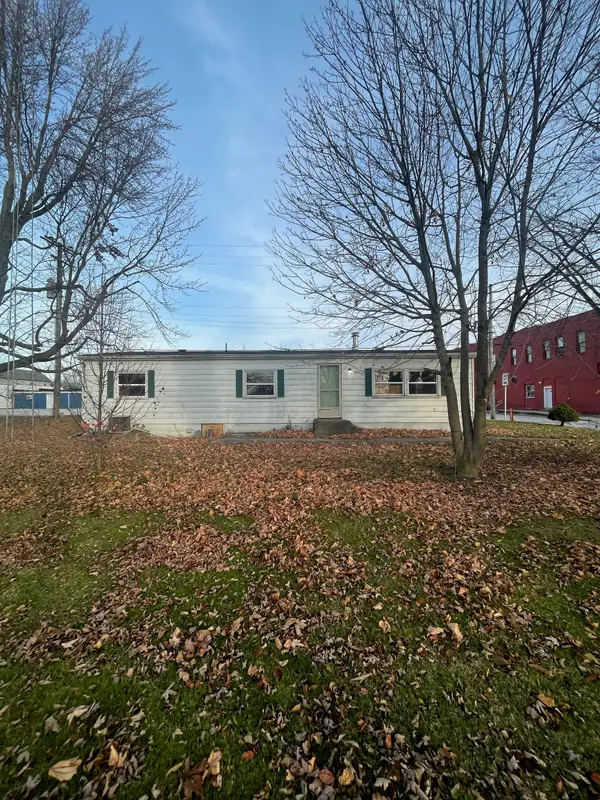 $74,000Active3 beds 1 baths1,152 sq. ft.
106 W Water Street, Converse, IN 46919
MLS# 21956458Listed by: CARPENTER, REALTORS


Protect your home and budget from life's surprises with an Assurant Home Warranty, backed by a partner that supports you through every step of homeownership. Explore Plans.
© 2023 - 2026 ERA Franchise Systems LLC. All rights reserved. ERA Franchise Systems LLC fully supports the principles of the Fair Housing Act and the Equal Opportunity Act. ERA, ERA Real Estate powered, and their respective logos are registered service marks of ERA Franchise Systems LLC. Each office is independently owned and operated.