
126 Maple Street, Corunna, IN 46730
Local realty services provided by:ERA Crossroads
Listed by: chad davis, chad davisCell: 260-701-2423
Office: headwaters realty advisors llc.
MLS#:202640520
Source:Indiana Regional MLS
Price summary
- Price:$269,900
- Price per sq. ft.:$109.72
About this home
Charming Small-Town Retreat on a Private Wooded Setting! Beautifully remodeled 3-bedroom, 3-bath home offering over 2,200 square feet of inviting living space on a spacious .62-acre lot in the peaceful town of Corunna. Thoughtfully updated throughout with all-new interior paint, fixtures, doors, LVP flooring, bedroom carpeting, and lighting. The spacious kitchen features a breakfast bar and new stainless steel appliances, while the large great room offers a cozy gas-log fireplace perfect for relaxing evenings. The main-level primary suite includes a walk-in closet and beautifully renovated en-suite bath with a large tiled shower. Two additional spacious bedrooms are complemented by two fully renovated bathrooms featuring new vanities, toilets, and tub/shower combinations. A new sliding patio door opens to a newly built expansive deck overlooking the private, wooded setting — an ideal spot for morning coffee or evening gatherings. Additional highlights include a new A/C condenser in 2026, city water and sewer, and an extra-large 2-car garage with plenty of room for a workshop, hobbies, or storage. Enjoy the charm of small-town living with a nearby park and peaceful country surroundings, while still having convenient access to I-69. A beautifully refreshed home with space, privacy, and that hard-to-find country-town feel....
Contact an agent
Home facts
- Year built:1960
- Subdivision & Development:None
- Listing ID #:202640520
- Added:6 day(s) ago
- Updated:October 07, 2026 at 04:05 PM
Rooms and interior
- Bedrooms:3
- Total bathrooms:3
- Full bathrooms:3
- Rooms Total:6
- Flooring:Carpet, Vinyl
- Kitchen Description:Dishwasher, On Main Level, Range-Electric, Refrigerator
- Basement Description:Partial Basement
- Living area:2,250 sq. ft.
Heating and cooling
- Cooling:Central Air
- Heating:Forced Air
Structure and exterior
- Roof:Asphalt
- Year built:1960
- Building area:2,250 sq. ft.
- Lot area:0.62 Acres
- Lot Features:Level
- Architectural Style:Traditional, Two Story
- Construction Materials:Vinyl
- Exterior Features:Deck Open
- Levels:2 Stories
Schools
- High school:Dekalb
- Middle school:Dekalb
- Elementary school:Country Meadow
Utilities
- Water:City
- Sewer:City
Finances and disclosures
- Price:$269,900
- Price per sq. ft.:$109.72
- Tax amount:$471
Features and amenities
- Amenities:Countertops-Solid Surf
Parking
- Parking description:Detached, Gravel Driveway
- Garage spaces:2
New listings near 126 Maple Street
- New
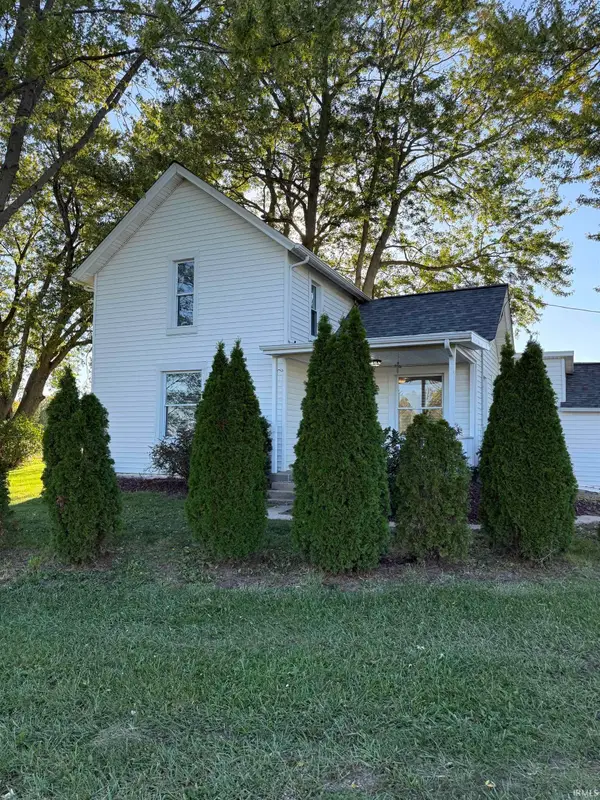 $239,000Active3 beds 1 baths1,450 sq. ft.
3534 State Road 327 Road, Corunna, IN 46730
MLS# 202641426Listed by: VANHORNE LAND CO  $229,900Pending2 beds 2 baths1,244 sq. ft.
203 Depot Street, Corunna, IN 46730
MLS# 202638695Listed by: NORTH EASTERN GROUP REALTY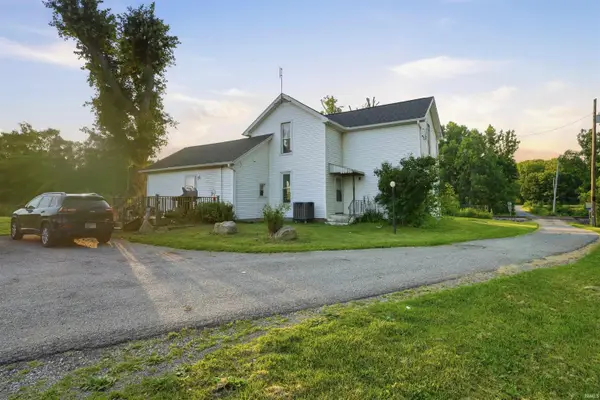 $991,164Active3 beds 1 baths1,720 sq. ft.
0276 Us 6 Highway, Corunna, IN 46730
MLS# 202626825Listed by: WEICHERT REALTORS - HOOSIER HEARTLAND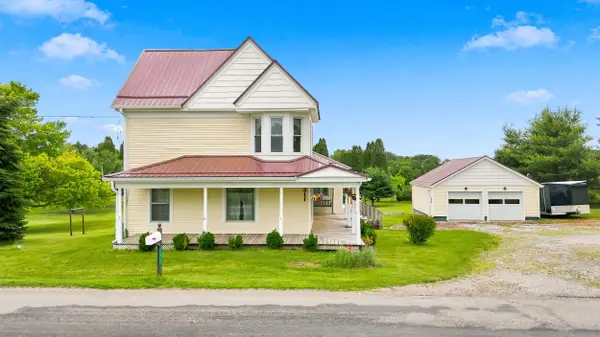 $254,900Pending4 beds 3 baths2,230 sq. ft.
1311 Cr 13, Corunna, IN 46730
MLS# 202623766Listed by: MIKE THOMAS ASSOCIATES


Protect your home and budget from life's surprises with an Assurant Home Warranty, backed by a partner that supports you through every step of homeownership. Explore Plans.
© 2023 - 2026 ERA Franchise Systems LLC. All rights reserved. ERA Franchise Systems LLC fully supports the principles of the Fair Housing Act and the Equal Opportunity Act. ERA, ERA Real Estate powered, and their respective logos are registered service marks of ERA Franchise Systems LLC. Each office is independently owned and operated.