
1519 Cypress Cove Nw, Corydon, IN 47112
Local realty services provided by:Schuler Bauer Real Estate ERA Powered
1519 Cypress Cove Nw,Corydon, IN 47112
$189,000
- 2 Beds
- 1 Baths
- 966 sq. ft.
- Multi-family
- Active
Listed by: jay usher
Office: usher realty group, llc.
MLS#:2026010820
Source:IN_SIRA
Price summary
- Price:$189,000
- Price per sq. ft.:$195.65
- Monthly HOA dues:$135
About this home
PRICE REDUCTION! The Ivy floor plan. A charming cottage-style duplex located in Poplar Trace offers a wide driveway and a lovely covered front porch. Upon opening the leaded glass-style front door, you'll enter into a large open concept living area flowing into a dining area and kitchen featuring granite countertops, a custom tiled backsplash, a huge center island and plenty of cabinet space and room for cooking. You'll also find matching stainless steel and black glass appliances; a stove/oven, microwave, double-sink and a dishwasher. Even the 3-door refrigerator and the washer and dryer are included in this price! The main living space in the home is adorned with custom crown moldings along the ceiling and on top of the kitchen cabinetry. The main bedroom has two separate closets, one on each side as you enter the room. The 2nd bedroom has a large walk-in closet as well. Arched 2-panel doors throughout adds to the charm and comfort living in this one-level, lower maintenance home. Schedule your showing today!...
Contact an agent
Home facts
- Year built:2024
- Subdivision & Development:Poplar Trace
- Listing ID #:2026010820
- Added:41 day(s) ago
- Updated:September 18, 2026 at 07:49 PM
Rooms and interior
- Bedrooms:2
- Total bathrooms:1
- Full bathrooms:1
- Kitchen Description:Dishwasher, Disposal, Eat-in Kitchen, Kitchen Island, Microwave, Oven, Range, Refrigerator
- Bedroom Description:Main Level Primary
- Living area:966 sq. ft.
Heating and cooling
- Cooling:Central Air
- Heating:Forced Air
- Central air:Yes
Structure and exterior
- Roof:Shingle
- Year built:2024
- Building area:966 sq. ft.
- Lot area:0.05 Acres
- Lot Features:Cul-De-Sac
- Architectural Style:One Story
- Construction Materials:Brick, Frame, Vinyl Siding
- Exterior Features:Covered, Landscaping, Patio, Paved Driveway, Porch
- Foundation Description:Slab
- Levels:1 Story
Utilities
- Water:Connected, Public
Finances and disclosures
- Price:$189,000
- Price per sq. ft.:$195.65
- Tax amount:$893
Features and amenities
- Appliances:Dishwasher, Disposal, Dryer, Microwave, Oven, Range, Refrigerator, Washer
- Laundry features:Dryer, Laundry Closet, Main Level, Washer
- Amenities:Ceiling Fans, Open Floorplan, Thermal Windows, Utility Room, Walk-In Closet(s), Window Blinds
Parking
- Parking description:No Garage
New listings near 1519 Cypress Cove Nw
- Open Sun, 2 to 4pmNew
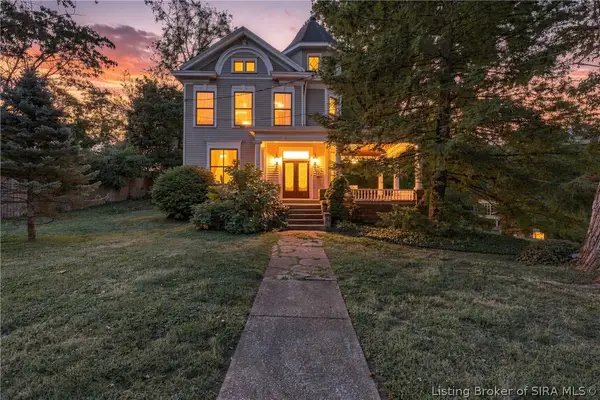 $315,000Active3 beds 3 baths2,860 sq. ft.
614 N Capitol Avenue, Corydon, IN 47112
MLS# 2026011814Listed by: SIMPLER.REALESTATE - New
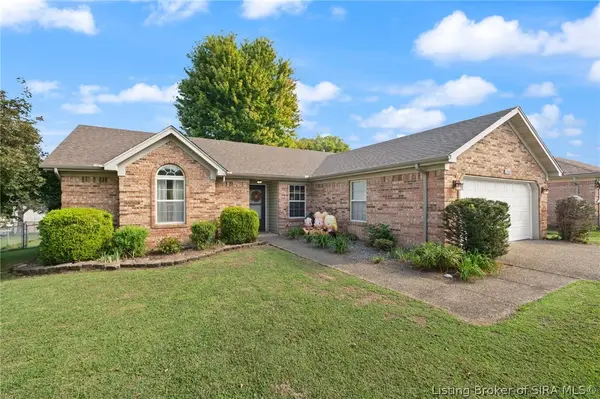 $263,900Active3 beds 2 baths1,302 sq. ft.
2080 Highway 337 Nw, Corydon, IN 47112
MLS# 2026011840Listed by: SIMPLER.REALESTATE - New
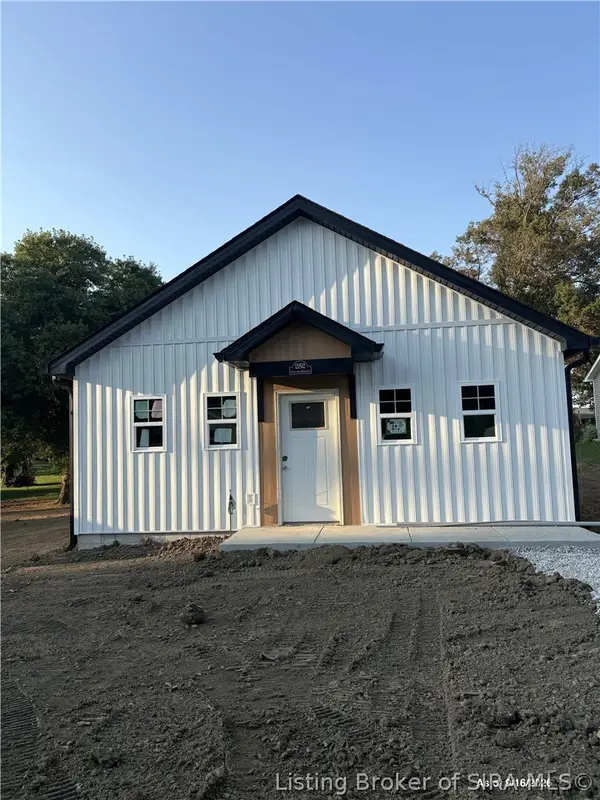 $224,900Active3 beds 2 baths1,000 sq. ft.
252 Oliver Street, Corydon, IN 47112
MLS# 2026011760Listed by: SOUTHERN HOMES REALTY - New
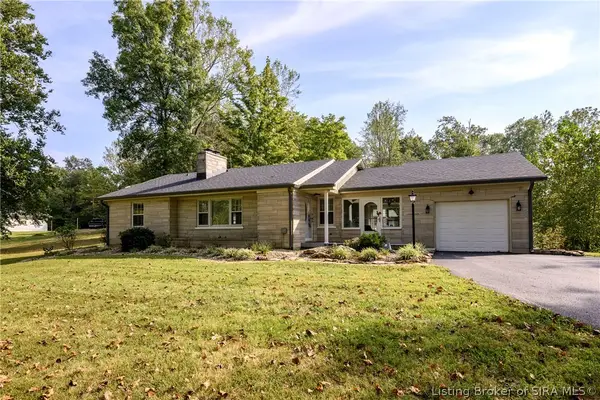 $295,000Active3 beds 1 baths1,322 sq. ft.
1765 Corydon New Middletown Road Se, Corydon, IN 47112
MLS# 2026011816Listed by: LOPP REAL ESTATE BROKERS - Open Sat, 12 to 2pmNew
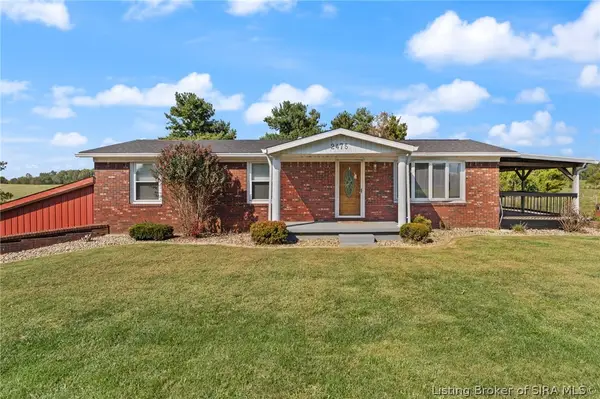 $449,900Active3 beds 3 baths2,750 sq. ft.
2475 Webster Road Se, Corydon, IN 47112
MLS# 2026011758Listed by: LOPP REAL ESTATE BROKERS - New
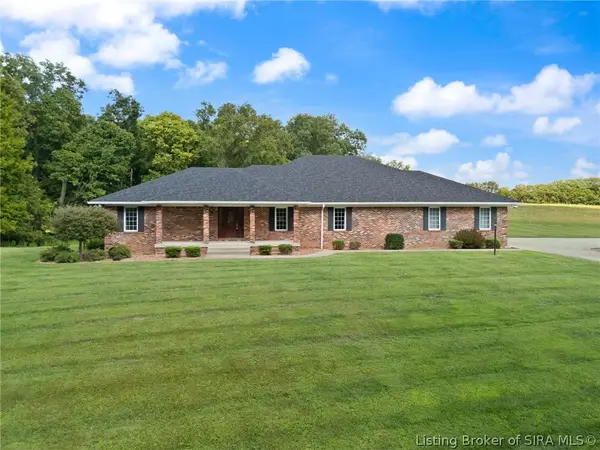 $1Active3 beds 3 baths5,986 sq. ft.
1052 Green Acres Drive, Corydon, IN 47112
MLS# 2026011722Listed by: BECKORT AUCTIONS, LLC - New
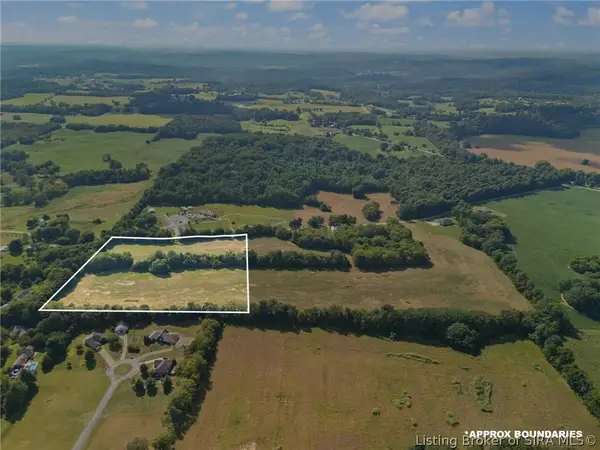 $1Active8 Acres
Green Acres Drive, Corydon, IN 47112
MLS# 2026011707Listed by: BECKORT AUCTIONS, LLC - New
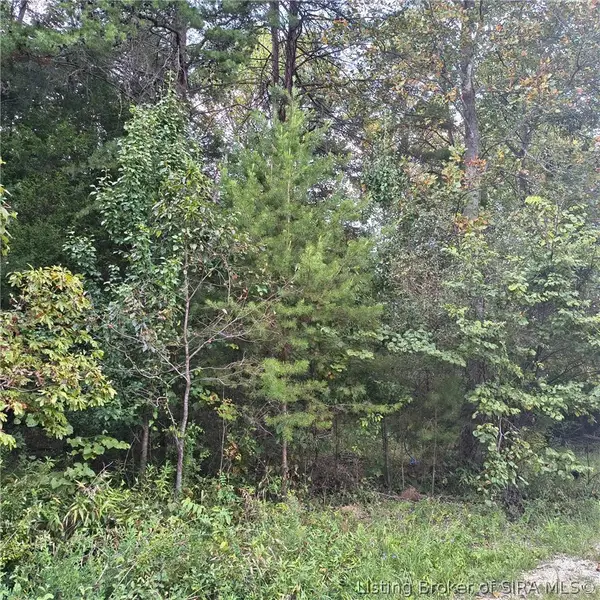 $199,000Active12.6 Acres
Tract 1 Crooked Lane, Corydon, IN 47112
MLS# 2026011658Listed by: SIMPLER.REALESTATE - New
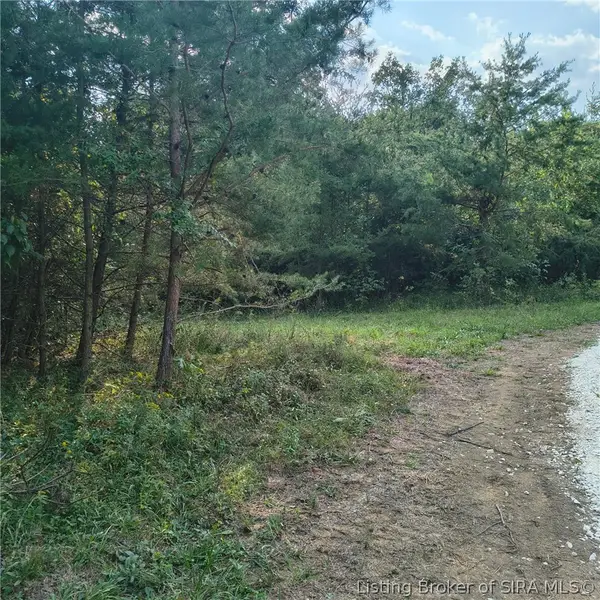 $169,000Active10 Acres
Tract 4 Crooked Lane Nw, Corydon, IN 47112
MLS# 2026011659Listed by: SIMPLER.REALESTATE - New
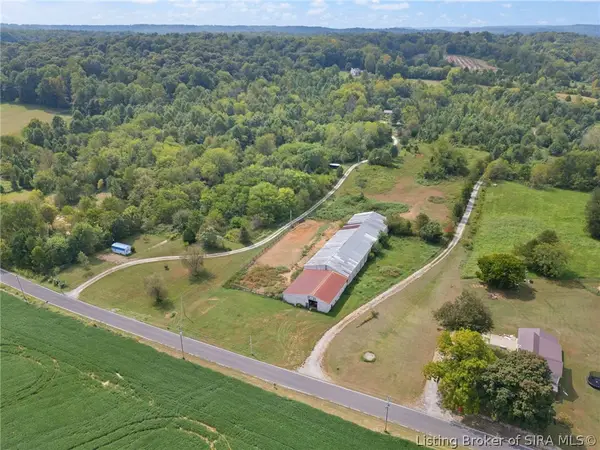 $300,000Active11.05 Acres
0 S Gethsemane Road Nw, Corydon, IN 47112
MLS# 2026011651Listed by: LOPP REAL ESTATE BROKERS


Protect your home and budget from life's surprises with an Assurant Home Warranty, backed by a partner that supports you through every step of homeownership. Explore Plans.
© 2023 - 2026 ERA Franchise Systems LLC. All rights reserved. ERA Franchise Systems LLC fully supports the principles of the Fair Housing Act and the Equal Opportunity Act. ERA, ERA Real Estate powered, and their respective logos are registered service marks of ERA Franchise Systems LLC. Each office is independently owned and operated.