
2475 Webster Road Se, Corydon, IN 47112
Local realty services provided by:Schuler Bauer Real Estate ERA Powered
2475 Webster Road Se,Corydon, IN 47112
$409,900
- 3 Beds
- 3 Baths
- 2,750 sq. ft.
- Single family
- Active
Listed by: janna schickel
Office: lopp real estate brokers
MLS#:2026012299
Source:IN_SIRA
Price summary
- Price:$409,900
- Price per sq. ft.:$149.05
About this home
WAIT UNTIL YOU SEE THE VIEW FROM THE PORCH! Set on 1.86 acres in Corydon, this 3 bed/2.5 bath home offers approx. 2,750 sqft of living space, beautiful countryside views and a wraparound covered porch made for morning coffee, relaxing evenings and spectacular sunsets. Inside, you'll find a spacious primary suite, additional bedrooms and comfortable living areas, plus a finished walkout basement featuring a large family room with wood-burning stove and conditioned workshop. Then there's the 2,000 sqft detached outbuilding with concrete floors and electricity-offering endless possibilities for vehicles, equipment, hobbies, storage or a workshop. A 4-car garage adds even more convenience. With acreage, gorgeous surroundings and an incredible amount of usable square footage, this property delivers the best of both worlds: a comfortable home and room to pursue whatever comes next! Come see the view for yourself!
Contact an agent
Home facts
- Year built:1979
- Listing ID #:2026012299
- Added:1 day(s) ago
- Updated:October 06, 2026 at 04:30 PM
Rooms and interior
- Bedrooms:3
- Total bathrooms:3
- Full bathrooms:2
- Half bathrooms:1
- Kitchen Description:Dishwasher, Eat-in Kitchen, Microwave, Oven, Range, Refrigerator
- Bedroom Description:Main Level Primary
- Basement:Yes
- Basement Description:Walk-Out Access
- Living area:2,750 sq. ft.
Heating and cooling
- Cooling:Central Air
- Heating:Heat Pump
- Central air:Yes
Structure and exterior
- Roof:Shingle
- Year built:1979
- Building area:2,750 sq. ft.
- Lot area:1.86 Acres
- Lot Features:Secluded
- Architectural Style:One Story
- Construction Materials:Brick, Frame
- Exterior Features:Covered, Deck, Landscaping, Patio, Porch
- Foundation Description:Poured
- Levels:1 Story
Utilities
- Water:Connected, Public
- Sewer:Septic Tank
Finances and disclosures
- Price:$409,900
- Price per sq. ft.:$149.05
- Tax amount:$1,446
Features and amenities
- Appliances:Dishwasher, Microwave, Oven, Range, Refrigerator
- Laundry features:Laundry Room, Main Level
- Amenities:Ceiling Fans, Pantry
Parking
- Parking description:Detached, Garage
- Garage:Yes
- Garage spaces:4
New listings near 2475 Webster Road Se
- New
 $280,000Active3 beds 2 baths1,280 sq. ft.
4210 Shiloh Road Sw, Corydon, IN 47112
MLS# 2026012182Listed by: LOPP REAL ESTATE BROKERS - New
 $385,000Active3 beds 4 baths3,508 sq. ft.
2150 Mathis Road Sw, Corydon, IN 47112
MLS# 2026012188Listed by: RE/MAX PLUS - New
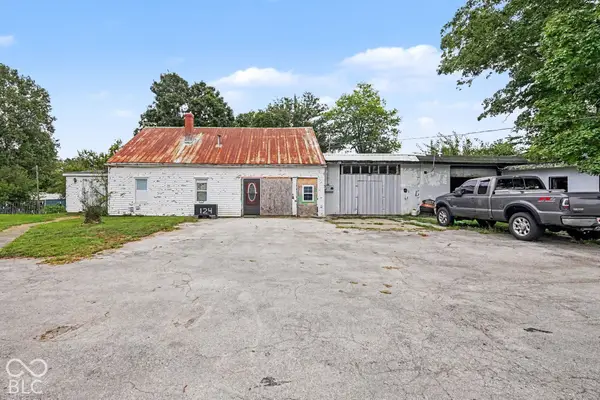 $88,000Active3 beds 1 baths972 sq. ft.
124 Old Highway 135, Corydon, IN 47112
MLS# 22129175Listed by: WHITETAIL PROPERTIES - New
 $124,900Active3 beds 1 baths959 sq. ft.
901 Highland Avenue, Corydon, IN 47112
MLS# 2026012144Listed by: THE SHORT-BATES REALTY GROUP - New
 $309,900Active3 beds 2 baths1,152 sq. ft.
1225 Harrison Avenue, Corydon, IN 47112
MLS# 2026012069Listed by: THE SHORT-BATES REALTY GROUP - New
 $59,500Active1.19 Acres
Big Indian Road Ne, Corydon, IN 47112
MLS# 2026012087Listed by: LOPP REAL ESTATE BROKERS - New
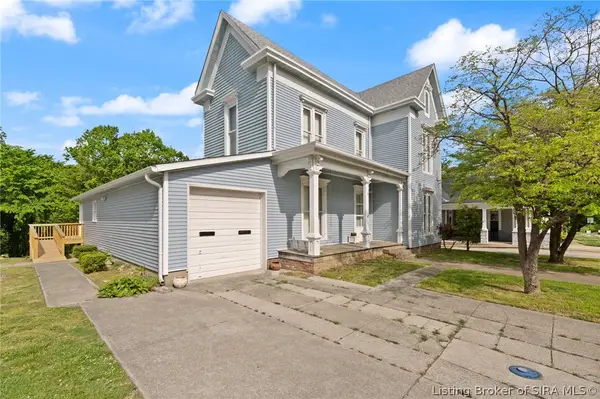 $255,000Active3 beds 2 baths2,822 sq. ft.
633 N Capitol Avenue, Corydon, IN 47112
MLS# 2026012125Listed by: LOPP REAL ESTATE BROKERS - New
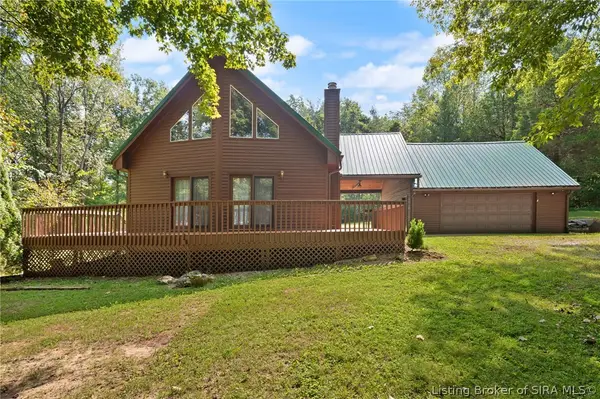 Active3 beds 2 baths1,685 sq. ft.
2415 Molly Brown Drive Nw, Corydon, IN 47112
MLS# 2026012043Listed by: LOPP REAL ESTATE BROKERS 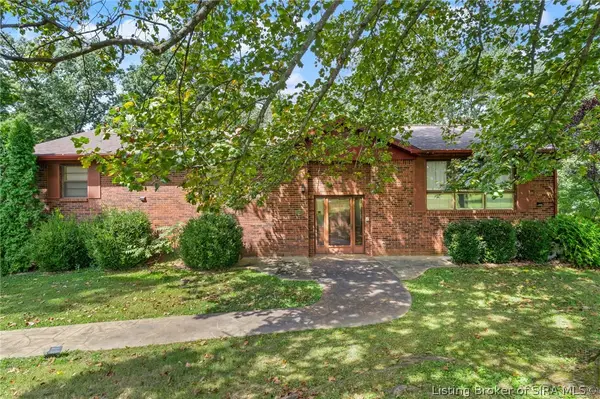 Active3 beds 3 baths2,842 sq. ft.
1481 Roberts Street Nw, Corydon, IN 47112
MLS# 2026011696Listed by: LOPP REAL ESTATE BROKERS


Protect your home and budget from life's surprises with an Assurant Home Warranty, backed by a partner that supports you through every step of homeownership. Explore Plans.
© 2023 - 2026 ERA Franchise Systems LLC. All rights reserved. ERA Franchise Systems LLC fully supports the principles of the Fair Housing Act and the Equal Opportunity Act. ERA, ERA Real Estate powered, and their respective logos are registered service marks of ERA Franchise Systems LLC. Each office is independently owned and operated.