
2529 Corydon Ridge Road Ne, Corydon, IN 47112
Local realty services provided by:Schuler Bauer Real Estate ERA Powered
2529 Corydon Ridge Road Ne,Corydon, IN 47112
$585,000
- 4 Beds
- 4 Baths
- 3,782 sq. ft.
- Single family
- Active
Listed by: garrett dunaway
Office: lopp real estate brokers
MLS#:2026013052
Source:IN_SIRA
Price summary
- Price:$585,000
- Price per sq. ft.:$154.68
About this home
It doesn't get any better than this! If you are looking for space, privacy, AND convenience, look no further! This LARGE 4 bedroom, 3.5 bathroom home featuring nearly 3,800 sq ft is situated on 8.6 Acres. As you approach the front door take in the large covered front porch, ideal for taking in the beautiful scenery. Inside you will find that new luxury vinyl plank flooring has been installed through the living room, family room, and the formal dining room. Adjacent is the kitchen that boasts an abundance of cabinets, granite countertops, and a huge island featuring a breakfast bar. Head down to the basement and you nearly DOUBLE your square footage. The massive living space features new carpet throughout. You will also find another bedroom, bathroom, and a flex room that would work well for an office/den. Step onto your back deck and escape to your private, scenic retreat. The fenced in backyard offers security for pets and little ones. The detached garage gives an opportunity to have additional storage space, lawn equipment, and a workshop! Other major updates that have been made over the years include: Garage windows 2011, Remaining windows 2023, A/C unit 2021, Gas Furnace 2025, Roof and gutter guards 2025. Convenience is important to everyone, this property is located just minutes away from both downtown Corydon and the Lanesville interchange! Don't miss out on this opportunity, schedule your showing today!...
Contact an agent
Home facts
- Year built:1985
- Listing ID #:2026013052
- Added:1 day(s) ago
- Updated:November 09, 2026 at 09:49 PM
Rooms and interior
- Bedrooms:4
- Total bathrooms:4
- Full bathrooms:3
- Half bathrooms:1
- Dining Description:Separate Formal Dining Room
- Bathrooms Description:Bath in Primary Bedroom
- Kitchen Description:Dishwasher, Eat-in Kitchen, Kitchen Island, Microwave, Oven, Range, Refrigerator
- Basement:Yes
- Basement Description:Finished, Walk-Out Access
- Living area:3,782 sq. ft.
Heating and cooling
- Cooling:Central Air
- Heating:Forced Air
- Central air:Yes
Structure and exterior
- Year built:1985
- Building area:3,782 sq. ft.
- Lot area:8.6 Acres
- Architectural Style:One Story
- Construction Materials:Brick, Frame, Vinyl Siding
- Exterior Features:Covered, Deck, Fence, Landscaping, Patio, Porch, Water Feature
- Levels:1 Story
Utilities
- Water:Connected, Public
- Sewer:Septic Tank
Finances and disclosures
- Price:$585,000
- Price per sq. ft.:$154.68
- Tax amount:$2,476
Features and amenities
- Appliances:Dishwasher, Dryer, Microwave, Oven, Range, Refrigerator, Washer, Water Softener
- Laundry features:Dryer, Laundry Room, Main Level, Washer
- Amenities:Entrance Foyer, Mud Room, Utility Room
Parking
- Parking description:Attached, Detached, Garage
- Garage:Yes
- Garage spaces:3
New listings near 2529 Corydon Ridge Road Ne
- New
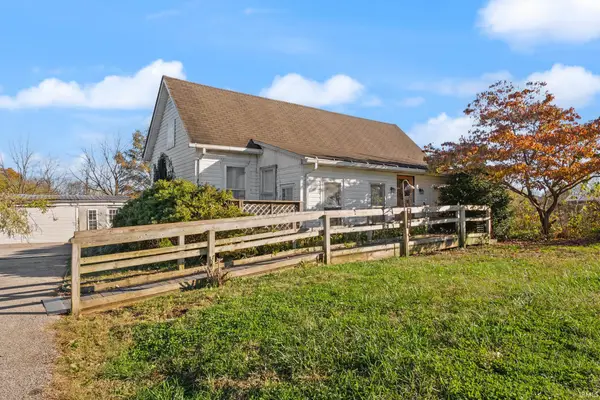 $170,000Active3 beds 1 baths1,230 sq. ft.
360 Old Hwy 135 Sw, Corydon, IN 47112
MLS# 202645819Listed by: EXP REALTY, LLC - New
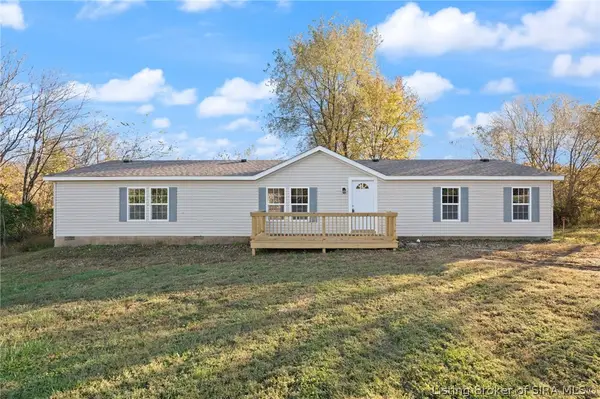 $219,500Active3 beds 2 baths1,716 sq. ft.
1175 Harrison Heth Road Sw, Corydon, IN 47112
MLS# 2026013177Listed by: SIMPLER.REALESTATE - New
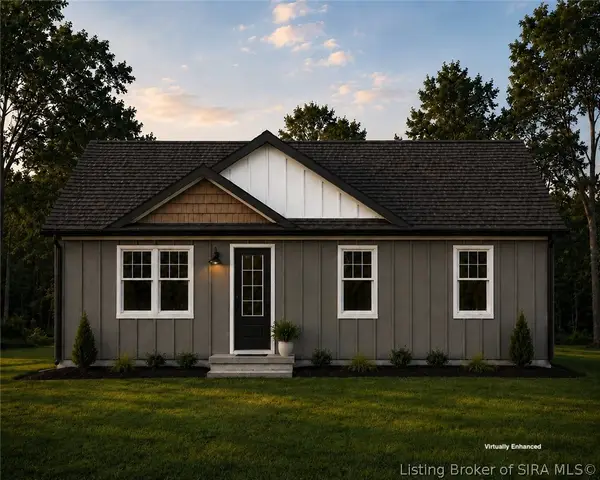 $299,900Active3 beds 2 baths1,190 sq. ft.
232 Oliver Street, Corydon, IN 47112
MLS# 2026013120Listed by: SOUTHERN HOMES REALTY - New
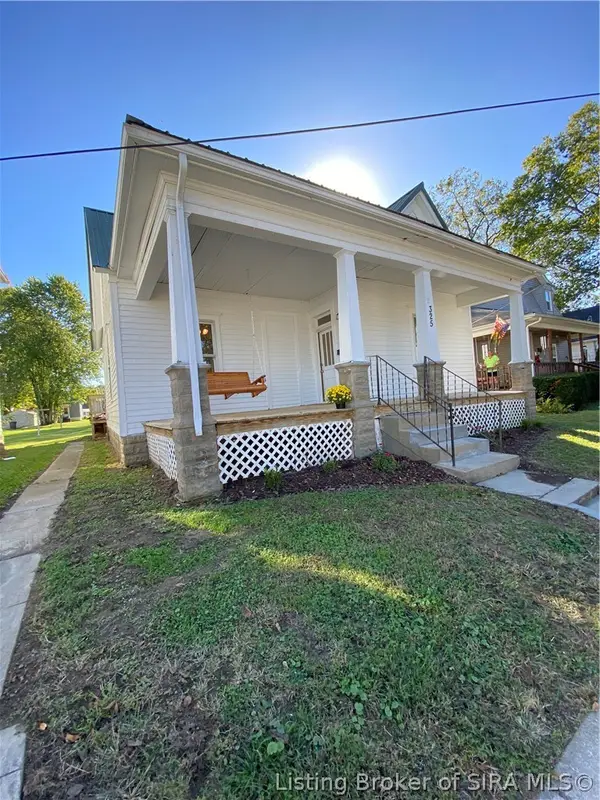 $185,000Active2 beds 1 baths1,340 sq. ft.
325 W Chestnut Street, Corydon, IN 47112
MLS# 2026012841Listed by: THE SHORT-BATES REALTY GROUP - New
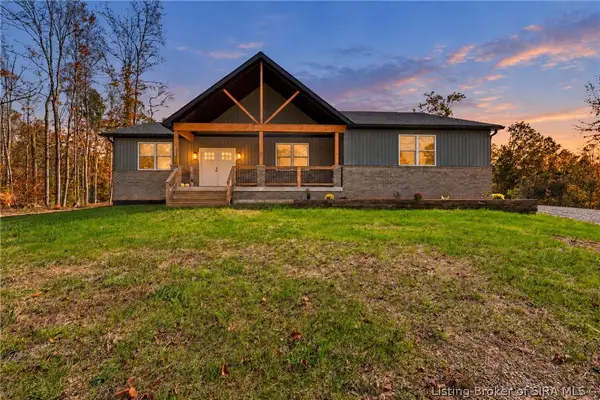 $525,000Active3 beds 2 baths1,759 sq. ft.
6154 Union Chapel Road Se, Corydon, IN 47112
MLS# 2026012663Listed by: GREENTREE REAL ESTATE SERVICES 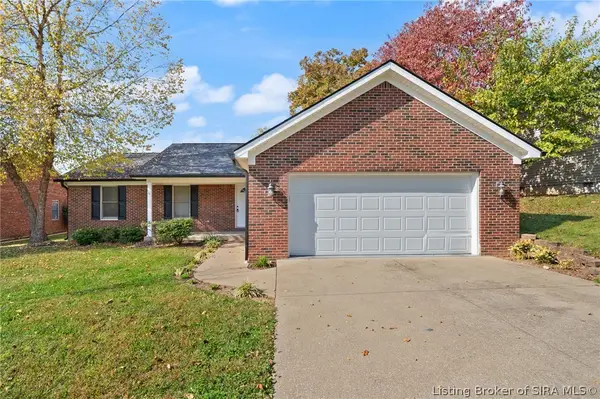 $279,900Active3 beds 2 baths1,364 sq. ft.
565 O'bannon Avenue, Corydon, IN 47112
MLS# 2026012897Listed by: WARD REALTY SERVICES $168,000Active3.1 Acres
87 Big Indian Road Ne, Corydon, IN 47112
MLS# 2026012846Listed by: GALLOP REALTY GROUP LLC $199,900Active2 beds 1 baths966 sq. ft.
1534 Cypress Cove Nw, Corydon, IN 47112
MLS# 2026012797Listed by: NEXTHOME WILSON REAL ESTATE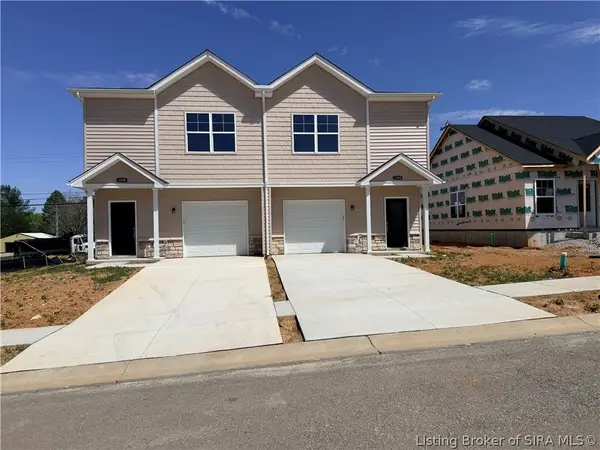 $189,900Active3 beds 3 baths1,309 sq. ft.
1544 Cypress Cove Nw, Corydon, IN 47112
MLS# 2026012798Listed by: NEXTHOME WILSON REAL ESTATE


Protect your home and budget from life's surprises with an Assurant Home Warranty, backed by a partner that supports you through every step of homeownership. Explore Plans.
© 2023 - 2026 ERA Franchise Systems LLC. All rights reserved. ERA Franchise Systems LLC fully supports the principles of the Fair Housing Act and the Equal Opportunity Act. ERA, ERA Real Estate powered, and their respective logos are registered service marks of ERA Franchise Systems LLC. Each office is independently owned and operated.