
2851 Fey Lane Nw, Corydon, IN 47112
Local realty services provided by:Schuler Bauer Real Estate ERA Powered
Listed by: ethan rapier
Office: keller williams realty consultants
MLS#:202609826
Source:IN_SIRA
Price summary
- Price:$335,000
- Price per sq. ft.:$158.32
About this home
Welcome to 2851 Fey Lane NW in Corydon! This beautifully maintained 3-bedroom, 2 bath sits on a picturesque 1-acre lot, offering the perfect blend of peaceful country living and modern updates. Step inside to find beautiful hardwood floors, abundant natural light, and a spacious living room with large picture windows overlooking scenic countryside views. The beautifully remodeled kitchen features updated cabinetry, granite countertops, subway tile backsplash, stainless steel appliances, and ample prep and storage space. The finished basement provides additional living space perfect for a family room, home office, recreation area, or guest space. Outside, enjoy the privacy of a nearly 1 acre fully fenced backyard, ideal for entertaining, pets, or relaxing, along with a 3 car detached garage offering plenty of room for vehicles, hobbies, and storage. BUY WITH CONFIDENCE knowing the home features a brand-new roof and new septic system, giving peace of mind for years to come. If you've been searching for a move-in-ready home with quality updates, extra living space, and the privacy of a beautiful one-acre setting, this is one you won't want to miss....
Contact an agent
Home facts
- Year built:1985
- Listing ID #:202609826
- Added:1 day(s) ago
- Updated:July 03, 2026 at 11:26 PM
Rooms and interior
- Bedrooms:3
- Total bathrooms:2
- Full bathrooms:2
- Bathrooms Description:Bath in Primary Bedroom, Ceramic Bath
- Kitchen Description:Eat-in Kitchen, Microwave, Oven, Range, Refrigerator
- Bedroom Description:Main Level Primary
- Basement:Yes
- Basement Description:Finished
- Living area:2,116 sq. ft.
Heating and cooling
- Cooling:Central Air
- Heating:Forced Air
- Central air:Yes
Structure and exterior
- Year built:1985
- Building area:2,116 sq. ft.
- Lot area:1.26 Acres
- Architectural Style:One Story
- Construction Materials:Stone
- Exterior Features:Fence, Landscaping, Paved Driveway
- Foundation Description:Block
- Levels:1 Story
Utilities
- Water:Connected, Public
- Sewer:Septic Tank
Finances and disclosures
- Price:$335,000
- Price per sq. ft.:$158.32
- Tax amount:$1,519
Features and amenities
- Appliances:Dryer, Microwave, Oven, Range, Refrigerator, Washer
- Laundry features:Dryer, In Basement, Laundry Room, Washer
- Amenities:Ceiling Fans
Parking
- Parking description:Attached, Detached, Garage
- Garage:Yes
- Garage spaces:4
New listings near 2851 Fey Lane Nw
- New
 $260,000Active3 beds 2 baths1,318 sq. ft.
213 General Drive Nw, Corydon, IN 47112
MLS# 202609729Listed by: EXP REALTY, LLC - New
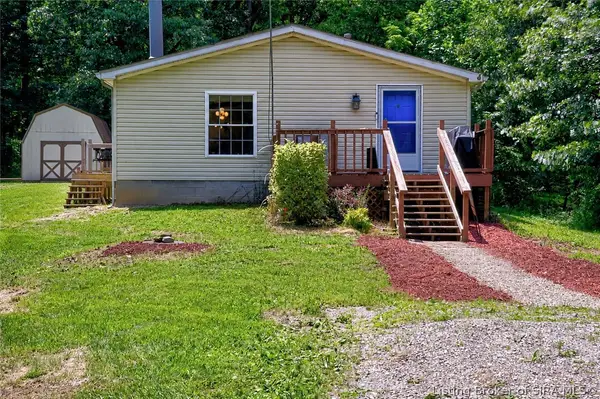 $225,000Active4 beds 2 baths2,052 sq. ft.
4375 NE Tee Road, Corydon, IN 47112
MLS# 202609463Listed by: SOUTHERN HOMES REALTY - New
 $858,000Active4 beds 4 baths4,934 sq. ft.
1314 Indiana 335 Ne, Corydon, IN 47112
MLS# 202609708Listed by: BERKSHIRE HATHAWAY HOMESERVICES PARKS & WEISBERG R - New
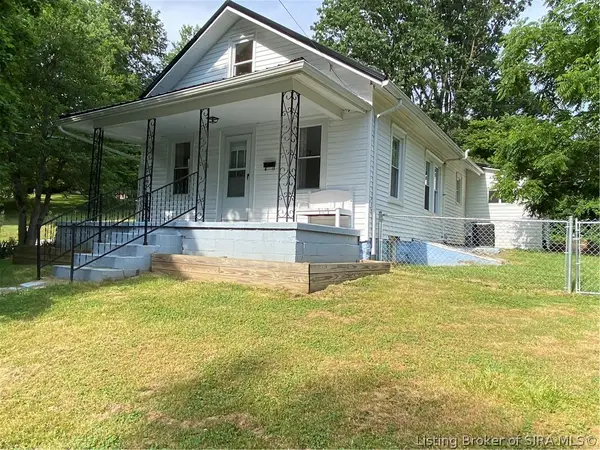 $183,500Active3 beds 1 baths1,158 sq. ft.
136 N Kirkham Avenue, Corydon, IN 47112
MLS# 202609693Listed by: THE SHORT-BATES REALTY GROUP - New
 $208,100Active3 beds 2 baths3,828 sq. ft.
1860 S Gethsemane Road Nw, Corydon, IN 47112
MLS# 202609668Listed by: BECKORT AUCTIONS, LLC - New
 $425,000Active3 beds 4 baths2,240 sq. ft.
2375 S Gethsemane Road Nw, Corydon, IN 47112
MLS# 202609633Listed by: LOPP REAL ESTATE BROKERS - New
 $142,000Active3 beds 1 baths1,104 sq. ft.
1400 Harrison Avenue, Corydon, IN 47112
MLS# 202609651Listed by: LOPP REAL ESTATE BROKERS - New
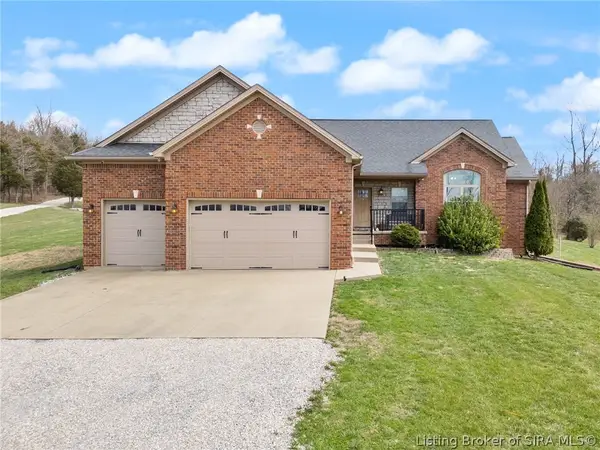 $515,000Active3 beds 3 baths3,321 sq. ft.
1758 Old Highway 135 Sw, Corydon, IN 47112
MLS# 202609493Listed by: LOPP REAL ESTATE BROKERS 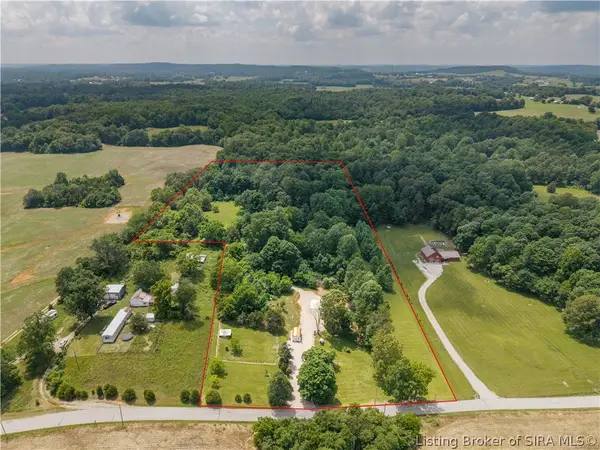 $175,000Active10 Acres
7425 Union Chapel Road Se, Corydon, IN 47112
MLS# 202609347Listed by: THE SHORT-BATES REALTY GROUP


Protect your home and budget from life's surprises with an Assurant Home Warranty, backed by a partner that supports you through every step of homeownership. Explore Plans.
© 2023 - 2026 ERA Franchise Systems LLC. All rights reserved. ERA Franchise Systems LLC fully supports the principles of the Fair Housing Act and the Equal Opportunity Act. ERA, ERA Real Estate powered, and their respective logos are registered service marks of ERA Franchise Systems LLC. Each office is independently owned and operated.