
2944 Crescent Hill Drive Ne, Corydon, IN 47112
Local realty services provided by:Schuler Bauer Real Estate ERA Powered
2944 Crescent Hill Drive Ne,Corydon, IN 47112
$499,900
- 5 Beds
- 3 Baths
- 3,062 sq. ft.
- Single family
- Active
Listed by: scott b flick
Office: flick real estate & appraisal
MLS#:2026012861
Source:IN_SIRA
Price summary
- Price:$499,900
- Price per sq. ft.:$163.26
About this home
Welcome to the dream home you’ve been searching for! This beautiful five-bedroom, three-bathroom brick home offers 3,062 finished square feet of living space on 0.57 acres. Step inside to discover an inviting open floor plan filled with natural light and plenty of room for everyday living and entertaining.
The main level features a spacious kitchen with convenient access to the covered back deck overlooking the backyard, a primary suite with a private en-suite bathroom, two additional bedrooms, a full bathroom, and a main-level laundry area.
The finished lower level provides even more living space, complete with a large family and recreation room, two additional bedrooms, and a full bathroom. Sliding doors lead to a lower-level patio, offering another excellent space for indoor-outdoor entertaining. You’ll also appreciate the storage area.
With spacious living areas on both levels, multiple outdoor entertaining spaces, and plenty of room for everyone, this exceptional property is a MUST SEE!...
Contact an agent
Home facts
- Year built:2020
- Subdivision & Development:Summit Springs
- Listing ID #:2026012861
- Added:15 day(s) ago
- Updated:November 08, 2026 at 04:20 PM
Rooms and interior
- Bedrooms:5
- Total bathrooms:3
- Full bathrooms:3
- Bathrooms Description:Bath in Primary Bedroom, Ceramic Bath
- Kitchen Description:Dishwasher, Disposal, Eat-in Kitchen, Kitchen Island, Microwave, Oven, Range, Refrigerator
- Bedroom Description:Main Level Primary, Split Bedrooms
- Basement:Yes
- Basement Description:Finished, Full, Walk-Out Access
- Living area:3,062 sq. ft.
Heating and cooling
- Cooling:Central Air
- Heating:Forced Air
- Central air:Yes
Structure and exterior
- Year built:2020
- Building area:3,062 sq. ft.
- Lot area:0.58 Acres
- Architectural Style:One Story
- Construction Materials:Brick, Frame
- Exterior Features:Covered, Deck, Landscaping, Patio, Porch
- Levels:1 Story
Utilities
- Water:Connected, Public
Finances and disclosures
- Price:$499,900
- Price per sq. ft.:$163.26
- Tax amount:$2,576
Features and amenities
- Appliances:Dishwasher, Disposal, Microwave, Oven, Range, Refrigerator
- Laundry features:Laundry Room, Main Level
- Amenities:Cable TV, Ceiling Fans, Entrance Foyer, Mud Room, Open Floorplan, Utility Room, Vaulted Ceiling, Walk-In Closet(s), Window Blinds
Parking
- Parking description:Attached, Garage, Garage Door Opener
- Garage:Yes
- Garage spaces:2
New listings near 2944 Crescent Hill Drive Ne
- New
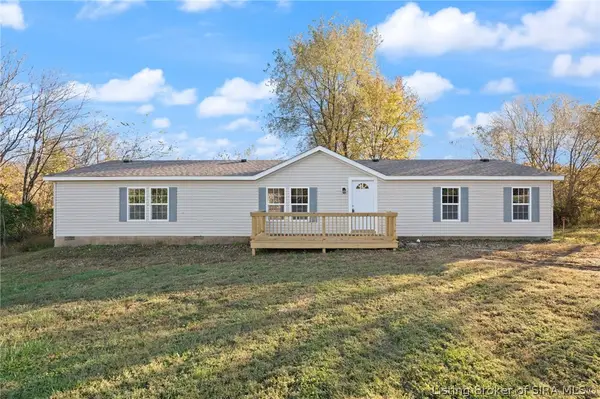 $219,500Active3 beds 2 baths1,716 sq. ft.
1175 Harrison Heth Road Sw, Corydon, IN 47112
MLS# 2026013177Listed by: SIMPLER.REALESTATE - New
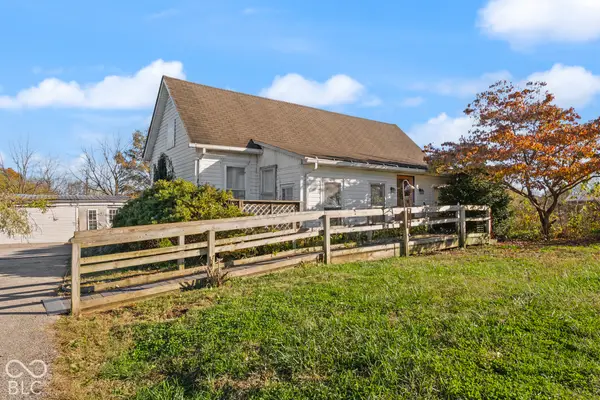 $170,000Active3 beds 1 baths1,230 sq. ft.
360 Old Hwy 135 Sw, Corydon, IN 47112
MLS# 22135412Listed by: EXP REALTY, LLC - New
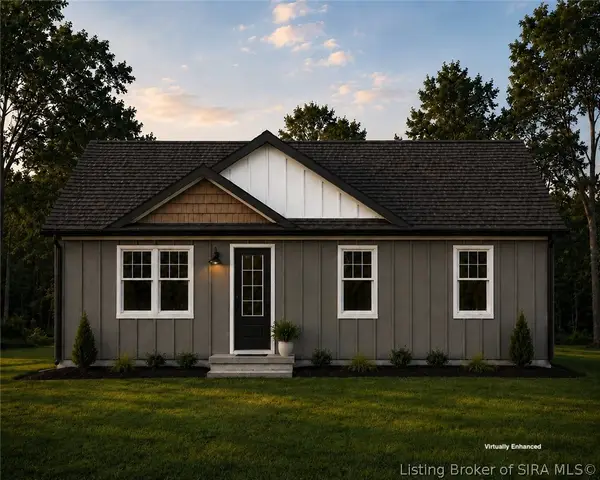 $299,900Active3 beds 2 baths1,190 sq. ft.
232 Oliver Street, Corydon, IN 47112
MLS# 2026013120Listed by: SOUTHERN HOMES REALTY - New
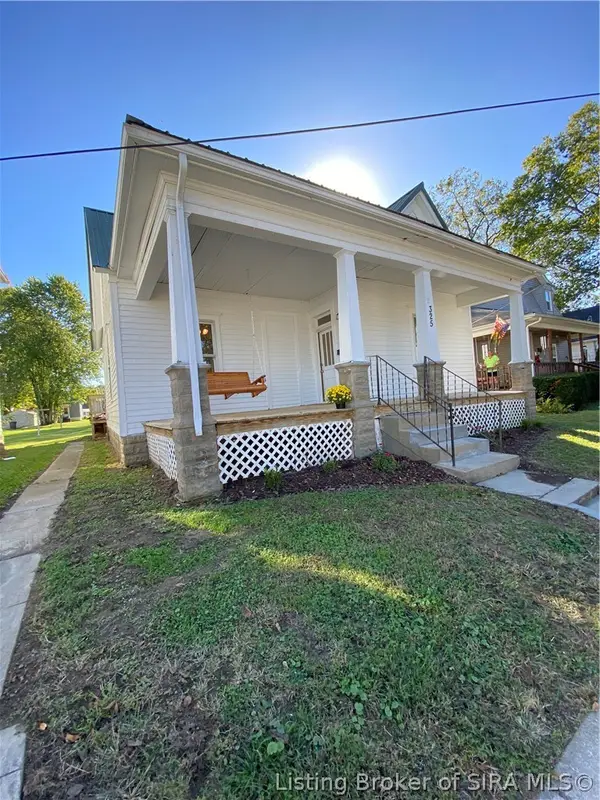 $185,000Active2 beds 1 baths1,340 sq. ft.
325 W Chestnut Street, Corydon, IN 47112
MLS# 2026012841Listed by: THE SHORT-BATES REALTY GROUP - New
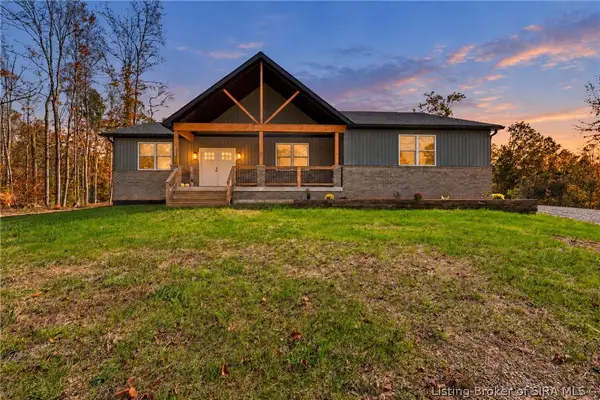 $525,000Active3 beds 2 baths1,759 sq. ft.
6154 Union Chapel Road Se, Corydon, IN 47112
MLS# 2026012663Listed by: GREENTREE REAL ESTATE SERVICES - New
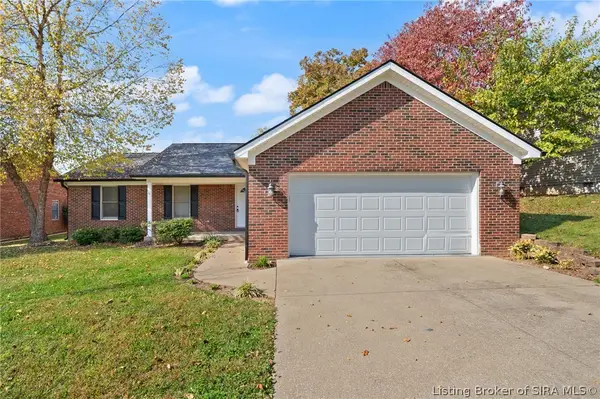 $279,900Active3 beds 2 baths1,364 sq. ft.
565 O'bannon Avenue, Corydon, IN 47112
MLS# 2026012897Listed by: WARD REALTY SERVICES  $168,000Active3.1 Acres
87 Big Indian Road Ne, Corydon, IN 47112
MLS# 2026012846Listed by: GALLOP REALTY GROUP LLC $199,900Active2 beds 1 baths966 sq. ft.
1534 Cypress Cove Nw, Corydon, IN 47112
MLS# 2026012797Listed by: NEXTHOME WILSON REAL ESTATE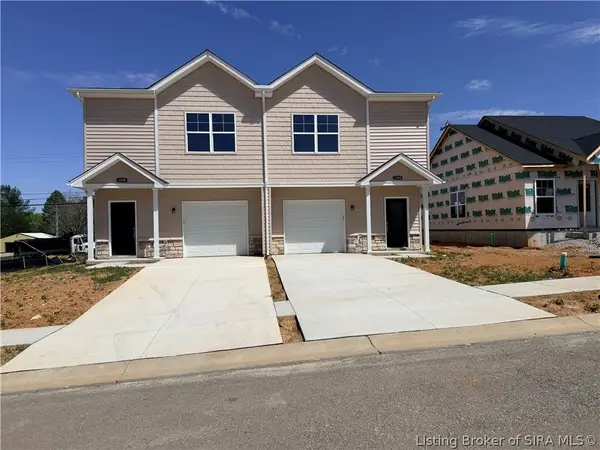 $189,900Active3 beds 3 baths1,309 sq. ft.
1544 Cypress Cove Nw, Corydon, IN 47112
MLS# 2026012798Listed by: NEXTHOME WILSON REAL ESTATE $189,900Active3 beds 3 baths1,309 sq. ft.
1557 Cypress Cove Nw, Corydon, IN 47112
MLS# 2026012807Listed by: NEXTHOME WILSON REAL ESTATE


Protect your home and budget from life's surprises with an Assurant Home Warranty, backed by a partner that supports you through every step of homeownership. Explore Plans.
© 2023 - 2026 ERA Franchise Systems LLC. All rights reserved. ERA Franchise Systems LLC fully supports the principles of the Fair Housing Act and the Equal Opportunity Act. ERA, ERA Real Estate powered, and their respective logos are registered service marks of ERA Franchise Systems LLC. Each office is independently owned and operated.