
263 S River Road, Covington, IN 47932
Local realty services provided by:Schuler Bauer Real Estate ERA Powered
263 S River Road,Covington, IN 47932
$365,000
- 3 Beds
- 3 Baths
- 2,532 sq. ft.
- Single family
- Active
Listed by: gina stalcup
Office: midwest homes and land
MLS#:22110536
Source:IN_MIBOR | Licensed in Indiana
Price summary
- Price:$365,000
- Price per sq. ft.:$122.9
About this home
Built in 2019, this quality-crafted 3-bedroom, 3-bath home offers nearly 3,000 finished square feet on 0.92 acres just minutes from downtown Covington, shopping, restaurants, the city park, walking/bike trails, and Rivercrest Golf Club. Designed for quality and efficiency, it features durable 2x6 exterior wall construction, a comprehensive engineered insulated basement system, luxury vinyl plank flooring, vaulted and 9' ceilings, and a welcoming covered front porch. The open-concept layout includes a spacious great room, a kitchen with soft-close cabinetry, ample counter space, and a dining area with access to the deck overlooking the backyard. The split-bedroom floor plan offers a private primary suite with a walk-in closet and ensuite with a double vanity, tile flooring, and a walk-in shower. Two guest bedrooms share a full bath with tile flooring and a tub/shower combination. A versatile main-level flex room offers additional living space ideal for a home office, media room, playroom, or music room. The finished walkout basement features 9' ceilings, a spacious recreation room, full bath, a generous laundry/storage room, and a second flex room with an egress window ideal for a home gym, guest space, or other flexible use. Outside, enjoy mature shade trees, a fenced backyard, an in-ground pool (new liner being installed), pool house, an oversized attached 2-car garage offering extra depth for storage, hobbies, or a future workshop, and a pole barn with electricity. Plenty of room for children, pets, entertaining, or simply relaxing. Quality construction, flexible living space, and exceptional storage make this property a rare find. Buyer to verify square footage, room dimensions, and all information deemed important. Vehicle access to the pole barn is currently provided by an adjoining lane owned by a neighboring property owner. There is no recorded easement for this access. Buyer should verify access and intended use to their own satisfaction....
Contact an agent
Home facts
- Year built:2019
- Subdivision & Development:No Subdivision
- Listing ID #:22110536
- Added:101 day(s) ago
- Updated:October 05, 2026 at 03:10 PM
Rooms and interior
- Bedrooms:3
- Total bathrooms:3
- Full bathrooms:3
- Dining Description:Dining Combo/Kitchen
- Kitchen Description:Dishwasher, Electric Oven, Microwave Hood, Refrigerator
- Basement:Yes
- Basement Description:Basement, Ceiling - 9+ feet, Egress Window(s), Walk-Out Access
- Living area:2,532 sq. ft.
Heating and cooling
- Cooling:Central Electric
- Heating:Electric, Heat Pump
- Central air:Yes
Structure and exterior
- Year built:2019
- Building area:2,532 sq. ft.
- Lot area:0.92 Acres
- Lot Features:Mature Trees
- Construction Materials:Brick, Vinyl Siding
- Exterior Features:Barn Pole, Fire Pit
- Foundation Description:Poured Concrete
Schools
- High school:Covington Community High School
- Middle school:Covington Middle School
- Elementary school:Covington Elementary School
Utilities
- Water:Well
Finances and disclosures
- Price:$365,000
- Price per sq. ft.:$122.9
Features and amenities
- Appliances:Refrigerator, Smoke Alarm, Washer
- Laundry features:Dryer, Washer
Parking
- Parking description:Garage Door Opener, Integral Garage
- Garage:Yes
- Garage spaces:2
New listings near 263 S River Road
 $155,000Pending1 beds 2 baths1,432 sq. ft.
722 6th Street, Covington, IN 47932
MLS# 22128870Listed by: MIDWEST HOMES AND LAND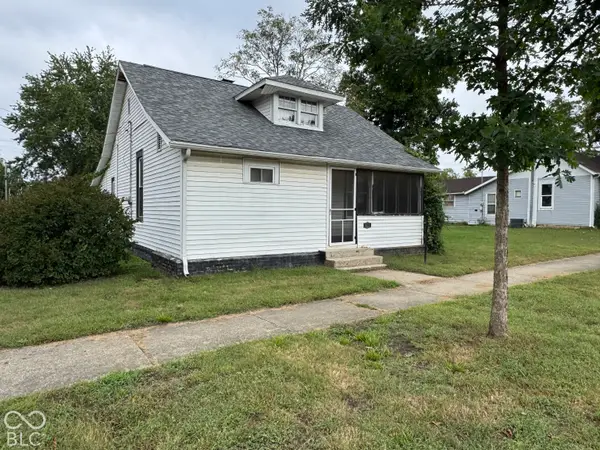 $79,900Pending2 beds 2 baths1,096 sq. ft.
615 Pearl, Covington, IN 47932
MLS# 22127905Listed by: BENTLEY REAL ESTATE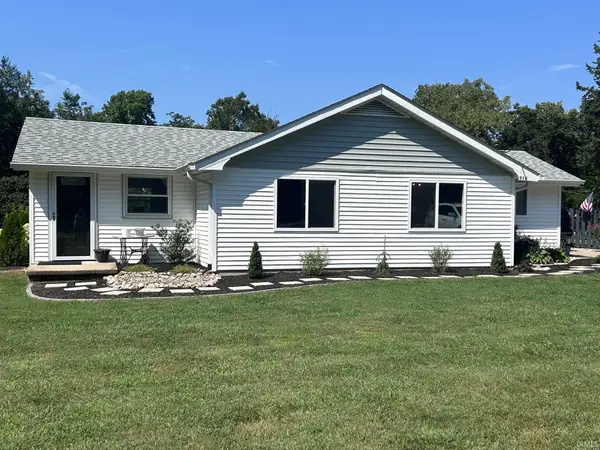 $199,000Pending2 beds 1 baths1,292 sq. ft.
818 Union Street, Covington, IN 47932
MLS# 202639187Listed by: WARREN AGENCY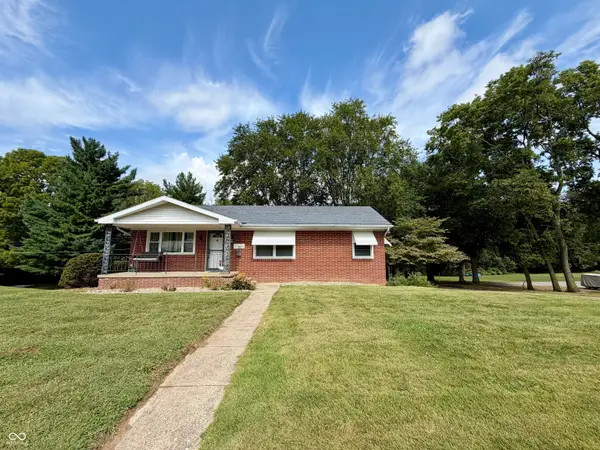 $239,900Active3 beds 2 baths2,356 sq. ft.
1029 Orchard Drive, Covington, IN 47932
MLS# 22127396Listed by: MIDWEST HOMES AND LAND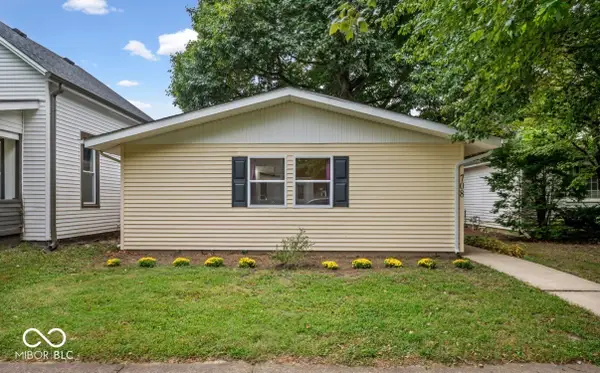 $150,000Pending1 beds 1 baths788 sq. ft.
708 Jefferson Street, Covington, IN 47932
MLS# 22127069Listed by: DREAM HOME REALTY GROUP, LLC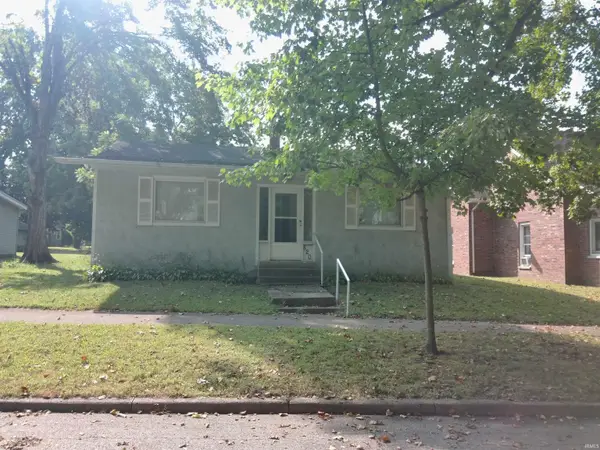 $120,000Active2 beds 1 baths1,219 sq. ft.
820 Washington Street Street, Covington, IN 47932
MLS# 202638485Listed by: GREGCLINGAN AUCTION&REALESTATE $249,900Active4 beds 2 baths1,858 sq. ft.
1515 Liberty Street, Covington, IN 47932
MLS# 22123004Listed by: MIDWEST HOMES AND LAND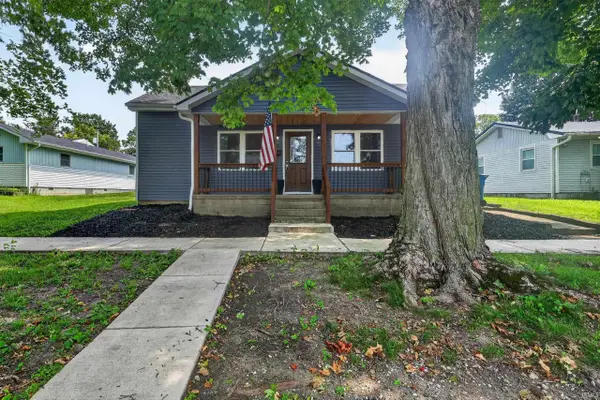 $265,900Active3 beds 2 baths1,669 sq. ft.
1016 3rd Street, Covington, IN 47932
MLS# 202632889Listed by: KELLER WILLIAMS LAFAYETTE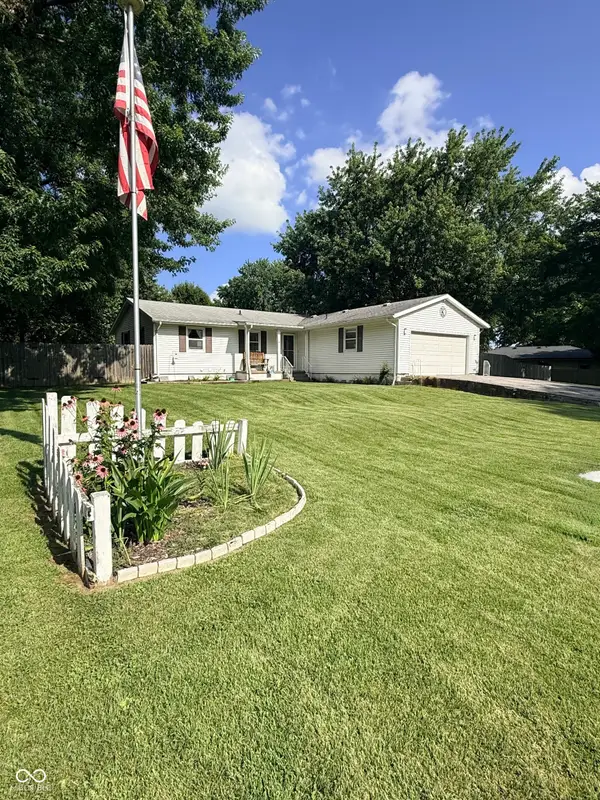 $269,000Active3 beds 2 baths1,995 sq. ft.
308 Delwood Drive, Covington, IN 47932
MLS# 22117960Listed by: LEGACY LAND & HOMES OF INDIANA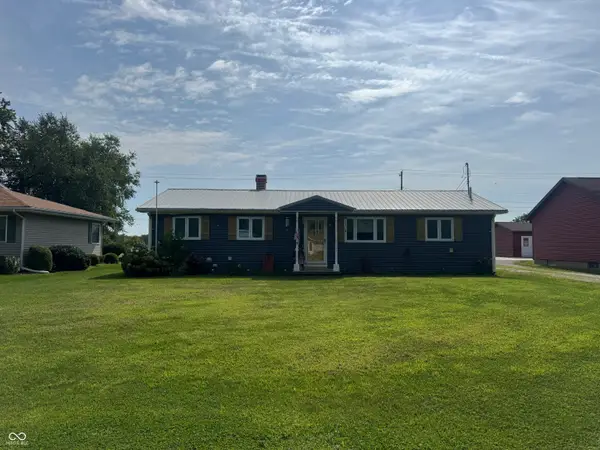 $249,000Active3 beds 2 baths1,524 sq. ft.
106 Elm, Covington, IN 47932
MLS# 22117559Listed by: BENTLEY REAL ESTATE


Protect your home and budget from life's surprises with an Assurant Home Warranty, backed by a partner that supports you through every step of homeownership. Explore Plans.
© 2023 - 2026 ERA Franchise Systems LLC. All rights reserved. ERA Franchise Systems LLC fully supports the principles of the Fair Housing Act and the Equal Opportunity Act. ERA, ERA Real Estate powered, and their respective logos are registered service marks of ERA Franchise Systems LLC. Each office is independently owned and operated.