
509 Fancy Street, Covington, IN 47932
Local realty services provided by:Schuler Bauer Real Estate ERA Powered
509 Fancy Street,Covington, IN 47932
$339,900
- 4 Beds
- 3 Baths
- 1,875 sq. ft.
- Single family
- Active
Listed by: lori paddock
Office: legacy land & homes of indiana
MLS#:22114521
Source:IN_MIBOR | Licensed in Indiana
Price summary
- Price:$339,900
- Price per sq. ft.:$148.49
About this home
This inviting beautiful single-story ranch, built in 2023, offers comfortable modern living in the charming small town of Covington, Indiana. With 4 bedrooms and 2 1/2 bathrooms, it's a well-designed home perfect for anyone. The open-concept living area creates a bright, spacious feel and flows naturally into the kitchen, which features quartz countertops, ample cabinetry, and a convenient walk-in pantry. The primary bedroom includes a private en-suite bathroom with double sink and generous walk-in closet. Additional 3 bedrooms provide so much flexibility and space. Sliding glass door off the kitchen leading to a deck for relaxation. Best of all only 3 years old so you have newer furnace, AC, and roof and all in a great location. Take your golf cart down to the park for a day at the public pool and splash pad,or enjoy a relaxing walk on the 8-mile walking trail. Covington offers a friendly, small-town atmosphere with easy access to everyday conveniences. Not Far from Interstate 74.
Contact an agent
Home facts
- Year built:2023
- Subdivision & Development:No Subdivision
- Listing ID #:22114521
- Added:96 day(s) ago
- Updated:October 21, 2026 at 03:49 PM
Rooms and interior
- Bedrooms:4
- Total bathrooms:3
- Full bathrooms:2
- Half bathrooms:1
- Dining Description:Dining Combo/Kitchen
- Kitchen Description:Dishwasher, Gas Oven, Microwave Hood, Refrigerator
- Basement:Yes
- Basement Description:Basement
- Living area:1,875 sq. ft.
Heating and cooling
- Cooling:Central Electric
- Heating:Forced Air
- Central air:Yes
Structure and exterior
- Year built:2023
- Building area:1,875 sq. ft.
- Lot area:0.33 Acres
- Architectural Style:Ranch
- Construction Materials:Vinyl With Stone
- Foundation Description:Block
Schools
- High school:Covington Community High School
- Middle school:Covington Middle School
- Elementary school:Covington Elementary School
Utilities
- Water:Public Water
Finances and disclosures
- Price:$339,900
- Price per sq. ft.:$148.49
Features and amenities
- Appliances:Refrigerator, Water Softener Owned
- Amenities:Attic Access
Parking
- Garage:Yes
- Garage spaces:2
New listings near 509 Fancy Street
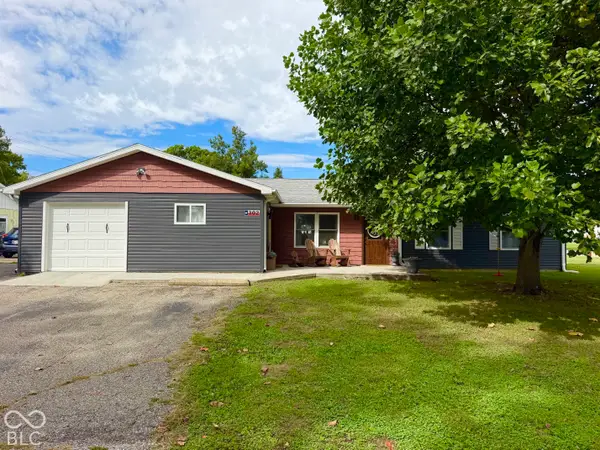 $284,000Active4 beds 3 baths2,057 sq. ft.
302 Marion Boulevard, Covington, IN 47932
MLS# 22129491Listed by: LEGACY LAND & HOMES OF INDIANA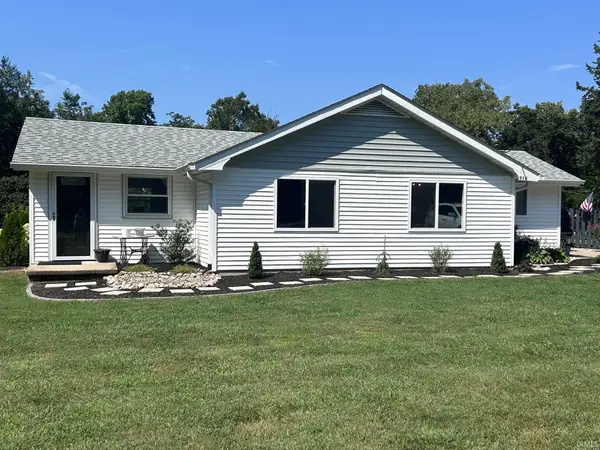 $199,000Pending2 beds 1 baths1,292 sq. ft.
818 Union Street, Covington, IN 47932
MLS# 202639187Listed by: WARREN AGENCY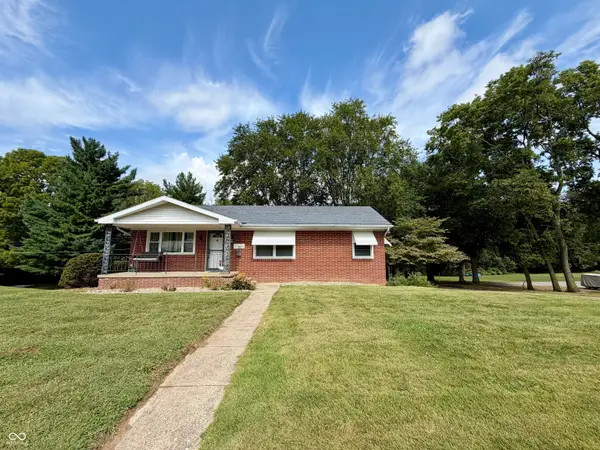 $229,900Active3 beds 2 baths2,356 sq. ft.
1029 Orchard Drive, Covington, IN 47932
MLS# 22127396Listed by: MIDWEST HOMES AND LAND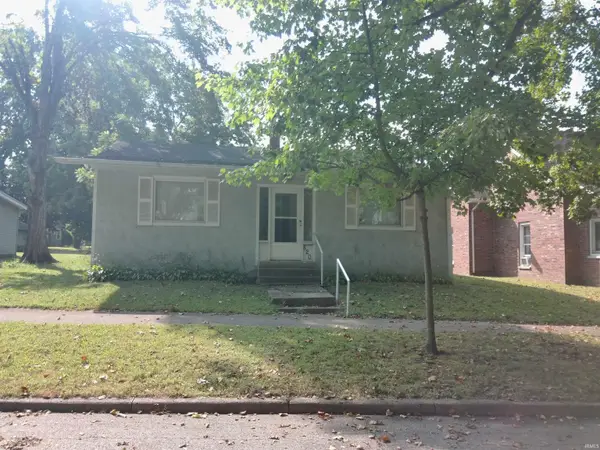 $120,000Pending2 beds 1 baths1,219 sq. ft.
820 Washington Street Street, Covington, IN 47932
MLS# 202638485Listed by: GREGCLINGAN AUCTION&REALESTATE $249,900Active4 beds 2 baths1,858 sq. ft.
1515 Liberty Street, Covington, IN 47932
MLS# 22123004Listed by: MIDWEST HOMES AND LAND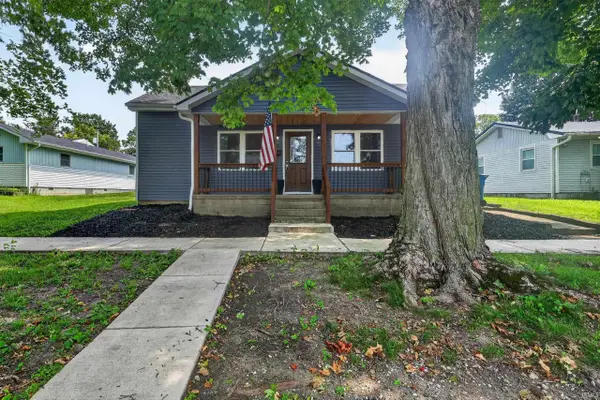 $260,900Active3 beds 2 baths1,669 sq. ft.
1016 3rd Street, Covington, IN 47932
MLS# 202632889Listed by: KELLER WILLIAMS LAFAYETTE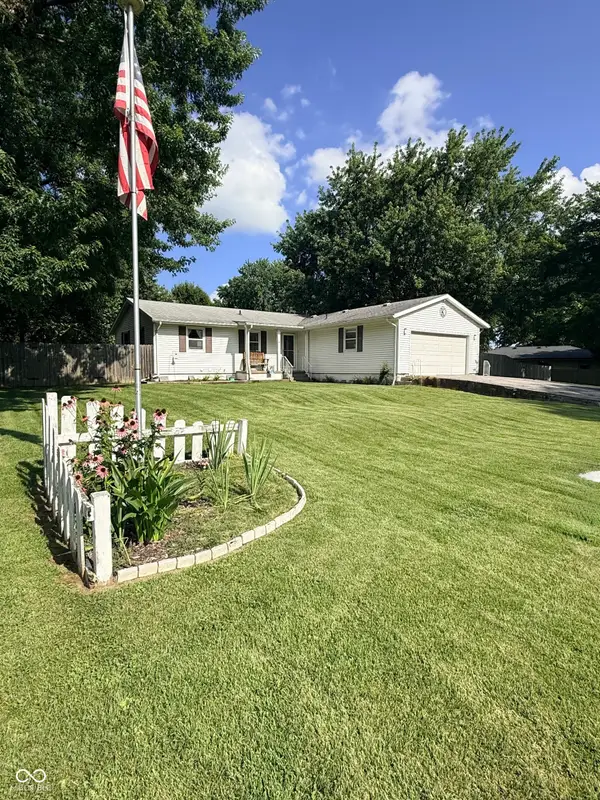 $269,000Active3 beds 2 baths1,995 sq. ft.
308 Delwood Drive, Covington, IN 47932
MLS# 22117960Listed by: LEGACY LAND & HOMES OF INDIANA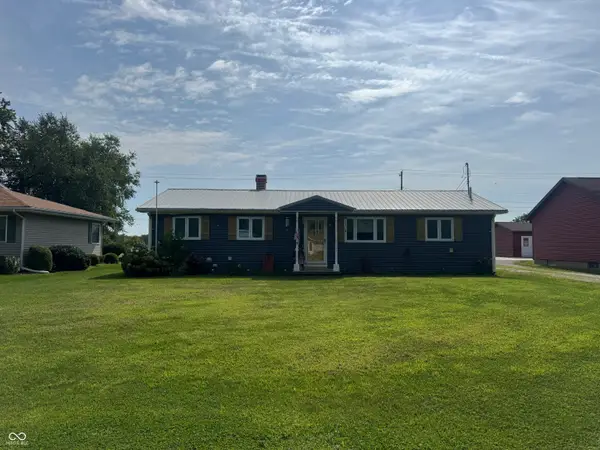 $249,000Active3 beds 2 baths1,524 sq. ft.
106 Elm, Covington, IN 47932
MLS# 22117559Listed by: BENTLEY REAL ESTATE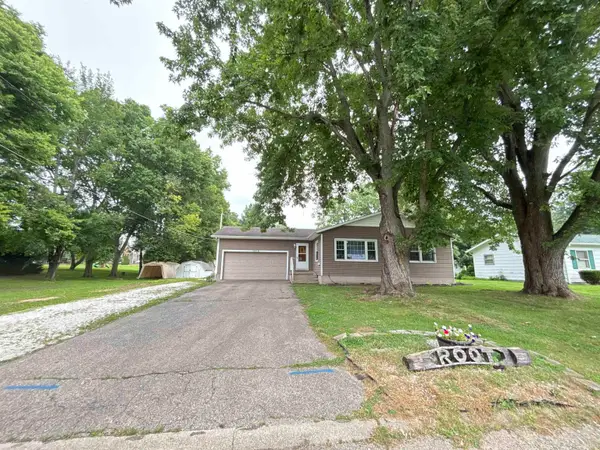 $250,000Active3 beds 2 baths1,944 sq. ft.
1018 10th Street, Covington, IN 47932
MLS# 202629264Listed by: LEGACY LAND & HOMES OF INDIANA $235,000Active4 beds 3 baths3,042 sq. ft.
610 4th, Covington, IN 47932
MLS# 22114638Listed by: BENTLEY REAL ESTATE


Protect your home and budget from life's surprises with an Assurant Home Warranty, backed by a partner that supports you through every step of homeownership. Explore Plans.
© 2023 - 2026 ERA Franchise Systems LLC. All rights reserved. ERA Franchise Systems LLC fully supports the principles of the Fair Housing Act and the Equal Opportunity Act. ERA, ERA Real Estate powered, and their respective logos are registered service marks of ERA Franchise Systems LLC. Each office is independently owned and operated.