
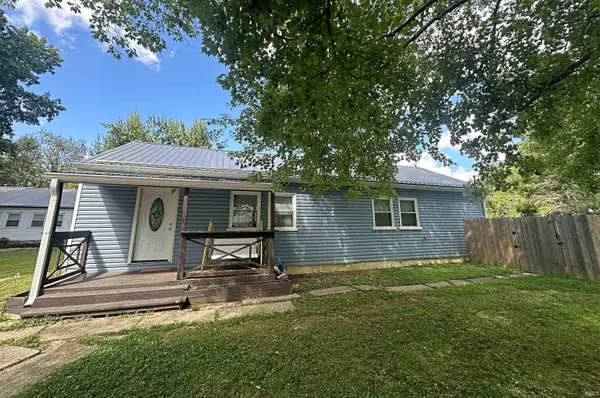
171 Larrimer Street, Crane, IN 47522
Local realty services provided by:ERA Crossroads
Listed by: natasha rowlettcell: 812-791-8542
Office: williams carpenter realtors
MLS#:202644174
Source:Indiana Regional MLS
Price summary
- Price:$179,900
- Price per sq. ft.:$126.25
About this home
Space, Convenience & Opportunity Await at 171 Larrimer Street! Looking for a home with room to spread out, outdoor space to enjoy, and a convenient location? Welcome to 171 Larrimer Street in Crane, Indiana! This 3-bedroom, 2-bath home sits on three parcels totaling 0.91 acres, giving you nearly an acre to enjoy, garden, entertain, or create your own outdoor retreat. The fenced-in backyard and covered back patio provide a great space for relaxing outdoors, hosting gatherings, or enjoying time with family and pets. An attached one-car garage offers convenient parking, while the additional outbuilding provides extra room for storage, hobbies, tools, or projects. Located in Crane Village near NSWC Crane Naval Base, this property offers an appealing location for those working at the base or looking for convenient access to nearby communities. Enjoy approximately 30-minute drives to Bloomington and Bedford, along with convenient access to I-69 for commuting and travel. There's even more to love—a one-year home warranty is offered with the property! Whether you're searching for your next home, wanting extra room to enjoy the outdoors, or exploring an investment opportunity, this property offers a combination of space, functionality, and location worth seeing in person. Don't just imagine the possibilities—come see them for yourself! Schedule your showing today and discover all that 171 Larrimer Street has to offer. Your next chapter could start right here! There are a total of 3 parcels: 510206300051000009 and 510206300053000009. There are a total of 3 Lot Dimensions: 60x151 and 78x151...
Contact an agent
Home facts
- Year built:1969
- Subdivision & Development:None
- Listing ID #:202644174
- Added:2 day(s) ago
- Updated:October 28, 2026 at 03:34 PM
Rooms and interior
- Bedrooms:3
- Total bathrooms:2
- Full bathrooms:2
- Rooms Total:3
- Dining Description:Main Level
- Kitchen Description:On Main Level
- Basement Description:Crawl
- Living area:1,425 sq. ft.
Heating and cooling
- Cooling:Central Air
- Heating:Gas
Structure and exterior
- Roof:Shingle
- Year built:1969
- Building area:1,425 sq. ft.
- Lot area:0.91 Acres
- Lot Features:Corner
- Architectural Style:One Story
- Construction Materials:Brick
- Levels:1 Story
Schools
- High school:Loogootee
- Middle school:Loogootee
- Elementary school:Loogootee
Utilities
- Water:Public
- Sewer:Public
Finances and disclosures
- Price:$179,900
- Price per sq. ft.:$126.25
- Tax amount:$1,090
Parking
- Parking description:Attached
- Garage spaces:1
New listings near 171 Larrimer Street


Protect your home and budget from life's surprises with an Assurant Home Warranty, backed by a partner that supports you through every step of homeownership. Explore Plans.
© 2023 - 2026 ERA Franchise Systems LLC. All rights reserved. ERA Franchise Systems LLC fully supports the principles of the Fair Housing Act and the Equal Opportunity Act. ERA, ERA Real Estate powered, and their respective logos are registered service marks of ERA Franchise Systems LLC. Each office is independently owned and operated.