
2685 S Logan Road Road S, Crawfordsville, IN 47933
Local realty services provided by:Schuler Bauer Real Estate ERA Powered
Listed by: kimberly gines
Office: carpenter hills o'brown
MLS#:22121866
Source:IN_MIBOR | Licensed in Indiana
Price summary
- Price:$445,000
- Price per sq. ft.:$161.35
About this home
Built in 2024 and set on 1.15 acres, this spacious 5-bedroom, 3.5-bath home offers 2,758 square feet of finished living space with a thoughtfully designed layout that makes excellent use of every level. The main floor features an open great room with an electric fireplace and gas plumbing already in place for future conversion to a gas fireplace. The adjoining kitchen offers a center island with breakfast bar, dining area, and a refrigerator with a specialty craft ice maker that creates slow-melting sphere ice, perfect for the beverage enthusiast! A convenient main-level laundry and primary suite with ensuite bath add to the ease of everyday living. The finished walk-out basement expands the living space with a family room, fifth bedroom, and utility room, offering a comfortable area for guests, recreation, or additional everyday living. Outside, the deck and patio overlook a generous yard with plenty of space to relax, entertain, or simply enjoy the 1.15-acre setting. A 3-car attached garage offers plenty of room for vehicles, storage, and more, while the buried propane tank helps preserve the open feel of the property. Located just minutes from Crawfordsville, this newer home combines a peaceful setting with the space, versatility, and convenience today's lifestyle calls for....
Contact an agent
Home facts
- Year built:2024
- Subdivision & Development:Offield West
- Listing ID #:22121866
- Added:6 day(s) ago
- Updated:September 07, 2026 at 03:48 AM
Rooms and interior
- Bedrooms:5
- Total bathrooms:4
- Full bathrooms:3
- Half bathrooms:1
- Dining Description:Dining Combo/Kitchen
- Kitchen Description:Dishwasher, Electric Oven, Microwave, Microwave Hood, Refrigerator
- Basement:Yes
- Basement Description:Basement, Finished
- Living area:2,758 sq. ft.
Heating and cooling
- Cooling:Central Electric
- Heating:Forced Air, High Efficiency (90%+ AFUE )
- Central air:Yes
Structure and exterior
- Year built:2024
- Building area:2,758 sq. ft.
- Lot area:1.15 Acres
- Construction Materials:Cement Siding
- Foundation Description:Concrete Perimeter
Schools
- High school:Southmont Sr High School
- Middle school:Southmont Jr High School
Finances and disclosures
- Price:$445,000
- Price per sq. ft.:$161.35
Features and amenities
- Appliances:Microwave, Refrigerator, Water Heater, Water Softener Owned
- Amenities:Attic Access
Parking
- Garage:Yes
- Garage spaces:3
New listings near 2685 S Logan Road Road S
- New
 $230,000Active3 beds 2 baths1,344 sq. ft.
4750 N Old State Road 55, Crawfordsville, IN 47933
MLS# 22124020Listed by: CLARK REALTY, LLC - New
 $200,000Active2 beds 2 baths1,519 sq. ft.
70 N Deer Cliff Drive, Crawfordsville, IN 47933
MLS# 22124624Listed by: RED BARN REALTIES - New
 $444,900Active4 beds 3 baths2,848 sq. ft.
379 S Schenck Road, Crawfordsville, IN 47933
MLS# 22123552Listed by: CARPENTER, REALTORS - New
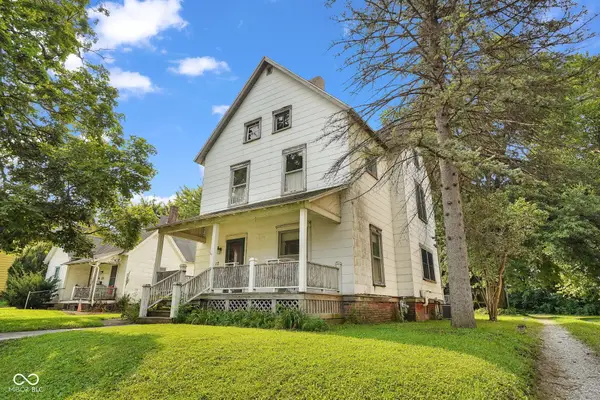 $185,000Active3 beds 2 baths1,772 sq. ft.
617 E Pike Street, Crawfordsville, IN 47933
MLS# 22124378Listed by: BLU NEST REALTY - New
 $169,900Active-- beds -- baths
912 W Market Street, Crawfordsville, IN 47933
MLS# 22124398Listed by: KELLER WILLIAMS INDY METRO PARTNERS - New
 $562,900Active3 beds 3 baths4,151 sq. ft.
2101 N 175 W, Crawfordsville, IN 47933
MLS# 22123131Listed by: RUSK LEGACY GROUP - New
 $469,000Active4 beds 3 baths2,319 sq. ft.
13 Corsac Court, Crawfordsville, IN 47933
MLS# 202636411Listed by: F.C. TUCKER WEST CENTRAL - New
 $499,000Active3 beds 3 baths2,434 sq. ft.
7 Fennec Lane, Crawfordsville, IN 47933
MLS# 202636369Listed by: F.C. TUCKER WEST CENTRAL - New
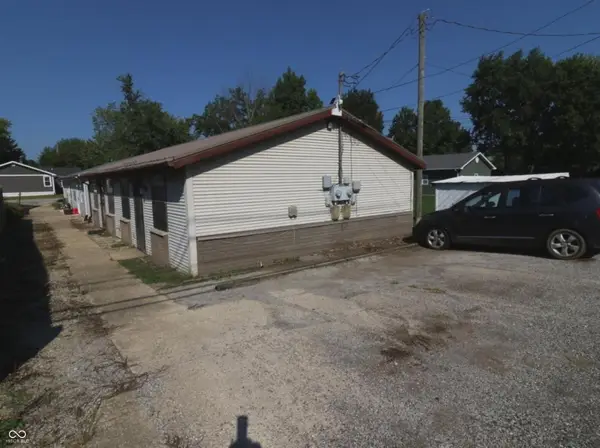 $224,900Active-- beds -- baths
412 Spann Avenue, Crawfordsville, IN 47933
MLS# 22122387Listed by: TAYLOR REAL ESTATE SPECIALISTS - New
 $249,900Active-- beds -- baths
409 Waynetown Road, Crawfordsville, IN 47933
MLS# 22122420Listed by: TAYLOR REAL ESTATE SPECIALISTS


Protect your home and budget from life's surprises with an Assurant Home Warranty, backed by a partner that supports you through every step of homeownership. Explore Plans.
© 2023 - 2026 ERA Franchise Systems LLC. All rights reserved. ERA Franchise Systems LLC fully supports the principles of the Fair Housing Act and the Equal Opportunity Act. ERA, ERA Real Estate powered, and their respective logos are registered service marks of ERA Franchise Systems LLC. Each office is independently owned and operated.