
508 Tuttle Avenue, Crawfordsville, IN 47933
Local realty services provided by:Schuler Bauer Real Estate ERA Powered
Listed by: mo ganchi
Office: f.c. tucker company
MLS#:22113773
Source:IN_MIBOR | Licensed in Indiana
Price summary
- Price:$135,000
- Price per sq. ft.:$73.05
About this home
Welcome home to 508 Tuttle Avenue, an attractive single-family home in Crawfordsville, Indiana that offers wonderful character and functional living. The layout features three comfortable bedrooms alongside a gorgeous bathroom. Outside, the property boasts a generous, nice-sized backyard that is perfect for outdoor activities, gardening, or relaxing, complete with plenty of dedicated space to accommodate convenient off-street parking. Situated in a friendly neighborhood, this home is incredibly well-located. You will love being close to a variety of local dining, shopping, essential businesses, and area amenities, putting everything you need right at your fingertips. Whether you are looking for your first home, downsizing, or seeking an attractive investment property in a great community, 508 Tuttle Avenue is ready for its next chapter. Schedule your tour today to experience it in person!
Contact an agent
Home facts
- Year built:1956
- Subdivision & Development:Graham Houston & Connards
- Listing ID #:22113773
- Added:51 day(s) ago
- Updated:September 06, 2026 at 07:37 AM
Rooms and interior
- Bedrooms:3
- Total bathrooms:1
- Full bathrooms:1
- Dining Description:Dining Combo/Kitchen
- Kitchen Description:Gas Oven, Refrigerator
- Living area:924 sq. ft.
Heating and cooling
- Cooling:Central Electric
- Heating:Forced Air
- Central air:Yes
Structure and exterior
- Year built:1956
- Building area:924 sq. ft.
- Lot area:0.17 Acres
- Architectural Style:Bungalow
- Construction Materials:Vinyl Siding
- Foundation Description:Brick
Schools
- Middle school:Crawfordsville Middle School
Utilities
- Water:Public Water
Finances and disclosures
- Price:$135,000
- Price per sq. ft.:$73.05
Features and amenities
- Appliances:Refrigerator
- Amenities:Attic Access
New listings near 508 Tuttle Avenue
- New
 $200,000Active2 beds 2 baths1,519 sq. ft.
70 N Deer Cliff Drive, Crawfordsville, IN 47933
MLS# 22124624Listed by: RED BARN REALTIES - New
 $444,900Active4 beds 3 baths2,848 sq. ft.
379 S Schenck Road, Crawfordsville, IN 47933
MLS# 22123552Listed by: CARPENTER, REALTORS - New
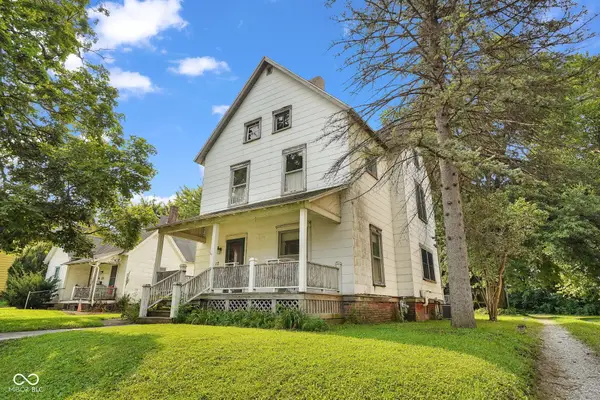 $185,000Active3 beds 2 baths1,772 sq. ft.
617 E Pike Street, Crawfordsville, IN 47933
MLS# 22124378Listed by: BLU NEST REALTY - New
 $169,900Active-- beds -- baths
912 W Market Street, Crawfordsville, IN 47933
MLS# 22124398Listed by: KELLER WILLIAMS INDY METRO PARTNERS - New
 $562,900Active3 beds 3 baths4,151 sq. ft.
2101 N 175 W, Crawfordsville, IN 47933
MLS# 22123131Listed by: RUSK LEGACY GROUP - New
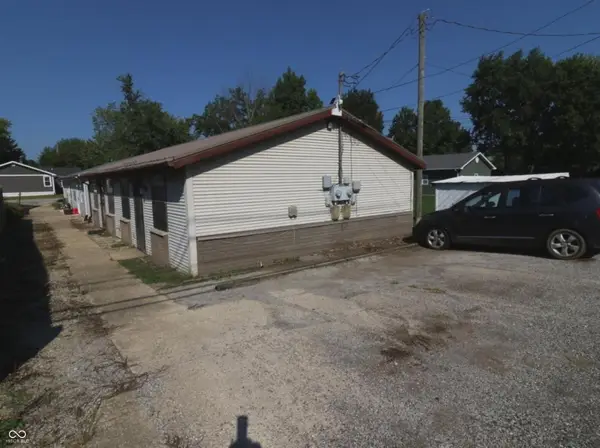 $224,900Active-- beds -- baths
412 Spann Avenue, Crawfordsville, IN 47933
MLS# 22122387Listed by: TAYLOR REAL ESTATE SPECIALISTS - New
 $249,900Active-- beds -- baths
409 Waynetown Road, Crawfordsville, IN 47933
MLS# 22122420Listed by: TAYLOR REAL ESTATE SPECIALISTS - New
 $460,000Active4 beds 4 baths3,146 sq. ft.
641 N Tulip Court, Crawfordsville, IN 47933
MLS# 22123858Listed by: KELLER WILLIAMS-MORRISON - New
 $469,000Active4 beds 3 baths2,319 sq. ft.
13 Corsac Court, Crawfordsville, IN 47933
MLS# 22124115Listed by: F.C. TUCKER WEST CENTRAL - New
 $499,000Active3 beds 3 baths2,434 sq. ft.
7 Fennec Lane, Crawfordsville, IN 47933
MLS# 22124104Listed by: F.C. TUCKER WEST CENTRAL


Protect your home and budget from life's surprises with an Assurant Home Warranty, backed by a partner that supports you through every step of homeownership. Explore Plans.
© 2023 - 2026 ERA Franchise Systems LLC. All rights reserved. ERA Franchise Systems LLC fully supports the principles of the Fair Housing Act and the Equal Opportunity Act. ERA, ERA Real Estate powered, and their respective logos are registered service marks of ERA Franchise Systems LLC. Each office is independently owned and operated.