
84 S Schenck Road, Crawfordsville, IN 47933
Local realty services provided by:Schuler Bauer Real Estate ERA Powered
84 S Schenck Road,Crawfordsville, IN 47933
$270,000
- 3 Beds
- 2 Baths
- 1,175 sq. ft.
- Single family
- Active
Listed by: melanie thurston
Office: keller williams-morrison
MLS#:22115052
Source:IN_MIBOR | Licensed in Indiana
Price summary
- Price:$270,000
- Price per sq. ft.:$229.79
About this home
Beautifully updated 3 bedroom 2 bath ranch tucked away on a scenic wooded lot where comfort and nature come together. Renovated less than a year ago, this home offers stylish finishes, functional living spaces, and a backyard designed for relaxing. The heart of the home is the kitchen, complete with white quartz countertops, stainless steel appliances, abundant workspace, and room to gather. The adjoining living room is warm and inviting with a gas log fireplace, while the sun filled four season room provides a perfect place to relax and enjoy the views of the backyard. The primary suite offers a private full bath, and two additional bedrooms provide flexibility for family, guests or a home office. Luxury vinyl plank flooring extends throughout the home, complemented by updated fixtures and modern, cohesive design. Step outside to a fully fenced backyard featuring mature trees, nearby creek, a storage barn, a peaceful water fountain, and a screened patio that creates an ideal setting for morning coffee or evening unwinding. The two car attached garage provides plenty of room for parking and storage, while the roof, replaced just around 3.5 years ago, offers added peace of mind. With its recent renovations, serene setting, and convenient location near shopping, dining, and everyday amenities, this move-in ready home with all appliances included is ready for its next owner!...
Contact an agent
Home facts
- Year built:1963
- Subdivision & Development:No Subdivision
- Listing ID #:22115052
- Added:49 day(s) ago
- Updated:September 06, 2026 at 03:12 PM
Rooms and interior
- Bedrooms:3
- Total bathrooms:2
- Full bathrooms:2
- Dining Description:Dining Combo/Kitchen
- Kitchen Description:Dishwasher, Disposal, Gas Oven, Microwave Hood, Refrigerator
- Living area:1,175 sq. ft.
Heating and cooling
- Cooling:Central Electric
- Heating:Forced Air
- Central air:Yes
Structure and exterior
- Year built:1963
- Building area:1,175 sq. ft.
- Lot area:0.66 Acres
- Lot Features:Mature Trees
- Architectural Style:Ranch
- Construction Materials:Aluminum Siding, Brick
- Exterior Features:Barn Mini, Water Feature Fountain
- Foundation Description:Block
Schools
- High school:Crawfordsville Sr High School
- Middle school:Crawfordsville Middle School
Utilities
- Water:Public Water
Finances and disclosures
- Price:$270,000
- Price per sq. ft.:$229.79
Features and amenities
- Appliances:Refrigerator, Water Softener Owned
- Amenities:Attic Pull Down Stairs, Wood Work Painted
Parking
- Parking description:Finished Garage
- Garage:Yes
- Garage spaces:2
New listings near 84 S Schenck Road
- New
 $200,000Active2 beds 2 baths1,519 sq. ft.
70 N Deer Cliff Drive, Crawfordsville, IN 47933
MLS# 22124624Listed by: RED BARN REALTIES - New
 $444,900Active4 beds 3 baths2,848 sq. ft.
379 S Schenck Road, Crawfordsville, IN 47933
MLS# 22123552Listed by: CARPENTER, REALTORS - New
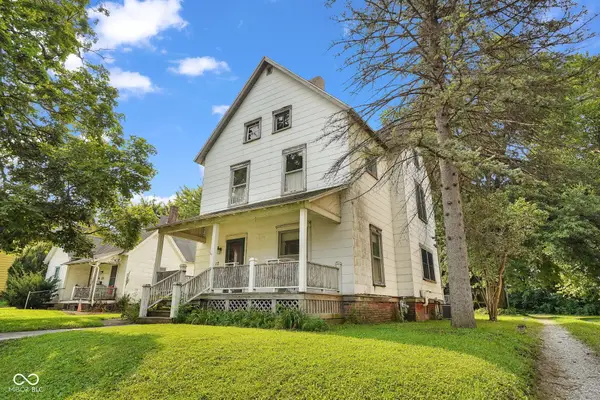 $185,000Active3 beds 2 baths1,772 sq. ft.
617 E Pike Street, Crawfordsville, IN 47933
MLS# 22124378Listed by: BLU NEST REALTY - New
 $169,900Active-- beds -- baths
912 W Market Street, Crawfordsville, IN 47933
MLS# 22124398Listed by: KELLER WILLIAMS INDY METRO PARTNERS - New
 $562,900Active3 beds 3 baths4,151 sq. ft.
2101 N 175 W, Crawfordsville, IN 47933
MLS# 22123131Listed by: RUSK LEGACY GROUP - New
 $469,000Active4 beds 3 baths2,319 sq. ft.
13 Corsac Court, Crawfordsville, IN 47933
MLS# 202636411Listed by: F.C. TUCKER WEST CENTRAL - New
 $499,000Active3 beds 3 baths2,434 sq. ft.
7 Fennec Lane, Crawfordsville, IN 47933
MLS# 202636369Listed by: F.C. TUCKER WEST CENTRAL - New
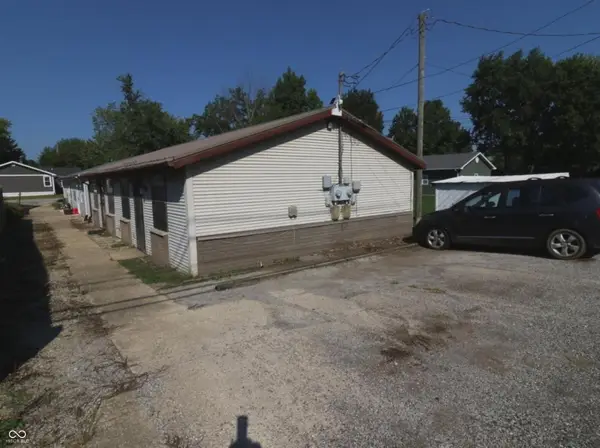 $224,900Active-- beds -- baths
412 Spann Avenue, Crawfordsville, IN 47933
MLS# 22122387Listed by: TAYLOR REAL ESTATE SPECIALISTS - New
 $249,900Active-- beds -- baths
409 Waynetown Road, Crawfordsville, IN 47933
MLS# 22122420Listed by: TAYLOR REAL ESTATE SPECIALISTS - New
 $460,000Active4 beds 4 baths3,146 sq. ft.
641 N Tulip Court, Crawfordsville, IN 47933
MLS# 22123858Listed by: KELLER WILLIAMS-MORRISON


Protect your home and budget from life's surprises with an Assurant Home Warranty, backed by a partner that supports you through every step of homeownership. Explore Plans.
© 2023 - 2026 ERA Franchise Systems LLC. All rights reserved. ERA Franchise Systems LLC fully supports the principles of the Fair Housing Act and the Equal Opportunity Act. ERA, ERA Real Estate powered, and their respective logos are registered service marks of ERA Franchise Systems LLC. Each office is independently owned and operated.