
449 Olive Street, Cromwell, IN 46732
Local realty services provided by:ERA First Advantage Realty, Inc.
Listed by: ashley wagner, ashley wagner
Office: mike thomas assoc., inc
MLS#:202626669
Source:Indiana Regional MLS
Price summary
- Price:$95,000
- Price per sq. ft.:$104.4
About this home
Welcome home to this charming 2-bedroom, 1-bath home in the heart of Cromwell! Offering over 900 square feet of comfortable living space, this well-maintained property features a recently updated bathroom, a functional galley kitchen, and a spacious laundry/mud room with plenty of storage and everyday convenience. Step outside to enjoy the large, fully fenced backyard shaded by mature trees—perfect for pets, play, gardening, or entertaining. A detached 2-car garage provides ample parking and workspace, while the durable metal roof offers added peace of mind. Whether you're a first-time homebuyer, looking to downsize, or searching for an investment opportunity, this delightful home is one you won't want to miss!
Contact an agent
Home facts
- Year built:1900
- Subdivision & Development:None
- Listing ID #:202626669
- Added:44 day(s) ago
- Updated:August 19, 2026 at 08:06 AM
Rooms and interior
- Bedrooms:2
- Total bathrooms:1
- Full bathrooms:1
- Rooms Total:7
- Flooring:Ceramic Tile, Laminate
- Dining Description:Main Level
- Kitchen Description:On Main Level, Range-Electric, Refrigerator
- Basement Description:Crawl
- Living area:910 sq. ft.
Heating and cooling
- Cooling:Window
- Heating:Forced Air, Gas
Structure and exterior
- Roof:Metal
- Year built:1900
- Building area:910 sq. ft.
- Lot area:0.2 Acres
- Lot Features:Level
- Architectural Style:One Story, Ranch
- Construction Materials:Vinyl
- Levels:1 Story
Schools
- High school:West Noble
- Middle school:West Noble
- Elementary school:West Noble
Utilities
- Water:City
- Sewer:City
Finances and disclosures
- Price:$95,000
- Price per sq. ft.:$104.4
- Tax amount:$282
Features and amenities
- Amenities:Ceiling Fan(s)
Parking
- Parking description:Detached, Off Street Parking
- Garage spaces:2
New listings near 449 Olive Street
- New
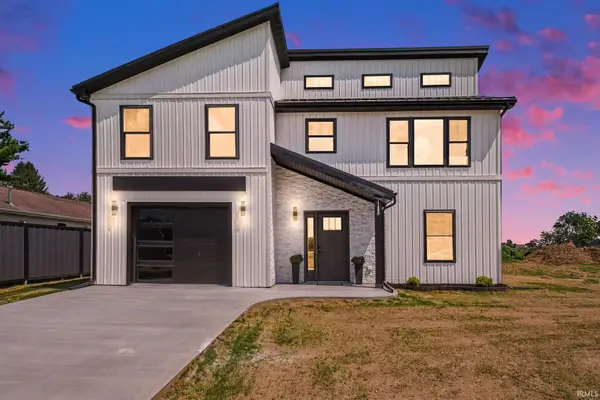 $369,900Active3 beds 2 baths1,562 sq. ft.
11880 N Robin Hood Road, Cromwell, IN 46732
MLS# 202632922Listed by: BRIGHT STAR REAL ESTATE SERVICES LLC 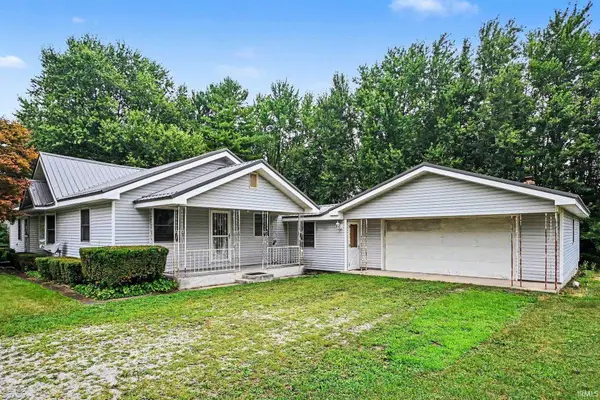 $169,000Pending3 beds 1 baths1,541 sq. ft.
121 E Orange Street, Cromwell, IN 46732
MLS# 202632551Listed by: RE/MAX RESULTS $24,900Active0.17 Acres
TBD Starry Eyed Lane, Cromwell, IN 46732
MLS# 202631587Listed by: MAKING MOVES REAL ESTATE LLC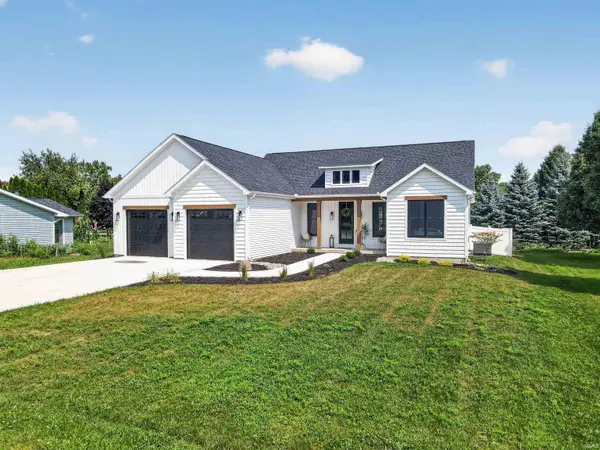 $519,900Active3 beds 2 baths1,671 sq. ft.
9186 E Snow White Road, Cromwell, IN 46732
MLS# 202631047Listed by: ENCORE SOTHEBY'S INTERNATIONAL REALTY $239,000Pending3 beds 2 baths1,232 sq. ft.
11179 N Wawasee Circle E Circle, Cromwell, IN 46732
MLS# 202626940Listed by: THE GINGERICH GROUP $25,000Active0.13 Acres
724 S April Drive, Cromwell, IN 46732
MLS# 202625848Listed by: BONTRAGER REALTY, LLC $55,000Active0.64 Acres
770 S April Drive, Cromwell, IN 46732
MLS# 202625849Listed by: BONTRAGER REALTY, LLC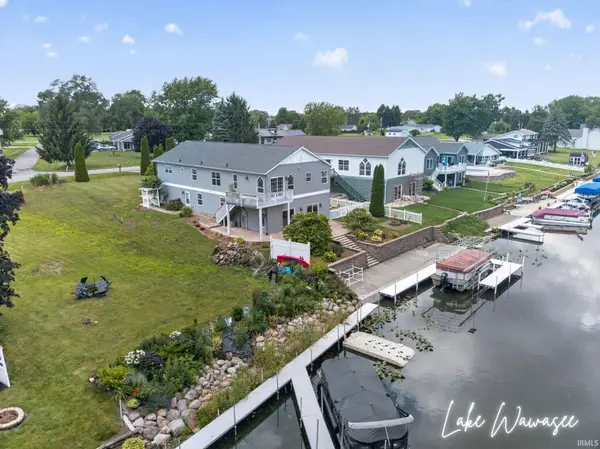 $589,000Active4 beds 4 baths3,000 sq. ft.
11348 N Biscayne Drive, Cromwell, IN 46732
MLS# 202625660Listed by: ENCORE SOTHEBY'S INTERNATIONAL REALTY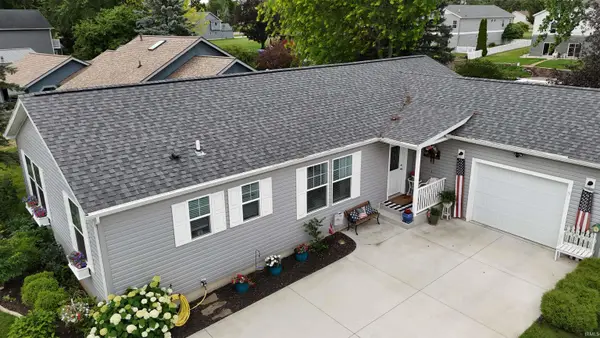 $509,900Active2 beds 2 baths1,512 sq. ft.
11385 N Memorial Parkway, Cromwell, IN 46732
MLS# 202624266Listed by: RE/MAX PARTNERS


Protect your home and budget from life's surprises with an Assurant Home Warranty, backed by a partner that supports you through every step of homeownership. Explore Plans.
© 2023 - 2026 ERA Franchise Systems LLC. All rights reserved. ERA Franchise Systems LLC fully supports the principles of the Fair Housing Act and the Equal Opportunity Act. ERA, ERA Real Estate powered, and their respective logos are registered service marks of ERA Franchise Systems LLC. Each office is independently owned and operated.