
0707 S Oakwood Drive, Cromwell, IN 46732
Local realty services provided by:ERA First Advantage Realty, Inc.
Listed by: brittney niles
Office: northern lakes realty
MLS#:202635910
Source:Indiana Regional MLS
Price summary
- Price:$209,000
- Price per sq. ft.:$182.69
About this home
OPEN HOUSE- Thursday, Sept. 3rd from 4-6pm. Welcome to this charming lakeside retreat with direct access to the 86 peaceful acres that make up Knapp Lake! Knapp Lake is a non-sporting lake and is known for its fishing & peaceful setting with nature-filled shorelines. This 2 Bed, 1 Bath home has undergone many updates and has brought new life and curb appeal into this quiet lakeside neighborhood. When you walk through the newly installed front door, you'll find a cozy living room with a sliding door that goes out to a brand-new wooden deck with privacy screening. You'll also walk into find a nicely sized eat-in kitchen and a full bath. There's also laundry hook ups for a stackable unit in the storage closet under the stairs. As you go up the semi-open stairway you'll find 2 bedrooms with good sized closets. Outside you'll find tons of potential for entertaining on the new deck and enjoying a good story with friends and family around the new fire pit in the newly fenced-in backyard. The cute shed offers lots of great storage for all your summer toys and all the lawncare equipment stays with the house, as do the 2 kayaks hanging on the fence, most furnishings & bookcases! Some of the updates that have been done- new flooring in the bathroom, painted kitchen cabinets, new drywall & paint in both bedrooms, new privacy fence, deck with stairs & railing in 2026, new fire pit, new gravel parking space, new exterior lighting, new white siding, new bladder tank & pump, new front door & new stabilized floating pier....
Contact an agent
Home facts
- Year built:1935
- Subdivision & Development:Oak Cliff Park
- Listing ID #:202635910
- Added:5 day(s) ago
- Updated:September 06, 2026 at 03:12 PM
Rooms and interior
- Bedrooms:2
- Total bathrooms:1
- Full bathrooms:1
- Rooms Total:4
- Flooring:Carpet, Vinyl
- Kitchen Description:Microwave, On Main Level, Range-Electric, Refrigerator
- Basement Description:Crawl
- Living area:1,144 sq. ft.
Heating and cooling
- Cooling:Central Air, Window
- Heating:Electric
Structure and exterior
- Roof:Metal
- Year built:1935
- Building area:1,144 sq. ft.
- Lot area:0.07 Acres
- Lot Features:Level
- Architectural Style:One and Half Story
- Construction Materials:Fiber Cement
- Exterior Features:Deck Open
- Levels:1 1/2 Stories
Schools
- High school:West Noble
- Middle school:West Noble
- Elementary school:West Noble
Utilities
- Water:Well
- Sewer:City
Finances and disclosures
- Price:$209,000
- Price per sq. ft.:$182.69
- Tax amount:$303
Features and amenities
- Laundry features:Dryer Hook Up Electric, Washer Hook-Up
- Amenities:Detector-Smoke
Parking
- Parking description:Gravel Driveway, Off Street Parking
New listings near 0707 S Oakwood Drive
- Open Sun, 12 to 2pmNew
 $14,900Active0.22 Acres
Enchanted Forest Lane, Cromwell, IN 46732
MLS# 202636419Listed by: KRAFT REAL ESTATE AUCTIONS LLC - Open Sun, 12 to 2pmNew
 $19,900Active0.22 Acres
Wizard Of Oz Way, Cromwell, IN 46732
MLS# 202636401Listed by: KRAFT REAL ESTATE AUCTIONS LLC  $499,000Active3 beds 2 baths1,328 sq. ft.
9285 E Sleepy Hollow Parkway, Cromwell, IN 46732
MLS# 202634831Listed by: BERKSHIRE HATHAWAY HOMESERVICES ELKHART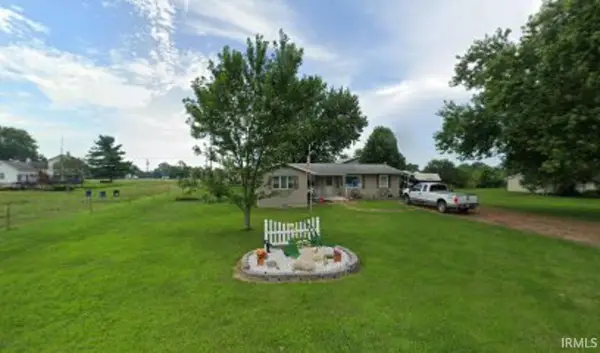 Listed by ERA$189,000Active3 beds 2 baths1,382 sq. ft.
9177 W 450n, Cromwell, IN 46732
MLS# 202634316Listed by: ERA CROSSROADS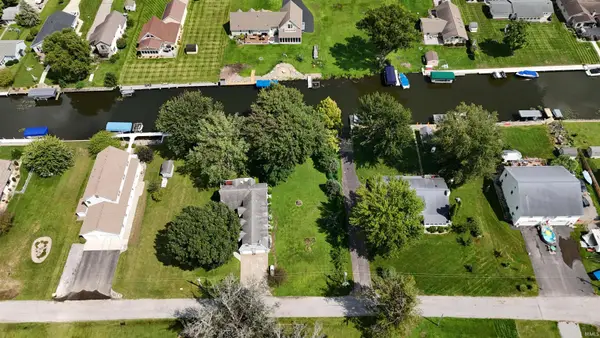 $144,900Active0.22 Acres
TBD N Rumpelstiltzkin Drive, Cromwell, IN 46732
MLS# 202634225Listed by: RE/MAX PARTNERS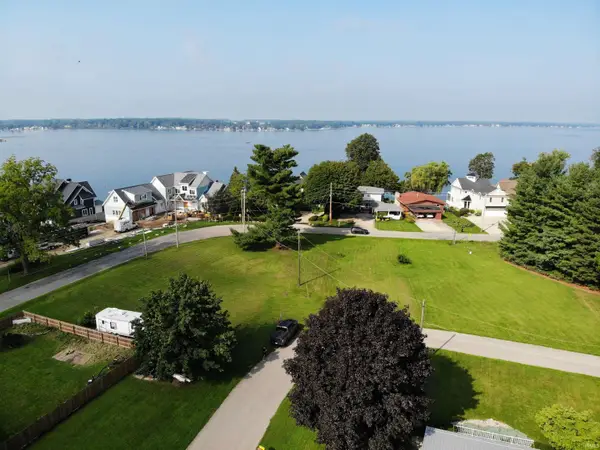 $52,000Active0.18 Acres
TBD Wawasee Circle S, Cromwell, IN 46732
MLS# 202634059Listed by: INTEGRITY REAL ESTATE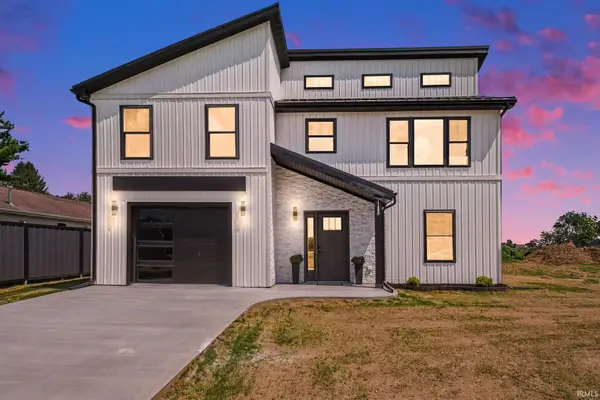 $369,900Active3 beds 2 baths1,562 sq. ft.
11880 N Robin Hood Road, Cromwell, IN 46732
MLS# 202632922Listed by: BRIGHT STAR REAL ESTATE SERVICES LLC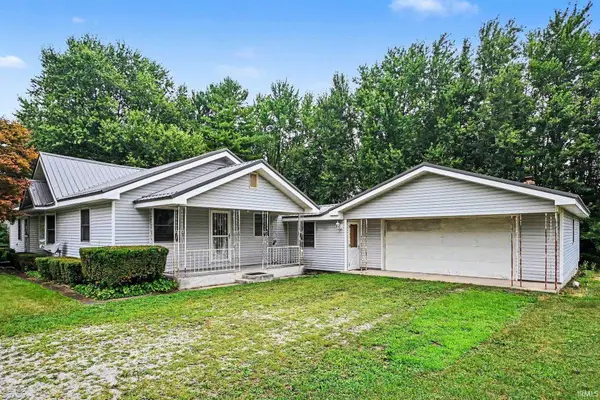 $169,000Pending3 beds 1 baths1,541 sq. ft.
121 E Orange Street, Cromwell, IN 46732
MLS# 202632551Listed by: RE/MAX RESULTS $19,900Active0.17 Acres
TBD Starry Eyed Lane, Cromwell, IN 46732
MLS# 202631587Listed by: MAKING MOVES REAL ESTATE LLC


Protect your home and budget from life's surprises with an Assurant Home Warranty, backed by a partner that supports you through every step of homeownership. Explore Plans.
© 2023 - 2026 ERA Franchise Systems LLC. All rights reserved. ERA Franchise Systems LLC fully supports the principles of the Fair Housing Act and the Equal Opportunity Act. ERA, ERA Real Estate powered, and their respective logos are registered service marks of ERA Franchise Systems LLC. Each office is independently owned and operated.