
100 N Bethany Road, Crothersville, IN 47229
Local realty services provided by:Schuler Bauer Real Estate ERA Powered
100 N Bethany Road,Crothersville, IN 47229
$169,900
- 3 Beds
- 3 Baths
- 1,394 sq. ft.
- Single family
- Active
Listed by: casey elkins, tamara barger
Office: kovener & associates real esta
MLS#:2026011183
Source:IN_SIRA
Price summary
- Price:$169,900
- Price per sq. ft.:$121.88
About this home
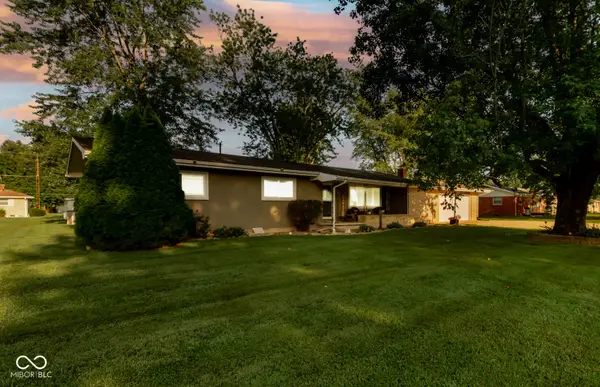
Welcome to 100 N Bethany Road in Crothersville! Owned by the same family for its entire life, this well-built and solid home has been thoughtfully cared for through the years. Offering 3 bedrooms and 2.5 bathrooms, the home features an attached garage, gas furnace, gas fireplace, and gas cooking stove. Outside, you’ll find a solid-surface driveway, carport, covered front porch, and three additional outbuildings providing plenty of space for storage, hobbies, tools, or a workshop. Situated on a corner lot, this property offers plenty of space, functionality, and opportunity for its next owner to make it their own!
Contact an agent
Home facts
- Year built:1956
- Listing ID #:2026011183
- Added:12 day(s) ago
- Updated:August 24, 2026 at 08:44 PM
Rooms and interior
- Bedrooms:3
- Total bathrooms:3
- Full bathrooms:2
- Half bathrooms:1
- Bathrooms Description:Bath in Primary Bedroom
- Kitchen Description:Eat-in Kitchen, Microwave, Oven, Range, Refrigerator
- Bedroom Description:Main Level Primary
- Basement:Yes
- Basement Description:Crawl Space
- Living area:1,394 sq. ft.
Heating and cooling
- Cooling:Central Air
- Heating:Forced Air
- Central air:Yes
Structure and exterior
- Roof:Shingle
- Year built:1956
- Building area:1,394 sq. ft.
- Lot area:0.22 Acres
- Lot Features:Corner Lot
- Architectural Style:One Story
- Construction Materials:Frame, Vinyl Siding
- Exterior Features:Covered, Porch
- Foundation Description:Block, Crawlspace
- Levels:1 Story
Utilities
- Water:Connected, Public, Well
Finances and disclosures
- Price:$169,900
- Price per sq. ft.:$121.88
- Tax amount:$2,610
Features and amenities
- Appliances:Microwave, Oven, Range, Refrigerator
- Laundry features:Laundry Room, Main Level
- Amenities:Cedar Closets, Ceiling Fans, Mud Room, Storage, Utility Room, Window Blinds
Parking
- Parking description:Attached, Garage, Garage Door Opener, Garage Faces Front
- Garage:Yes
- Garage spaces:1
New listings near 100 N Bethany Road
- New
 $134,999Active2 beds 1 baths1,216 sq. ft.
300 W Howard Street, Crothersville, IN 47229
MLS# 2026011425Listed by: KGF REALTY, LLC - New
 Listed by ERA$195,000Active3 beds 2 baths1,562 sq. ft.
164 S East, Crothersville, IN 47229
MLS# 22123335Listed by: SCHULER BAUER REAL ESTATE POWE - New
 $169,900Active3 beds 1 baths925 sq. ft.
205 West Street, Crothersville, IN 47229
MLS# 2026010361Listed by: RE/MAX FIRST  $209,900Active3 beds 2 baths1,800 sq. ft.
12534 E County Road 525 S, Crothersville, IN 47229
MLS# 2026010647Listed by: KELLER WILLIAMS REALTY CONSULTANTS $165,000Active2 beds 2 baths1,464 sq. ft.
501 N Jackson Street, Crothersville, IN 47229
MLS# 22119279Listed by: F.C. TUCKER REAL ESTATE EXPERTS $199,900Active3 beds 2 baths1,242 sq. ft.
403 W Howard Street, Crothersville, IN 47229
MLS# 22118481Listed by: KOVENER & ASSOCIATES REAL ESTA $45,000Active2 beds 1 baths1,096 sq. ft.
511 Seymour Road, Crothersville, IN 47229
MLS# 22114716Listed by: RE/MAX PROFESSIONALS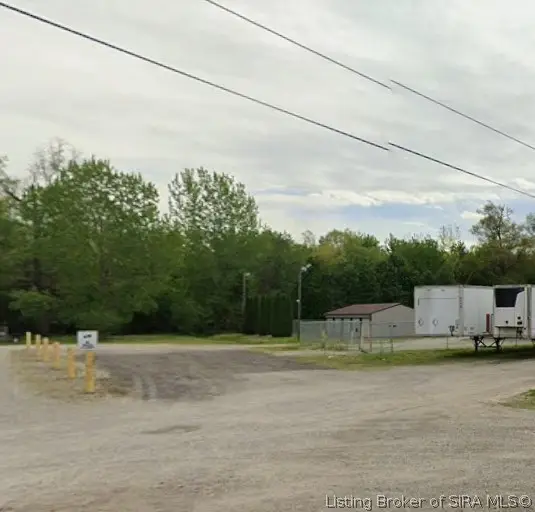 $139,000Active6.82 Acres
400 S Block Armstrong Street, Crothersville, IN 47229
MLS# 2026010160Listed by: JACK BRIDGEWATER REAL ESTATE $85,000Active2.17 Acres
6000 S Block Us Hwy 31, Crothersville, IN 47229
MLS# 2026010157Listed by: JACK BRIDGEWATER REAL ESTATE


Protect your home and budget from life's surprises with an Assurant Home Warranty, backed by a partner that supports you through every step of homeownership. Explore Plans.
© 2023 - 2026 ERA Franchise Systems LLC. All rights reserved. ERA Franchise Systems LLC fully supports the principles of the Fair Housing Act and the Equal Opportunity Act. ERA, ERA Real Estate powered, and their respective logos are registered service marks of ERA Franchise Systems LLC. Each office is independently owned and operated.