
10626 Erie Drive, Crown Point, IN 46307
Local realty services provided by:ERA Naper Realty
Listed by: david taylor
Office: mccolly real estate
MLS#:12714835
Source:MLSNI
Price summary
- Price:$629,900
- Price per sq. ft.:$185.48
- Monthly HOA dues:$154.17
About this home
Crown Point's desirable gated community, with exclusive access to a 60-acre private lake, scenic 5K walking trail, and exciting new amenities coming soon, including a beach, splash pad, and playground. This beautifully maintained 4-bedroom, 4-bath home offers luxury, comfort, and exceptional updates throughout. Hardwood floors span most of the main level and all upstairs bedrooms and closets, complemented by new carpet in the finished basement. The home also features two fireplaces, a spacious kitchen with stainless steel appliances, and an LG front-load washer and dryer. For the Special resort feature just Step outside to an incredible backyard retreat featuring a heated in-ground pool with auto cover and slide, hot tub with new easy-lift cover, gazebo, pergola, pool house, irrigation system, professional landscaping, and a wood-burning fire pit. Pool service is prepaid for the remainder of the year, including professional maintenance twice weekly. Major updates within the last five years include a new roof, exterior paint, furnace with UV air filtration and humidifier, air conditioner, ejector pump, professional HVAC duct cleaning, landscaping, and exterior lighting. The primary suite features a newly renovated spa-inspired crushed stone shower. Additional highlights include a heated and air-conditioned garage with epoxy flooring, invisible fence, and negotiable extras including a refrigerator, freezer, infrared sauna, massage chair, electronic dartboard, bar, bar stools, and mounted TV. Ideally located with low property taxes, easy access to I-65, and just minutes from both downtown Crown Point and Valparaiso. Grocery stores, restaurants, the library, fitness centers, and other everyday conveniences are all within walking distance. This exceptional home offers resort-style amenities, thoughtful updates, and an unbeatable location-making it a truly rare opportunity....
Contact an agent
Home facts
- Year built:2002
- Listing ID #:12714835
- Updated:September 26, 2026 at 11:33 AM
Rooms and interior
- Bedrooms:4
- Total bathrooms:4
- Full bathrooms:3
- Half bathrooms:1
- Rooms Total:7
- Basement Description:Finished, Full
- Living area:3,396 sq. ft.
Heating and cooling
- Cooling:Central Air
- Heating:Natural Gas
- Central air:Yes
Structure and exterior
- Year built:2002
- Building area:3,396 sq. ft.
- Levels:2 Story
Utilities
- Water:Public
- Sewer:Public Sewer
Finances and disclosures
- Price:$629,900
- Price per sq. ft.:$185.48
- Tax amount:$5,744 (2024)
Parking
- Total parking spaces:8
- Parking description:Attached Garage, Garage
- Garage:Yes
- Garage spaces:2.7
 Copyright 2026 Midwest Real Estate Data LLC. All rights reserved. The data relating to real estate for sale on this web site comes in part from the Broker Reciprocity Program of the Midwest Real Estate Data LLC. Listing information is deemed reliable but not guaranteed.
New listings near 10626 Erie Drive
- New
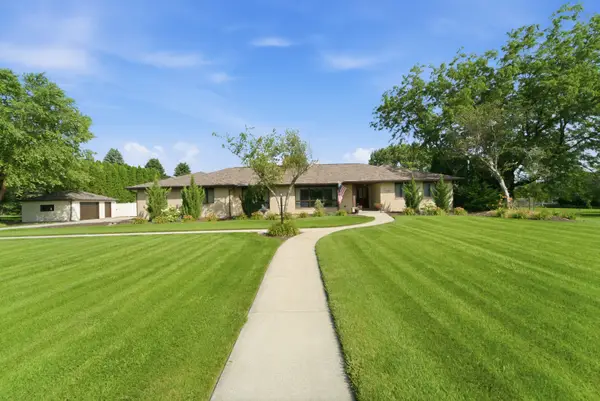 $690,000Active3 beds 3 baths3,832 sq. ft.
5794 E 107th Place, Crown Point, IN 46307
MLS# 12769632Listed by: BETTER HOMES & GARDENS REAL ESTATE  $315,000Pending2 beds 1 baths1,247 sq. ft.
14822 Reeder Road, Crown Point, IN 46307
MLS# 202636823Listed by: LISTING LEADERS EXECUTIVE REAL ESTATE GROUP, LLC $42,000Pending1.32 Acres
9139 Vigo Street, Crown Point, IN 46307
MLS# 202636493Listed by: MOSSY OAK PROPERTIES/INDIANA LAND AND LIFESTYLE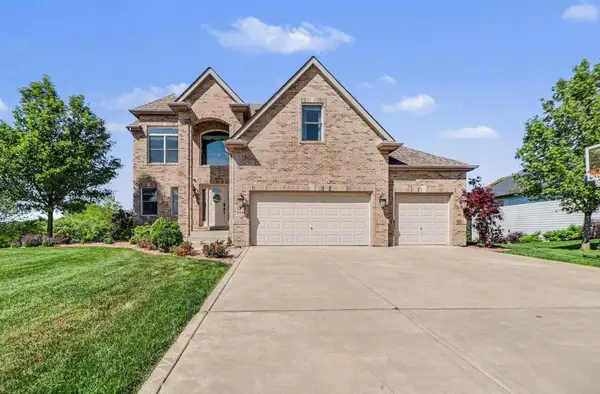 $739,900Active5 beds 4 baths3,668 sq. ft.
8940 Doubletree Drive N, Crown Point, IN 46307
MLS# 12688366Listed by: MCCOLLY REAL ESTATE $420,000Active3 beds 2 baths1,920 sq. ft.
12219 Tompkins Place, Crown Point, IN 46307
MLS# 22120089Listed by: FERRIS PROPERTY GROUP $2,250,000Active3 beds 4 baths4,994 sq. ft.
3214 E 121st Avenue E, Crown Point, IN 46307
MLS# 12726681Listed by: MCCOLLY REAL ESTATE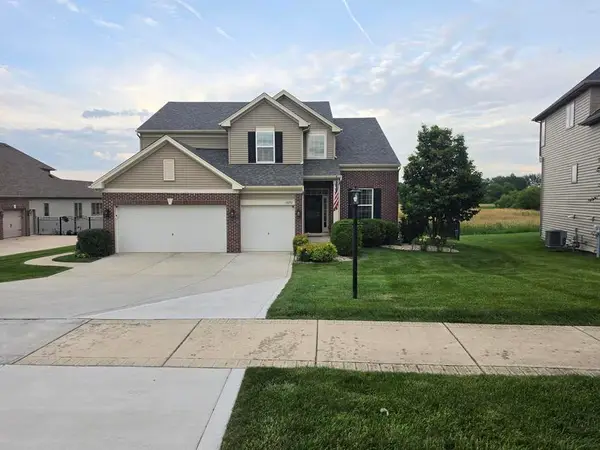 $575,998Active4 beds 4 baths3,989 sq. ft.
10251 California Street, Crown Point, IN 46307
MLS# 12711857Listed by: MCCOLLY REAL ESTATE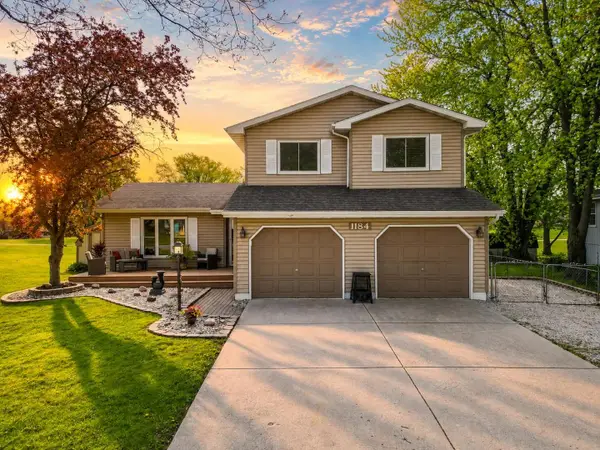 $479,900Active4 beds 3 baths3,045 sq. ft.
1184 Winterhaven Lane, Crown Point, IN 46307
MLS# 12714977Listed by: MCCOLLY REAL ESTATE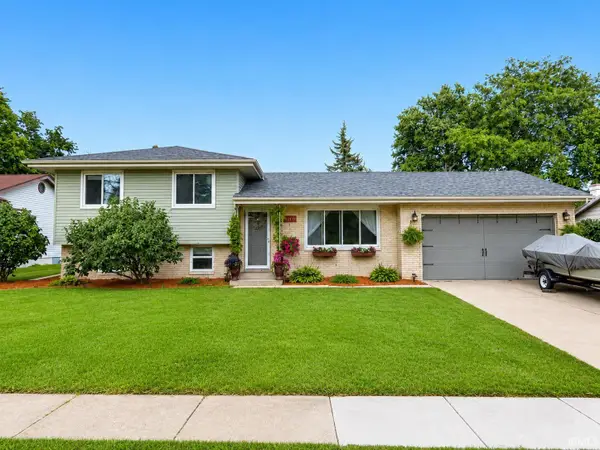 $310,000Active3 beds 2 baths1,707 sq. ft.
9375 Roosevelt Place, Crown Point, IN 46307
MLS# 202629650Listed by: LISTING LEADERS EXECUTIVE REAL ESTATE GROUP, LLC


Protect your home and budget from life's surprises with an Assurant Home Warranty, backed by a partner that supports you through every step of homeownership. Explore Plans.
© 2023 - 2026 ERA Franchise Systems LLC. All rights reserved. ERA Franchise Systems LLC fully supports the principles of the Fair Housing Act and the Equal Opportunity Act. ERA, ERA Real Estate powered, and their respective logos are registered service marks of ERA Franchise Systems LLC. Each office is independently owned and operated.