
11716 E Toto Road, Culver, IN 46511
Local realty services provided by:ERA First Advantage Realty, Inc.
11716 E Toto Road,Culver, IN 46511
$2,750,000
- 4 Beds
- 7 Baths
- 5,300 sq. ft.
- Single family
- Active
Listed by: chris collinsccollins@collinshomes.com
Office: collins and co realtors - plymouth
MLS#:202632273
Source:Indiana Regional MLS
Price summary
- Price:$2,750,000
- Price per sq. ft.:$452.3
About this home
Experience luxury living on 20 acres in this extraordinary custom-built estate, where every detail was carefully designed with uncompromising quality and craftsmanship. The home offers a stunning gourmet kitchen with premium appliances, custom millwork, heated floors, designer lighting, spa-like baths, a four-season room, fireplaces, and a finished basement with a second kitchen. The beautifully landscaped grounds feature a stocked pond, orchard, mature trees, underground irrigation, multiple outdoor entertaining areas, and exceptional privacy. Combining elegant design with outstanding amenities, this property is truly unlike anything else on the market. Property shown by appointment only. All prospective buyers must provide proof of funds or a current lender pre-approval letter before a showing will be scheduled. All measurements, square footage, dimensions, and acreage are believed to be accurate but are not guaranteed. Buyers and Buyer's Agent should verify allmeasurements and information deemed important prior to closing....
Contact an agent
Home facts
- Year built:2009
- Subdivision & Development:None
- Listing ID #:202632273
- Added:49 day(s) ago
- Updated:September 26, 2026 at 03:27 PM
Rooms and interior
- Bedrooms:4
- Total bathrooms:7
- Full bathrooms:6
- Rooms Total:12
- Flooring:Ceramic Tile, Hardwood Floors
- Kitchen Description:Cooktop-Electric, Cooktop-Gas, Dishwasher, Eat-In Kitchen, Kitchen Exhaust Hood, Kitchen Island, Microwave, Oven-Electric, Range/Oven-Dual Fuel, Refrigerator
- Basement Description:Crawl, Finished
- Living area:5,300 sq. ft.
Heating and cooling
- Cooling:Central Air
- Heating:Conventional, Forced Air, Radiant, Wood
Structure and exterior
- Roof:Shingle
- Year built:2009
- Building area:5,300 sq. ft.
- Lot area:20 Acres
- Lot Features:Partially Wooded
- Architectural Style:A-Frame
- Construction Materials:Cedar
Schools
- High school:Knox
- Middle school:Knox
- Elementary school:Knox
Utilities
- Water:Well
- Sewer:Septic
Finances and disclosures
- Price:$2,750,000
- Price per sq. ft.:$452.3
- Tax amount:$3,418
Features and amenities
- Amenities:Alarm System-Security, Balcony, Built-In Speaker System, Ceiling Fan(s), Ceilings-Beamed, Countertops-Stone, Custom Cabinetry, Irrigation System, Skylight(s), Workshop
Parking
- Parking description:Detached
- Garage spaces:4
New listings near 11716 E Toto Road
- New
 $800,000Active77 Acres
TBD 7677 N 900 W, Culver, IN 46511
MLS# 202639214Listed by: MOSSY OAK PROPERTIES/INDIANA LAND AND LIFESTYLE 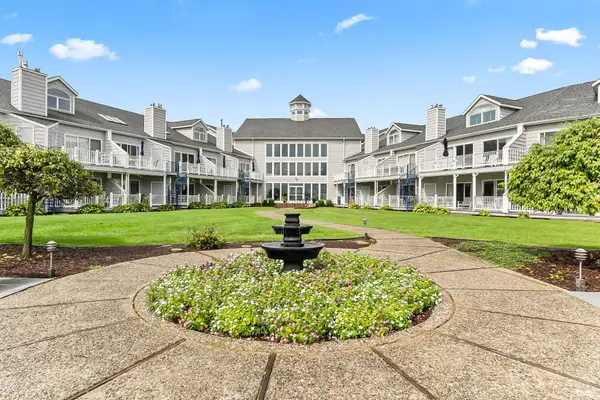 $414,999Pending1 beds 1 baths804 sq. ft.
319 E Jefferson Street #129, Culver, IN 46511
MLS# 202638677Listed by: RE/MAX ASPIRE- Open Sat, 12 to 2pmNew
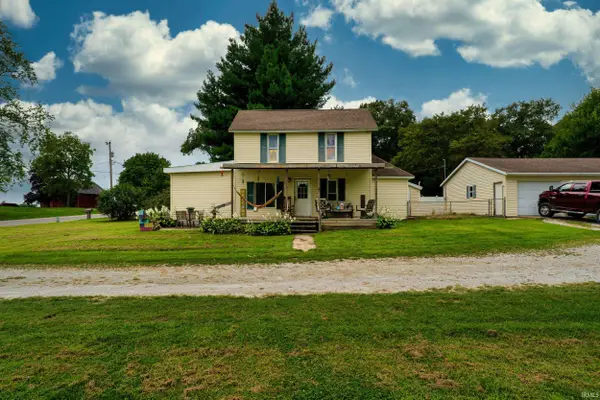 $242,000Active3 beds 2 baths1,408 sq. ft.
19700 Sr 10 Road, Culver, IN 46511
MLS# 202638425Listed by: CENTURY 21 AFFILIATED 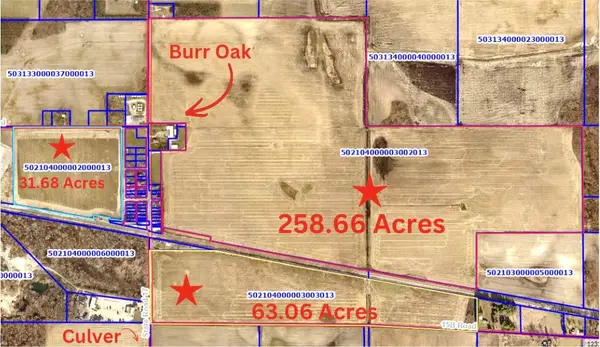 $3,200,000Pending353.4 Acres
Sr 17 And 15th Road Roads, Culver, IN 46511
MLS# 202637697Listed by: COLDWELL BANKER REAL ESTATE GROUP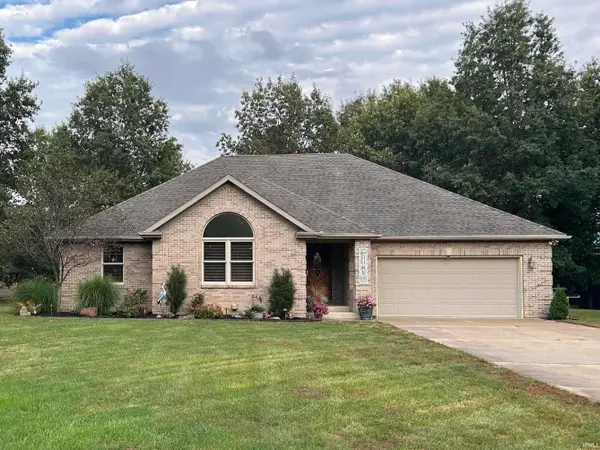 $385,000Active3 beds 3 baths3,522 sq. ft.
7555 Pine Trail Court, Culver, IN 46511
MLS# 202637570Listed by: MASTERSON & ASSOC., INC.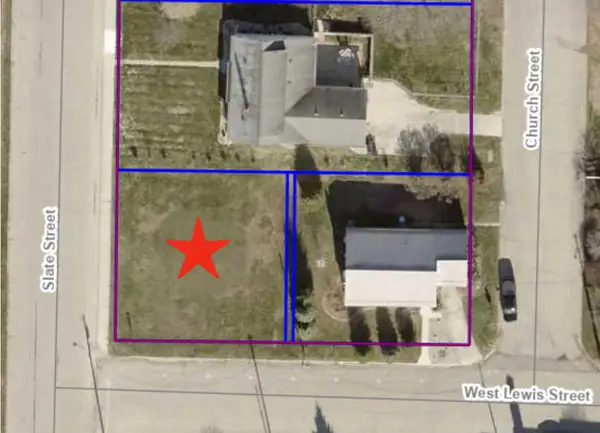 $92,000Active0.15 Acres
tbd Slate Street, Culver, IN 46511
MLS# 202637468Listed by: COLDWELL BANKER REAL ESTATE GROUP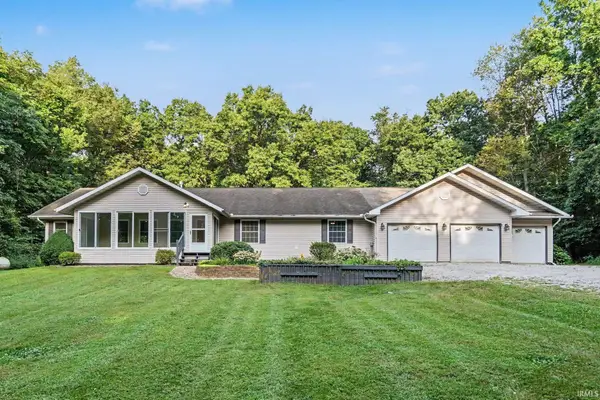 $430,000Active4 beds 3 baths2,016 sq. ft.
14603 Upas Road, Culver, IN 46511
MLS# 202637282Listed by: BERKSHIRE HATHAWAY HOMESERVICES NORTHERN INDIANA REAL ESTATE $389,000Active2 beds 2 baths2,168 sq. ft.
471 Lake Street, Culver, IN 46511
MLS# 202636745Listed by: COLDWELL BANKER REAL ESTATE GROUP $359,000Active3 beds 2 baths2,110 sq. ft.
10520 E State Road 10 Highway, Culver, IN 46511
MLS# 202635648Listed by: COLLINS AND CO REALTORS - PLYMOUTH $300,000Active0.21 Acres
E College Avenue, Culver, IN 46511
MLS# 202635641Listed by: SUSIE MAHLER REALTORS


Protect your home and budget from life's surprises with an Assurant Home Warranty, backed by a partner that supports you through every step of homeownership. Explore Plans.
© 2023 - 2026 ERA Franchise Systems LLC. All rights reserved. ERA Franchise Systems LLC fully supports the principles of the Fair Housing Act and the Equal Opportunity Act. ERA, ERA Real Estate powered, and their respective logos are registered service marks of ERA Franchise Systems LLC. Each office is independently owned and operated.