
428 S Main Street, Culver, IN 46511
Local realty services provided by:ERA Crossroads
Upcoming open houses
- Sun, Oct 0412:00 pm - 02:00 pm
Listed by: noreen cagle
Office: marquee real estate group, llc.
MLS#:202640213
Source:Indiana Regional MLS
Price summary
- Price:$769,000
- Price per sq. ft.:$326.96
About this home
CULVER IS CALLING! Opportunities to own a home in this sought-after Lake Maxinkuckee community don't come along every day—and 428 S. Main Street has a lot to offer! Located in the heart of Culver, a beautiful community located on Lake Maxinkuckee and home to Culver Academies, this 4-bedroom, 3-full-bath home offers something especially unique: two complete kitchens and a lower level with its own private entrance. With a living room, full kitchen, beautiful bathroom featuring a steam shower, and its own washer/dryer hookup, the lower level creates exciting possibilities for guests, extended living space or potential rental income. Even better, this home is being sold furnished, making it an exceptional turnkey opportunity. Kitchen appliances, washer and dryer are included in the sale, so you can spend less time getting settled and more time enjoying Culver. And you can't talk about this house without talking about the front porch! Spacious, welcoming and arguably one of the best porches on Main Street, it's the kind of place made for morning coffee, evening cocktails and simply enjoying the charm of Culver. The 1.5-car garage has room for the car AND the golf cart—perfect for getting around this golf-cart-friendly community. Plus, a Generac generator provides added peace of mind when the power goes out. Four bedrooms. Three full baths. Two kitchens. Separate lower-level entrance. Rental potential. Furnished. Appliances included. Steam shower. Generac. Car-and-golf-cart garage. THAT front porch. All in one of northern Indiana's most desirable lake communities. 428 S. Main Street isn't just a house—it's your opportunity to have a place in Culver....
Contact an agent
Home facts
- Year built:1836
- Subdivision & Development:Hawkin(s)
- Listing ID #:202640213
- Added:2 day(s) ago
- Updated:October 01, 2026 at 04:41 PM
Rooms and interior
- Bedrooms:4
- Total bathrooms:3
- Full bathrooms:3
- Rooms Total:5
- Flooring:Carpet, Hardwood Floors, Tile
- Dining Description:Main Level
- Kitchen Description:Dishwasher, Eat-In Kitchen, Microwave, On Main Level, Range-Gas, Range/Oven Hookup, Refrigerator
- Basement Description:Finished, Full Basement, Outside Entrance
- Living area:2,352 sq. ft.
Heating and cooling
- Cooling:Central Air
- Heating:Forced Air, Gas
Structure and exterior
- Roof:Asphalt
- Year built:1836
- Building area:2,352 sq. ft.
- Lot area:0.18 Acres
- Architectural Style:Traditional, Two Story
- Construction Materials:Vinyl
- Exterior Features:Deck Covered, Near Walking Trail, Porch Covered
- Levels:2 Stories
Schools
- High school:Culver Jr/Sr
- Middle school:Culver Jr/Sr
- Elementary school:Culver
Utilities
- Water:City
- Sewer:City
Finances and disclosures
- Price:$769,000
- Price per sq. ft.:$326.96
- Tax amount:$5,826
Features and amenities
- Laundry features:Dryer Hook Up Electric, Main Floor Laundry
- Amenities:Cable Available, Cable Ready, Ceiling Fan(s), Ceiling-9+, Countertops-Solid Surf, Custom Cabinetry, Detector-Smoke, Garage Door Opener, Generator-Whole House
Parking
- Parking description:Concrete Driveway, Detached
- Garage spaces:2
New listings near 428 S Main Street
- New
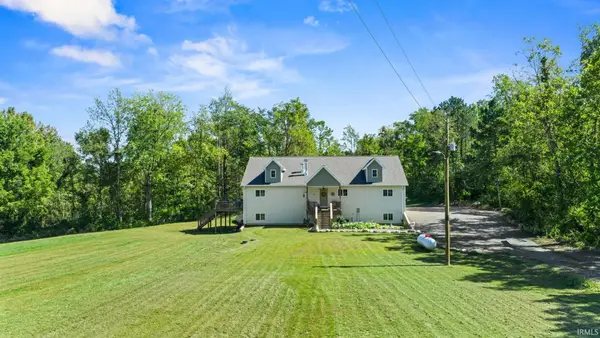 $1,485,000Active5 beds 4 baths4,416 sq. ft.
16412 Redwood Road, Culver, IN 46511
MLS# 202640377Listed by: BERKSHIRE HATHAWAY HOMESERVICES GOSHEN - New
 $800,000Active77 Acres
TBD 7677 N 900 W, Culver, IN 46511
MLS# 202639214Listed by: MOSSY OAK PROPERTIES/INDIANA LAND AND LIFESTYLE 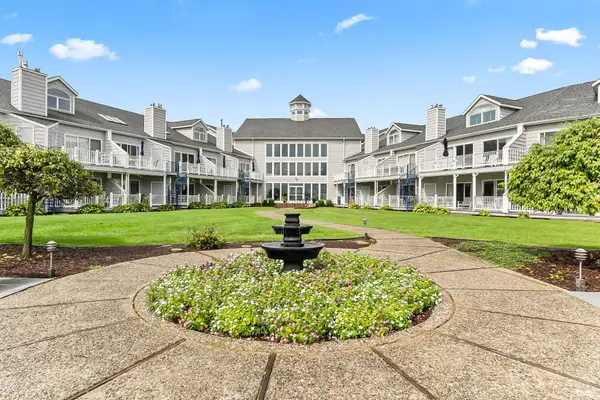 $414,999Pending1 beds 1 baths804 sq. ft.
319 E Jefferson Street #129, Culver, IN 46511
MLS# 202638677Listed by: RE/MAX ASPIRE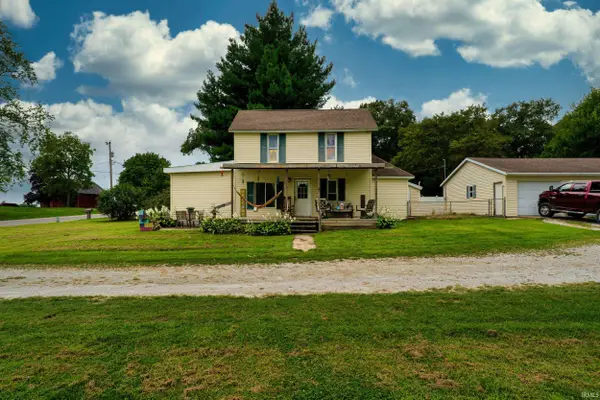 $242,000Active3 beds 2 baths1,408 sq. ft.
19700 Sr 10 Road, Culver, IN 46511
MLS# 202638425Listed by: CENTURY 21 AFFILIATED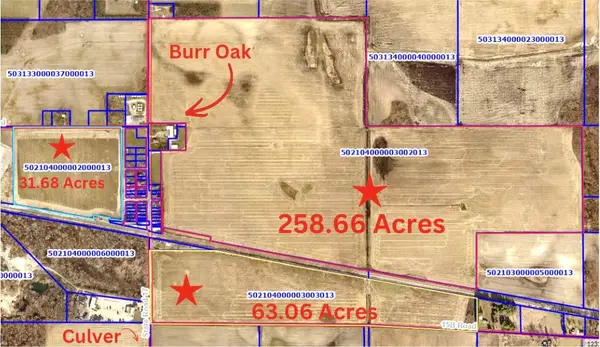 $3,200,000Pending353.4 Acres
Sr 17 And 15th Road Roads, Culver, IN 46511
MLS# 202637697Listed by: COLDWELL BANKER REAL ESTATE GROUP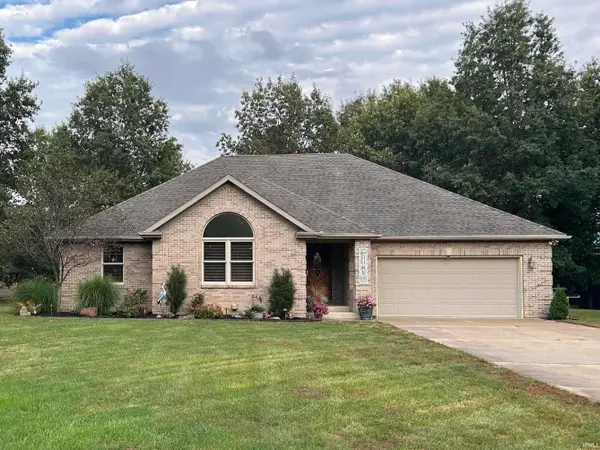 $385,000Active3 beds 3 baths3,522 sq. ft.
7555 Pine Trail Court, Culver, IN 46511
MLS# 202637570Listed by: MASTERSON & ASSOC., INC.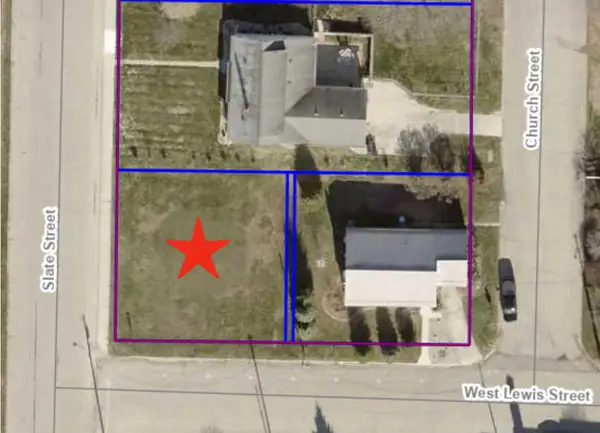 $92,000Active0.15 Acres
tbd Slate Street, Culver, IN 46511
MLS# 202637468Listed by: COLDWELL BANKER REAL ESTATE GROUP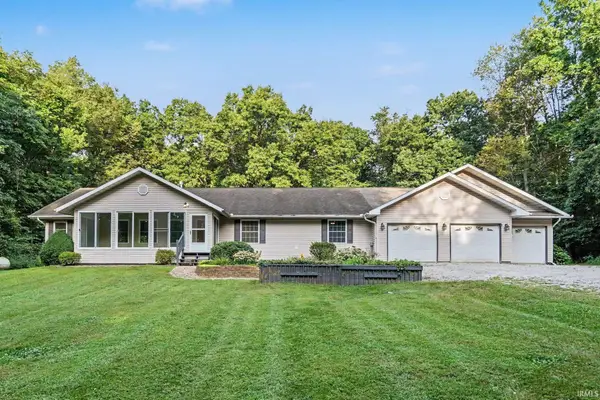 $430,000Active4 beds 3 baths2,016 sq. ft.
14603 Upas Road, Culver, IN 46511
MLS# 202637282Listed by: BERKSHIRE HATHAWAY HOMESERVICES NORTHERN INDIANA REAL ESTATE- Open Sat, 1 to 3pm
 $389,000Active2 beds 2 baths2,168 sq. ft.
471 Lake Street, Culver, IN 46511
MLS# 202636745Listed by: COLDWELL BANKER REAL ESTATE GROUP


Protect your home and budget from life's surprises with an Assurant Home Warranty, backed by a partner that supports you through every step of homeownership. Explore Plans.
© 2023 - 2026 ERA Franchise Systems LLC. All rights reserved. ERA Franchise Systems LLC fully supports the principles of the Fair Housing Act and the Equal Opportunity Act. ERA, ERA Real Estate powered, and their respective logos are registered service marks of ERA Franchise Systems LLC. Each office is independently owned and operated.