
296 W 400 S, Cutler, IN 46920
Local realty services provided by:ERA Crossroads
Listed by: ashley milakis spencer
Office: raeco realty
MLS#:202639870
Source:Indiana Regional MLS
Price summary
- Price:$779,900
- Price per sq. ft.:$156.04
About this home
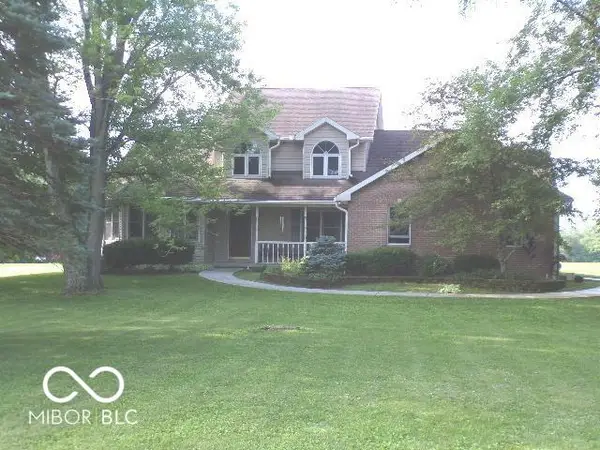
Set on 5.36 private, wooded acres, this custom all-brick ranch combines generous living space with views from nearly every gathering area. Real hardwood floors lead through the formal dining room to a spacious living room, where a wall of windows frames the woods. A separate family room offers a fireplace and custom wood details, while the kitchen features Zinn cabinetry, updated quartz countertops, and a dining nook with a bay window. The light-filled sunroom features soaring vaulted ceilings, updated flooring, and walls of windows overlooking the woods. Four bedrooms are on the main floor, including a primary suite with a tray ceiling and walk-in closet. Its spacious bath features a soaking tub, vaulted ceilings, multiple windows, and private deck access. Two additional bedrooms share a Jack-and-Jill bath. The fully finished basement expands your options with a bar area, fifth bedroom full bath, and storage. Outside, enjoy the deck and paver firepit area, along with the convenience of an oversized two-car garage....
Contact an agent
Home facts
- Year built:1996
- Subdivision & Development:None
- Listing ID #:202639870
- Added:1 day(s) ago
- Updated:September 27, 2026 at 03:02 PM
Rooms and interior
- Bedrooms:5
- Total bathrooms:4
- Full bathrooms:3
- Rooms Total:16
- Flooring:Carpet, Hardwood Floors, Tile
- Dining Description:Main Level
- Kitchen Description:Dishwasher, Eat-In Kitchen, Kitchen Island, Microwave, On Main Level, Range-Electric, Range/Oven Hookup, Refrigerator
- Basement Description:Crawl, Partial Basement
- Living area:4,998 sq. ft.
Heating and cooling
- Cooling:Central Air
- Heating:Conventional, Forced Air, Gas
Structure and exterior
- Roof:Shingle
- Year built:1996
- Building area:4,998 sq. ft.
- Lot area:5.36 Acres
- Lot Features:Heavily Wooded
- Architectural Style:One Story, Traditional
- Construction Materials:Brick
- Exterior Features:Deck Open, Landscaped
- Levels:1 Story
Schools
- High school:Carroll
- Middle school:Carroll
- Elementary school:Carroll
Utilities
- Water:Well
- Sewer:Septic
Finances and disclosures
- Price:$779,900
- Price per sq. ft.:$156.04
- Tax amount:$2,782
Features and amenities
- Laundry features:Dryer Hook Up Electric, Main Floor Laundry
- Amenities:Cable Available, Cable Ready, Ceiling Fan(s), Ceiling-9+, Ceiling-Tray, Closet(s) Walk-in, Countertops-Solid Surf, Detector-Smoke, Garage Door Opener, Garden Tub, Great Room, Sump Pump
Parking
- Parking description:Asphalt Driveway, Attached, Concrete Driveway
- Garage spaces:1
New listings near 296 W 400 S



Protect your home and budget from life's surprises with an Assurant Home Warranty, backed by a partner that supports you through every step of homeownership. Explore Plans.
© 2023 - 2026 ERA Franchise Systems LLC. All rights reserved. ERA Franchise Systems LLC fully supports the principles of the Fair Housing Act and the Equal Opportunity Act. ERA, ERA Real Estate powered, and their respective logos are registered service marks of ERA Franchise Systems LLC. Each office is independently owned and operated.