
15024 W 5th Street, Daleville, IN 47334
Local realty services provided by:Schuler Bauer Real Estate ERA Powered
15024 W 5th Street,Daleville, IN 47334
$200,000
- 4 Beds
- 1 Baths
- - sq. ft.
- Single family
- Sold
Listed by: diane wilson
Office: re/max real estate solutions
MLS#:22112781
Source:IN_MIBOR | Licensed in Indiana
Sorry, we are unable to map this address
Price summary
- Price:$200,000
About this home
Step right up, folks, and check out this farm style home in town Daleville! This single-family home, built in 1910 and boasting a generous 2076 square feet of living space, is ready-to-move-in condition. It's not just a house; it's an inviting home just waiting for its next chapter of fun and frolic! Yes, this home needs some interior updating but it boasts a newer roof, furnace and AC including ductwork. With four charming bedrooms, there's plenty of space for everyone to spread out, dream big, and maybe even build a fort or two. The home is nestled on a dead end street & 0.70 acres of land. Mature trees and plenty of space to play. Plus a 2 car detached garage. This charming farm house with 1.5 stories, also features a handy laundry room. No more schlepping your socks to the laundromat - just toss 'em in and let the machine do its magic! Front deck and an enclosed back porch are a bonus. So, what are you waiting for? Come on down and discover the playful possibilities that await you in this Daleville home!...
Contact an agent
Home facts
- Year built:1910
- Subdivision & Development:No Subdivision
- Listing ID #:22112781
- Added:52 day(s) ago
- Updated:September 07, 2026 at 06:55 AM
Rooms and interior
- Bedrooms:4
- Total bathrooms:1
- Full bathrooms:1
- Dining Description:Formal Dining Room
- Kitchen Description:Electric Oven, Refrigerator
Heating and cooling
- Cooling:Central Electric
- Heating:Forced Air
- Central air:Yes
Structure and exterior
- Year built:1910
- Lot Features:Mature Trees
- Construction Materials:Aluminum Siding, Wood Siding
- Exterior Features:Storage Shed
- Foundation Description:Brick
Schools
- High school:Daleville Jr-Sr High School
- Elementary school:Daleville Elementary School
Utilities
- Water:Public Water
Finances and disclosures
- Price:$200,000
Features and amenities
- Appliances:Refrigerator
- Amenities:Wood Work Stain/Painted
Parking
- Garage:Yes
- Garage spaces:2
New listings near 15024 W 5th Street
- New
 $219,900Active3 beds 2 baths1,363 sq. ft.
7200 W Farmdale Road, Daleville, IN 47334
MLS# 202636703Listed by: RE/MAX REAL ESTATE GROUPS  $349,900Pending3 beds 2 baths1,696 sq. ft.
10620 S Cr 600 W, Daleville, IN 47334
MLS# 202634957Listed by: BURKE REALTY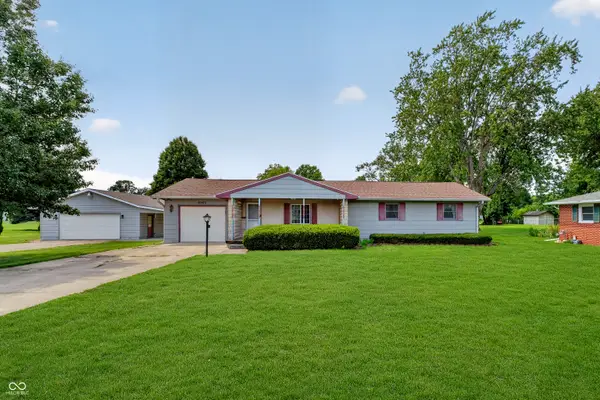 $225,000Pending3 beds 1 baths1,326 sq. ft.
8505 S Bronco Drive, Daleville, IN 47334
MLS# 22116289Listed by: CARPENTER, REALTORS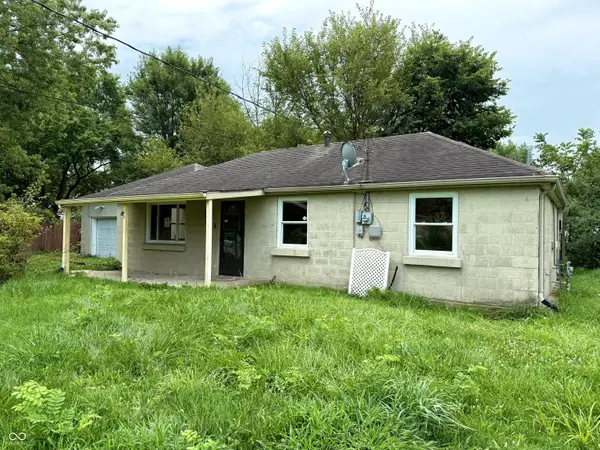 $55,000Pending2 beds 1 baths1,254 sq. ft.
15001 W 6th Street, Daleville, IN 47334
MLS# 22118795Listed by: KELLER WILLIAMS INDY METRO PARTNERS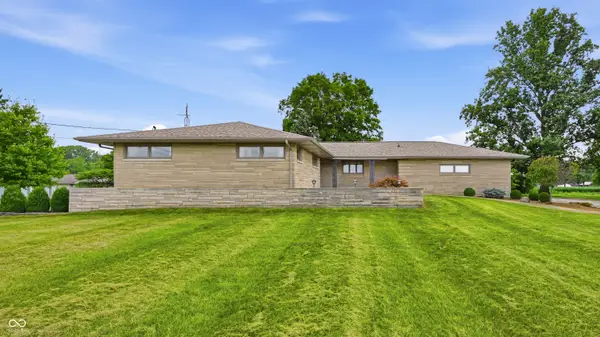 $339,900Active3 beds 2 baths2,436 sq. ft.
8700 W County Road 600 S, Daleville, IN 47334
MLS# 22115455Listed by: NEXTHOME ELITE REAL ESTATE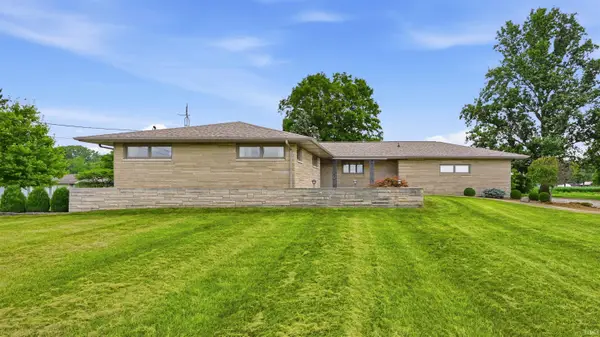 $339,900Active3 beds 2 baths2,383 sq. ft.
8700 W 600 S, Daleville, IN 47334
MLS# 202629540Listed by: NEXTHOME ELITE REAL ESTATE $200,000Active14.96 Acres
10000 Blk W Cr 700 S, Daleville, IN 47334
MLS# 22113294Listed by: MOSSY OAK PROPERTIES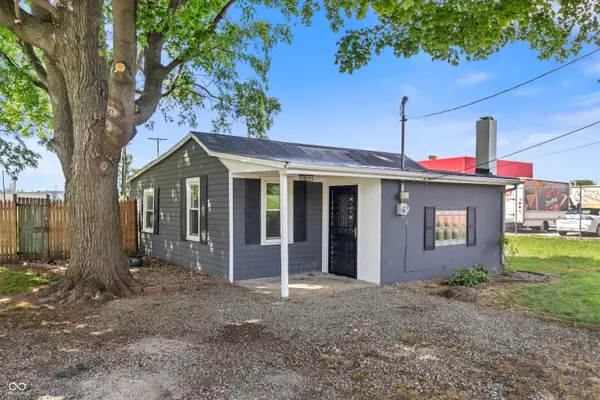 $134,900Pending2 beds 1 baths718 sq. ft.
15025 W 7th Street, Daleville, IN 47334
MLS# 22112872Listed by: UNITED REAL ESTATE INDPLS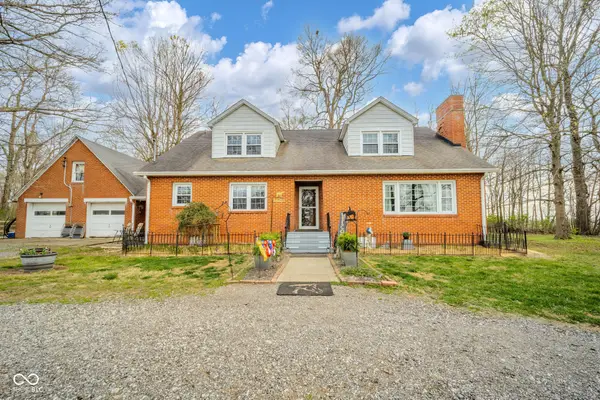 $575,000Active4 beds 1 baths3,088 sq. ft.
11910 S County Road 800 W, Daleville, IN 47334
MLS# 22095451Listed by: BERKSHIRE HATHAWAY HOME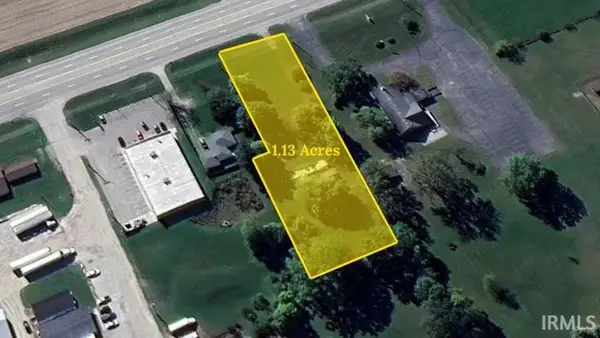 $215,000Active1.13 Acres
W Commerce Road, Daleville, IN 47334
MLS# 202540549Listed by: COLDWELL BANKER REAL ESTATE GROUP


Protect your home and budget from life's surprises with an Assurant Home Warranty, backed by a partner that supports you through every step of homeownership. Explore Plans.
© 2023 - 2026 ERA Franchise Systems LLC. All rights reserved. ERA Franchise Systems LLC fully supports the principles of the Fair Housing Act and the Equal Opportunity Act. ERA, ERA Real Estate powered, and their respective logos are registered service marks of ERA Franchise Systems LLC. Each office is independently owned and operated.