
10 Stratford Way, Danville, IN 46122
Local realty services provided by:Schuler Bauer Real Estate ERA Powered
10 Stratford Way,Danville, IN 46122
$619,000
- 5 Beds
- 3 Baths
- 4,292 sq. ft.
- Single family
- Active
Listed by: deborah argenta
Office: keller williams indpls metro n
MLS#:22106720
Source:IN_MIBOR | Licensed in Indiana
Price summary
- Price:$619,000
- Price per sq. ft.:$144.22
About this home
4,292 FINISHED SQ FT. 5 BEDROOMS. FULL WALK-OUT LOWER LEVEL. WOODED LOT. CUSTOM ALL-BRICK RANCH. Need main-level living plus meaningful separate space for family, guests, work, or recreation? 10 Stratford Way in Danville offers two fully finished levels with a layout that is difficult to duplicate. The main level features hardwood floors, a spacious great room, three bedrooms, and a well-appointed kitchen with handmade soft-close cabinetry, Miele appliances, speed oven, induction cooktop, generous prep space, and abundant storage. The finished walk-out lower level extends the living space with 9-foot ceilings, a large recreation room, wet bar, two additional bedrooms, full bath, exercise area, and direct access to the stamped-concrete patio-providing exceptional flexibility for separate living space, guests, home offices, recreation, or extended stays. An upper deck and lower patio overlook the wooded backyard and create two distinct outdoor living areas. More than $100,000 has been invested over the past six years, including a newer roof, Pella windows, high-efficiency furnace, kitchen appliances, and other thoughtful improvements. A 3-car garage adds everyday functionality. Convenient to Ellis Park, Eakin Community Park, and downtown Danville, this home combines the ease of ranch living, substantial finished space, wooded privacy, and a true walk-out lower level in one property....
Contact an agent
Home facts
- Year built:2004
- Subdivision & Development:Stratford Ridge
- Listing ID #:22106720
- Added:110 day(s) ago
- Updated:September 27, 2026 at 03:02 PM
Rooms and interior
- Bedrooms:5
- Total bathrooms:3
- Full bathrooms:3
- Dining Description:Dining Combo/Great Room
- Kitchen Description:Dishwasher, Disposal, Electric Cooktop, Microwave, Oven, Refrigerator
- Basement:Yes
- Basement Description:Basement, Ceiling - 9+ feet, Finished, Full, Storage Space, Walk-Out Access
- Living area:4,292 sq. ft.
Heating and cooling
- Cooling:Central Electric
- Heating:Forced Air
- Central air:Yes
Structure and exterior
- Year built:2004
- Building area:4,292 sq. ft.
- Lot area:0.31 Acres
- Lot Features:Mature Trees, Sidewalks
- Architectural Style:Ranch
- Construction Materials:Brick
- Exterior Features:Basketball Court
- Foundation Description:Concrete Perimeter, Full
Schools
- High school:Danville Community High School
- Middle school:Danville Middle School
Utilities
- Water:Public Water
Finances and disclosures
- Price:$619,000
- Price per sq. ft.:$144.22
Features and amenities
- Appliances:Microwave, Refrigerator, Washer
- Laundry features:Dryer, Washer
- Amenities:Radon System, Wet Bar
Parking
- Garage:Yes
- Garage spaces:3
New listings near 10 Stratford Way
- New
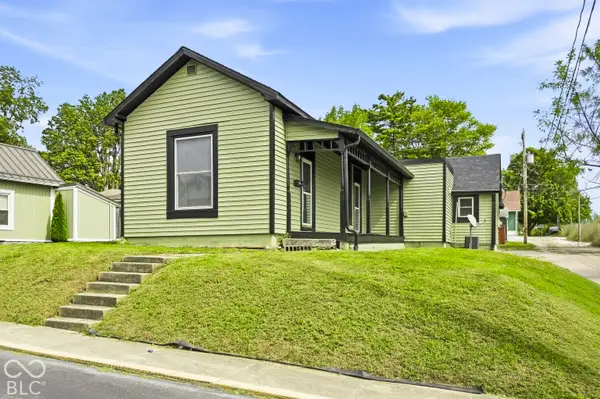 $199,900Active2 beds 1 baths992 sq. ft.
245 S Jefferson Street, Danville, IN 46122
MLS# 22127650Listed by: F.C. TUCKER COMPANY - New
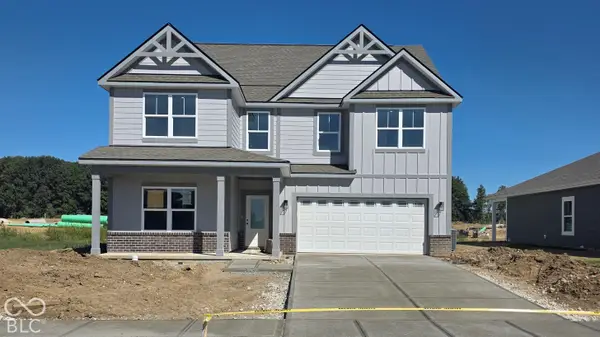 $404,900Active5 beds 3 baths2,904 sq. ft.
1414 Little Star Street, Danville, IN 46122
MLS# 22127575Listed by: DRH REALTY OF INDIANA, LLC - New
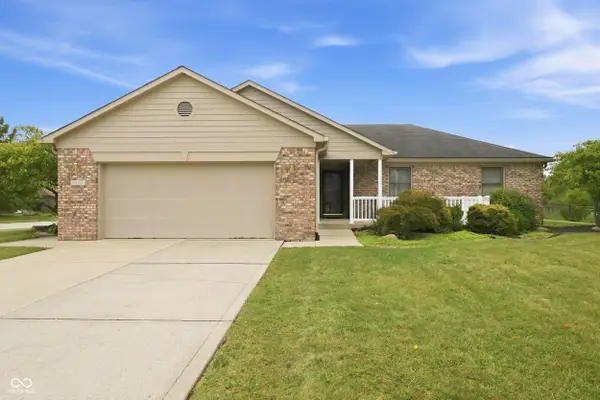 $299,000Active3 beds 2 baths1,372 sq. ft.
1477 Janetta Court, Danville, IN 46122
MLS# 22127359Listed by: WEICHERT, REALTORS - LAWSON & CO. - New
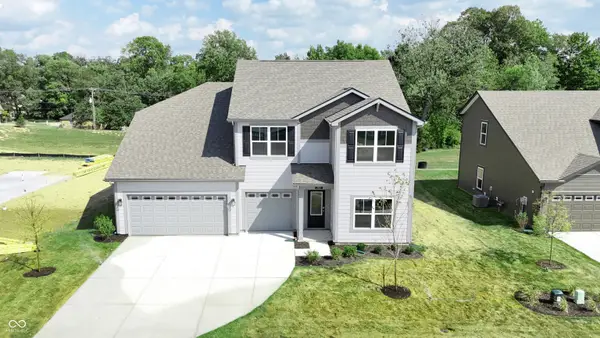 $429,900Active5 beds 3 baths2,569 sq. ft.
285 Sam Himsel Way, Danville, IN 46122
MLS# 22127476Listed by: DRH REALTY OF INDIANA, LLC - New
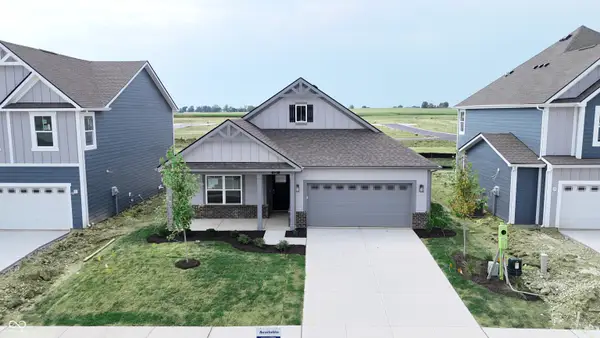 $326,635Active3 beds 2 baths1,503 sq. ft.
132 Varenne Road, Danville, IN 46122
MLS# 22127503Listed by: DRH REALTY OF INDIANA, LLC - New
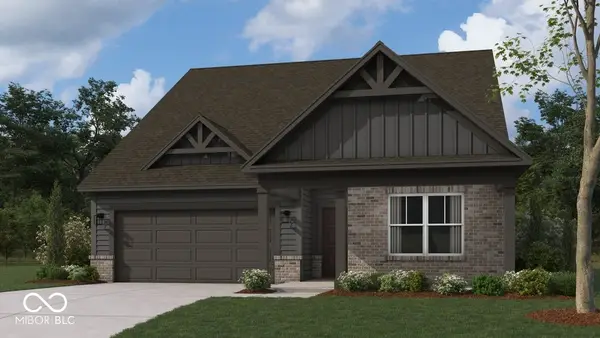 $361,900Active3 beds 2 baths1,601 sq. ft.
1430 Little Star Street, Danville, IN 46122
MLS# 22127512Listed by: DRH REALTY OF INDIANA, LLC - New
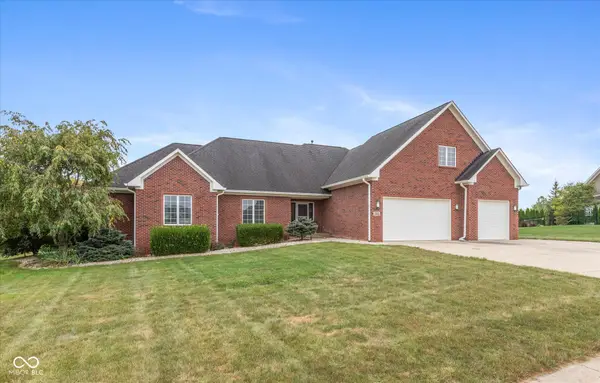 $640,000Active4 beds 3 baths2,904 sq. ft.
1513 Tottenham, Danville, IN 46122
MLS# 22127198Listed by: WRIGHT, REALTORS - New
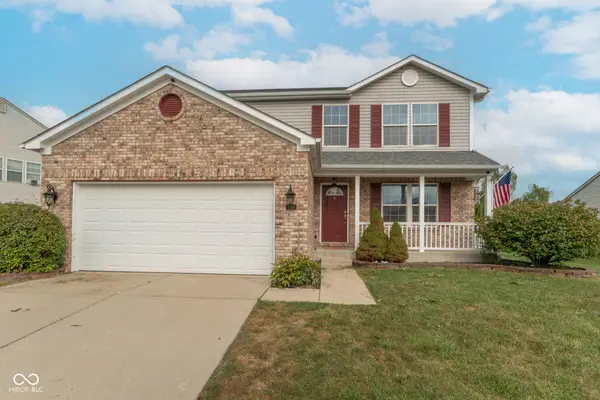 $358,900Active3 beds 3 baths2,655 sq. ft.
1906 Windsor Lane, Danville, IN 46122
MLS# 22127017Listed by: THE STEWART HOME GROUP 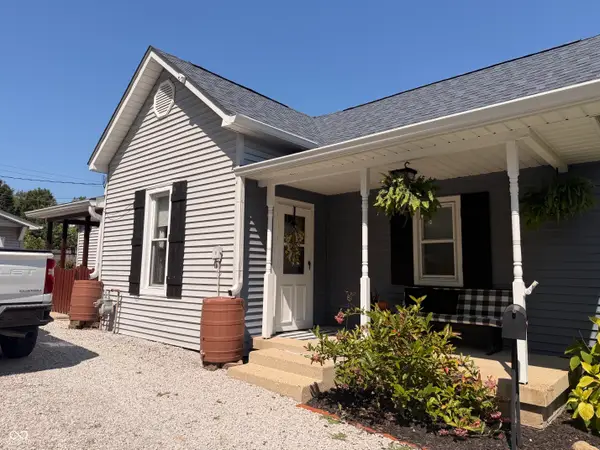 $240,000Pending2 beds 2 baths1,090 sq. ft.
442 S Kentucky Street, Danville, IN 46122
MLS# 22127058Listed by: SMART CHOICE REALTORS, LLC- New
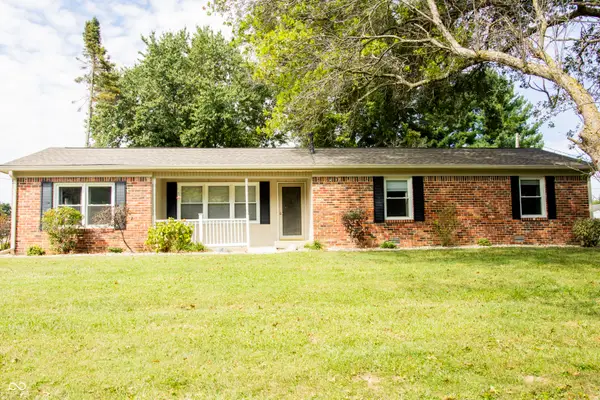 $350,000Active3 beds 2 baths1,623 sq. ft.
944 W County Road 200 N, Danville, IN 46122
MLS# 22126598Listed by: WRIGHT, REALTORS


Protect your home and budget from life's surprises with an Assurant Home Warranty, backed by a partner that supports you through every step of homeownership. Explore Plans.
© 2023 - 2026 ERA Franchise Systems LLC. All rights reserved. ERA Franchise Systems LLC fully supports the principles of the Fair Housing Act and the Equal Opportunity Act. ERA, ERA Real Estate powered, and their respective logos are registered service marks of ERA Franchise Systems LLC. Each office is independently owned and operated.