
105 Woodfield Green, Danville, IN 46122
Local realty services provided by:Schuler Bauer Real Estate ERA Powered
105 Woodfield Green,Danville, IN 46122
$639,270
- 4 Beds
- 4 Baths
- 3,004 sq. ft.
- Single family
- Active
Listed by: karen schmidt
Office: remax one
MLS#:22112012
Source:IN_MIBOR
Price summary
- Price:$639,270
- Price per sq. ft.:$212.81
About this home
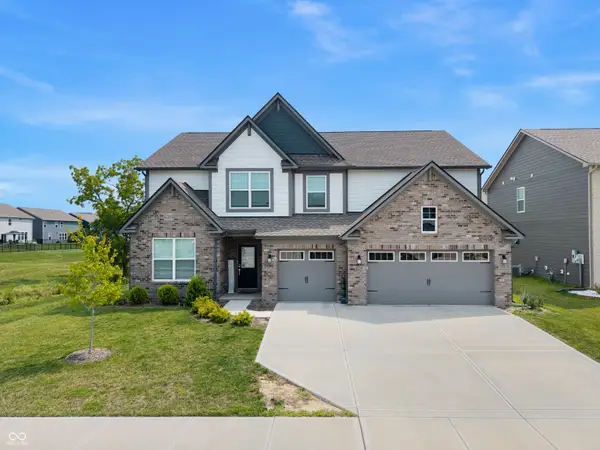
Where do I start? incredible location north of Danville in an established beautiful treed neighborhood, Woodfield on Washington*Custom home with amazing choices*Design allows freedom of choice and such a comfy "I've Arrived" feeling. Open flow throughout the main level with walk-in closets in every bedroom. Crown molding-upgraded features and a lot that is landscaped to perfection with a multitude of choices outside to the deck, covered deck area, gazebo and more deck a the water's edge. The more than generous sized 4th bedroom or bonus room upstairs truly provides one of everything. Check out the size of the garage-1190 square feet (doors indicate a 3 car garage**double deep**). Come See!
Contact an agent
Home facts
- Year built:2001
- Subdivision & Development:Woodfield On Washington
- Listing ID #:22112012
- Added:46 day(s) ago
- Updated:August 20, 2026 at 03:06 PM
Rooms and interior
- Bedrooms:4
- Total bathrooms:4
- Full bathrooms:3
- Half bathrooms:1
- Dining Description:Dining Combo/Great Room, Formal Dining Room, Separate Room
- Kitchen Description:Dishwasher, Disposal, Double Oven, Electric Cooktop, Microwave Hood, Refrigerator
- Living area:3,004 sq. ft.
Heating and cooling
- Cooling:Central Electric
- Central air:Yes
Structure and exterior
- Year built:2001
- Building area:3,004 sq. ft.
- Lot area:0.8 Acres
- Lot Features:Curbs, Mature Trees, Sidewalks
- Construction Materials:Brick
- Foundation Description:Crawl Space
Schools
- High school:Danville Community High School
- Middle school:Danville Middle School
- Elementary school:North Elementary School
Utilities
- Water:Public Water
Finances and disclosures
- Price:$639,270
- Price per sq. ft.:$212.81
Features and amenities
- Appliances:Refrigerator
- Amenities:Ceiling Vaulted, Wood Work Stained
Parking
- Parking description:Finished Garage, Garage Door Opener
- Garage:Yes
- Garage spaces:4
New listings near 105 Woodfield Green
- New
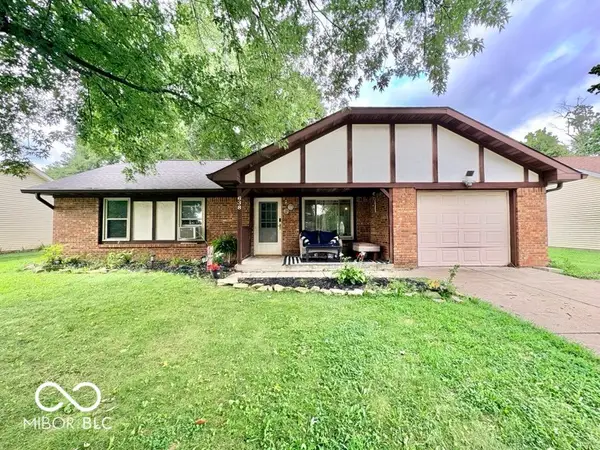 $224,900Active3 beds 2 baths1,218 sq. ft.
638 Hickory Drive, Danville, IN 46122
MLS# 22121109Listed by: INSTATE REALTY, LLC - Open Sun, 1 to 3pmNew
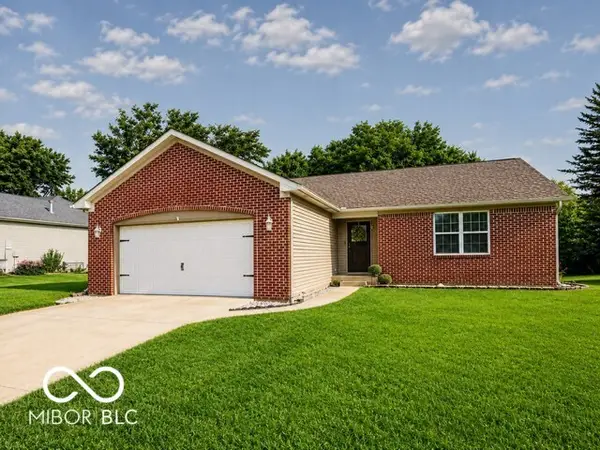 $259,900Active3 beds 2 baths1,300 sq. ft.
342 Chestnut Street, Danville, IN 46122
MLS# 22121062Listed by: CENTURY 21 SCHEETZ - New
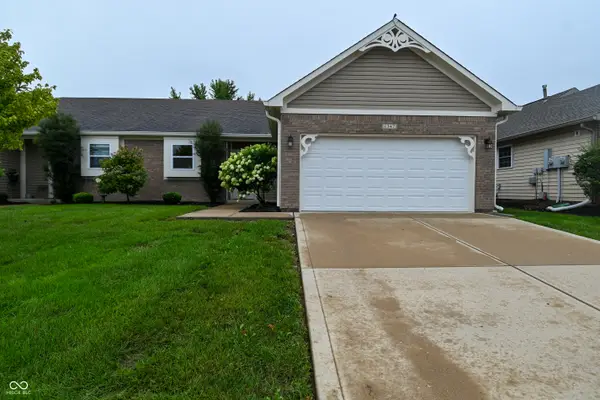 $235,000Active3 beds 2 baths1,344 sq. ft.
1347 Mccormicks Circle, Danville, IN 46122
MLS# 22119887Listed by: EXP REALTY, LLC - New
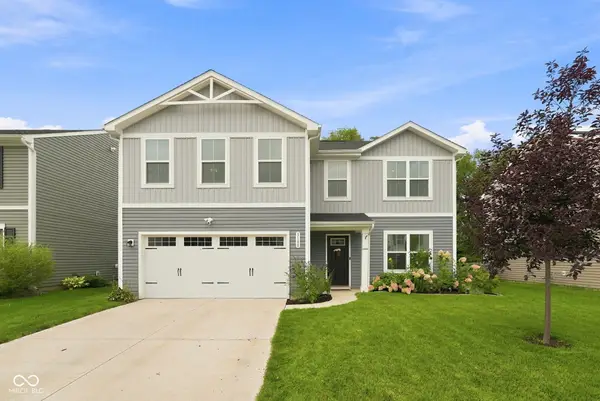 $330,000Active4 beds 3 baths2,200 sq. ft.
3100 E Thorpe Street, Danville, IN 46122
MLS# 22120077Listed by: UPTOWN REALTY GROUP - Open Thu, 4 to 6pmNew
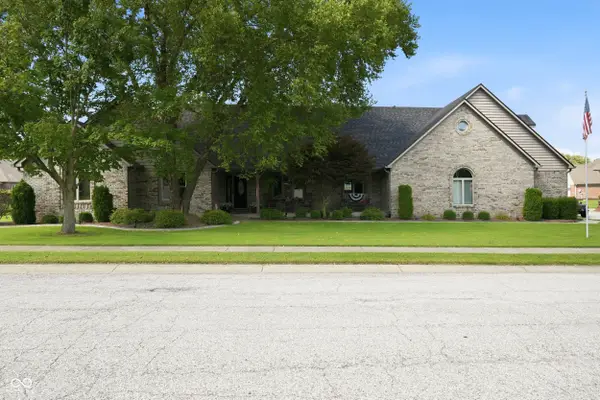 $539,900Active4 beds 4 baths3,269 sq. ft.
702 Peach Tree Lane, Danville, IN 46122
MLS# 22120285Listed by: FERRIS PROPERTY GROUP - New
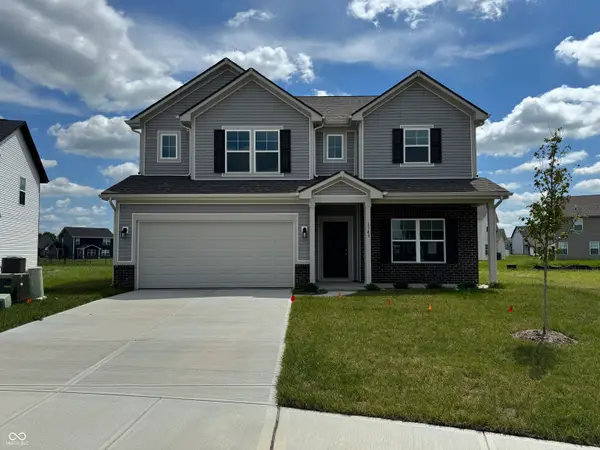 $392,995Active5 beds 3 baths2,999 sq. ft.
1348 Misty Falls Circle, Danville, IN 46122
MLS# 22120945Listed by: RIDGELINE REALTY, LLC - New
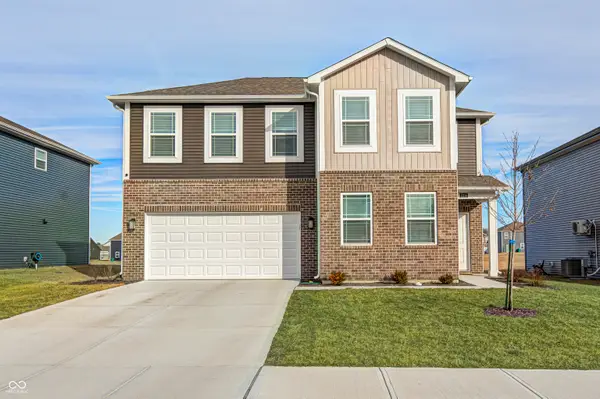 $349,000Active4 beds 3 baths2,470 sq. ft.
2214 Warbler Street, Danville, IN 46122
MLS# 22120512Listed by: INSTATE REALTY, LLC - New
 $499,900Active5 beds 4 baths3,486 sq. ft.
3270 Quantum Lane, Danville, IN 46122
MLS# 22120289Listed by: KELLER WILLIAMS INDY METRO PARTNERS 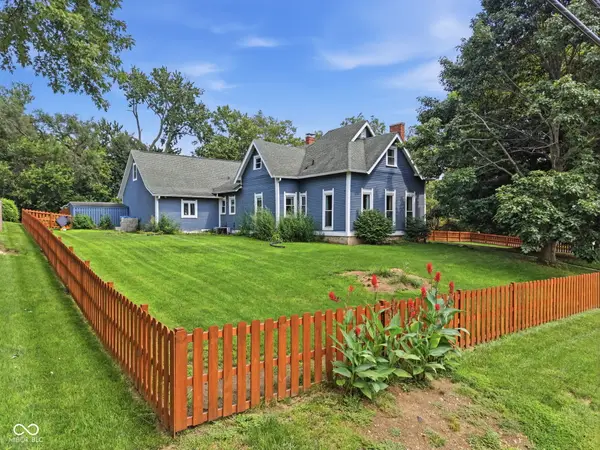 $648,000Pending5 beds 4 baths3,818 sq. ft.
418 W Mill Street, Danville, IN 46122
MLS# 22119089Listed by: BLU NEST REALTY- New
 $499,900Active5 beds 4 baths3,511 sq. ft.
601 Hawking Court, Danville, IN 46122
MLS# 22120074Listed by: 1 PERCENT LISTS INDIANA REAL ESTATE


Protect your home and budget from life's surprises with an Assurant Home Warranty, backed by a partner that supports you through every step of homeownership. Explore Plans.
© 2023 - 2026 ERA Franchise Systems LLC. All rights reserved. ERA Franchise Systems LLC fully supports the principles of the Fair Housing Act and the Equal Opportunity Act. ERA, ERA Real Estate powered, and their respective logos are registered service marks of ERA Franchise Systems LLC. Each office is independently owned and operated.