
2356 W Us Highway 36, Danville, IN 46122
Local realty services provided by:Schuler Bauer Real Estate ERA Powered
Listed by: karen schmidt
Office: remax one
MLS#:22112357
Source:IN_MIBOR
Price summary
- Price:$645,317
- Price per sq. ft.:$293.33
About this home
What a great place to nest! Wonderful trees and fabulous landscaping make this an oasis just west of Danville*Home offers lots of opportunities for entertaining both inside and out! A kitchen that will make cooking a pleasure-open to the dining and living areas for easy conversation (rooms on this level are listed as upper)*Updated bath and 3 bedrooms**Oh! you're going to look walking out of the dining area and the main bedroom on this this level to a great big deck with a hot tub and space to spare**Lower level (rooms are listed as main level)-Family room with a fireplace-4th bedroom, full bath and the laundry room that will make laundry a pleasant experience***Outside you will find a fenced area off the deck-beautiful gazebo, firepit area (seating included) and a barn that offers a whole lot more space for living and storage-Several outbuildings and a bunch of land for whatever you might choose. A specific garden area***The most notable feature of this property-from the minute you pull in the driveway you have escaped the world-Take a deep breath and enjoy! There are 2 parcels that total 4.99 Acres (2.65 Acres-Pt E SW 06-15-1W 13/14/ cam from 002-206512-2000001--Parcel ID 21-22-06-400-018.000-002)...
Contact an agent
Home facts
- Year built:1986
- Subdivision & Development:No Subdivision
- Listing ID #:22112357
- Added:44 day(s) ago
- Updated:August 20, 2026 at 03:06 PM
Rooms and interior
- Bedrooms:4
- Total bathrooms:2
- Full bathrooms:2
- Dining Description:Dining Combo/Kitchen
- Kitchen Description:Dishwasher, Gas Oven, Microwave Hood, Refrigerator
- Living area:2,200 sq. ft.
Heating and cooling
- Cooling:Central Electric
- Heating:Propane
- Central air:Yes
Structure and exterior
- Year built:1986
- Building area:2,200 sq. ft.
- Lot area:5 Acres
- Construction Materials:Vinyl Siding
- Exterior Features:Barn Pole, Fire Pit, Storage, Storage Shed
- Foundation Description:Poured Concrete
Schools
- High school:Danville Community High School
- Middle school:Danville Middle School
Utilities
- Water:Well
Finances and disclosures
- Price:$645,317
- Price per sq. ft.:$293.33
Features and amenities
- Appliances:Refrigerator, Smoke Alarm, Washer
- Laundry features:Dryer, Laundry in Unit, Washer
- Amenities:Sump Pump
Parking
- Parking description:Finished Garage, Garage Door Opener
- Garage:Yes
- Garage spaces:2
New listings near 2356 W Us Highway 36
- New
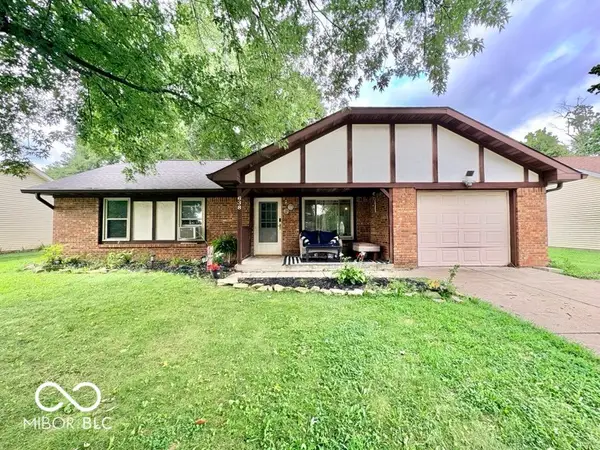 $224,900Active3 beds 2 baths1,218 sq. ft.
638 Hickory Drive, Danville, IN 46122
MLS# 22121109Listed by: INSTATE REALTY, LLC - Open Sun, 1 to 3pmNew
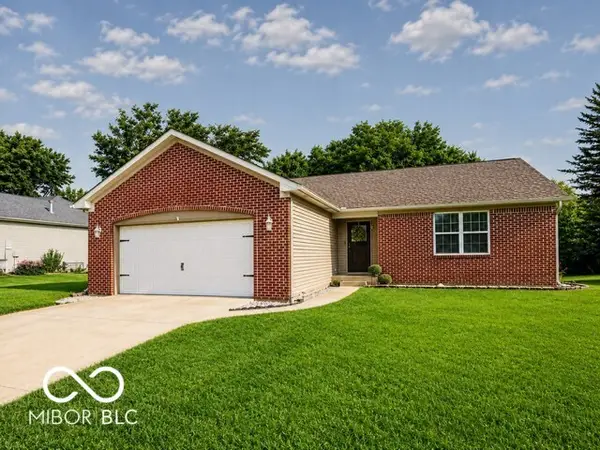 $259,900Active3 beds 2 baths1,300 sq. ft.
342 Chestnut Street, Danville, IN 46122
MLS# 22121062Listed by: CENTURY 21 SCHEETZ - New
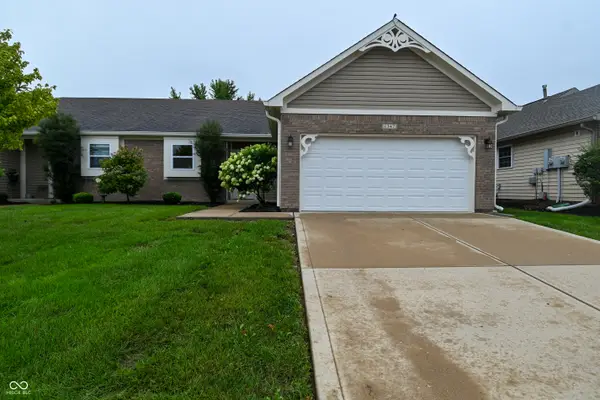 $235,000Active3 beds 2 baths1,344 sq. ft.
1347 Mccormicks Circle, Danville, IN 46122
MLS# 22119887Listed by: EXP REALTY, LLC - New
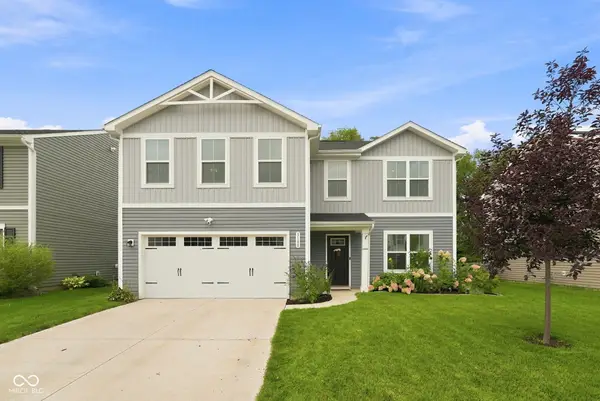 $330,000Active4 beds 3 baths2,200 sq. ft.
3100 E Thorpe Street, Danville, IN 46122
MLS# 22120077Listed by: UPTOWN REALTY GROUP - Open Thu, 4 to 6pmNew
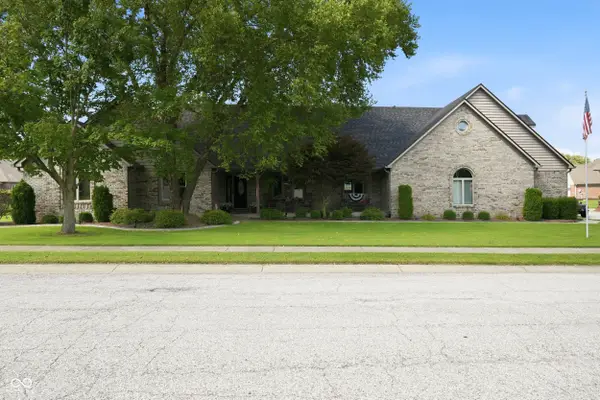 $539,900Active4 beds 4 baths3,269 sq. ft.
702 Peach Tree Lane, Danville, IN 46122
MLS# 22120285Listed by: FERRIS PROPERTY GROUP - New
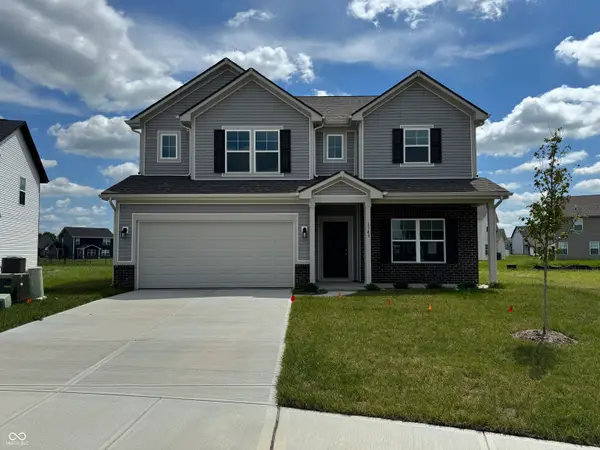 $392,995Active5 beds 3 baths2,999 sq. ft.
1348 Misty Falls Circle, Danville, IN 46122
MLS# 22120945Listed by: RIDGELINE REALTY, LLC - New
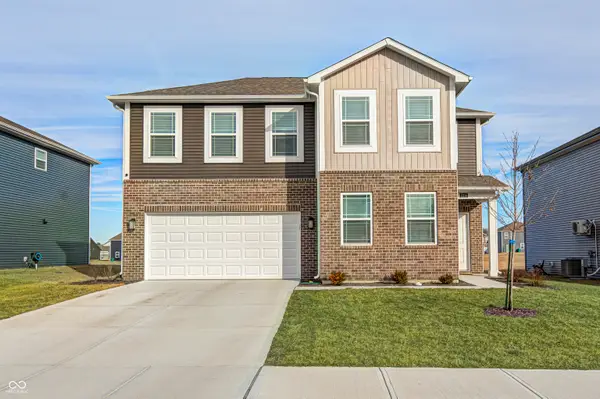 $349,000Active4 beds 3 baths2,470 sq. ft.
2214 Warbler Street, Danville, IN 46122
MLS# 22120512Listed by: INSTATE REALTY, LLC - New
 $499,900Active5 beds 4 baths3,486 sq. ft.
3270 Quantum Lane, Danville, IN 46122
MLS# 22120289Listed by: KELLER WILLIAMS INDY METRO PARTNERS 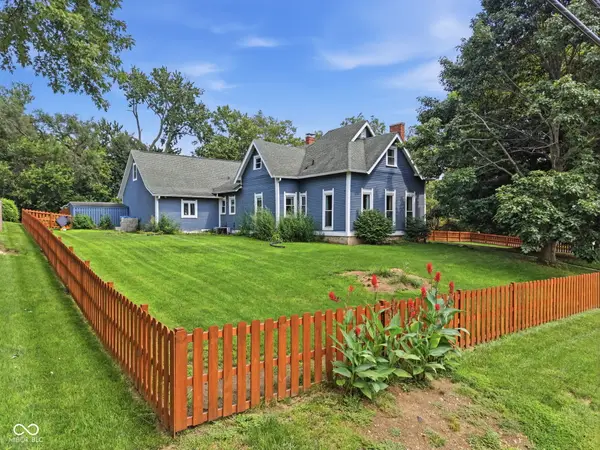 $648,000Pending5 beds 4 baths3,818 sq. ft.
418 W Mill Street, Danville, IN 46122
MLS# 22119089Listed by: BLU NEST REALTY- New
 $499,900Active5 beds 4 baths3,511 sq. ft.
601 Hawking Court, Danville, IN 46122
MLS# 22120074Listed by: 1 PERCENT LISTS INDIANA REAL ESTATE


Protect your home and budget from life's surprises with an Assurant Home Warranty, backed by a partner that supports you through every step of homeownership. Explore Plans.
© 2023 - 2026 ERA Franchise Systems LLC. All rights reserved. ERA Franchise Systems LLC fully supports the principles of the Fair Housing Act and the Equal Opportunity Act. ERA, ERA Real Estate powered, and their respective logos are registered service marks of ERA Franchise Systems LLC. Each office is independently owned and operated.