
34 Round Hill Court, Danville, IN 46122
Local realty services provided by:Schuler Bauer Real Estate ERA Powered
34 Round Hill Court,Danville, IN 46122
$550,000
- 4 Beds
- 3 Baths
- 3,250 sq. ft.
- Single family
- Active
Listed by: tony janko, toni eads
Office: janko realty group
MLS#:22134446
Source:IN_MIBOR | Licensed in Indiana
Price summary
- Price:$550,000
- Price per sq. ft.:$169.23
About this home
Discover a truly one-of-a-kind home nestled on a beautiful .58-acre lot surrounded by mature trees in one of Danville's most desirable established neighborhoods! Unlike today's cookie-cutter construction, this architecturally distinctive 4-bedroom, 3-full-bath ranch offers timeless character, quality craftsmanship, and a unique floor plan you simply won't find in newer homes. Originally recognized with the 1976 Hendricks County Architectural Award, this home is anything but ordinary! The impressive octagonal great room features a stunning stone gas fireplace, while the spacious eat-in kitchen opens to an expansive, multi-level Trex deck overlooking the beautifully landscaped backyard and peaceful creek. The incredible outdoor living space includes multiple entertaining areas, a covered lower patio, and a private deck off the primary suite. The finished walkout basement provides exceptional additional living space with a second gas fireplace, family room, recreation area, wet bar, full-size refrigerator, two spacious bedrooms, and a full bath. The main-level primary suite features a beautifully updated bath with an Onyx walk-in shower, double vanities, and three closets. One of this property's most impressive features is the oversized 1,140-square-foot, 4-car garage! Finished walls and coated flooring, a 30-foot depth, and an oversized RV garage door, this space is perfect for car enthusiasts, hobbies, or a workshop. Additional highlights include abundant storage throughout, updated mechanicals, and a fenced backyard. Enjoy the privacy, mature landscaping, generous lot size, and distinctive architecture that are increasingly difficult to find in today's new construction. A truly special property offering space, character, and quality that's built to last!...
Contact an agent
Home facts
- Year built:1977
- Subdivision & Development:Wildwood Estates
- Listing ID #:22134446
- Added:1 day(s) ago
- Updated:November 18, 2026 at 02:43 AM
Rooms and interior
- Bedrooms:4
- Total bathrooms:3
- Full bathrooms:3
- Dining Description:Breakfast Room, Formal Dining Room, Other Eating Area, Separate Room
- Kitchen Description:Bar Fridge, Dishwasher, Disposal, Electric Cooktop, Microwave, Oven, Refrigerator
- Basement:Yes
- Basement Description:Basement, Egress Window(s), Finished, Full, Storage Space, Walk-Out Access
- Living area:3,250 sq. ft.
Heating and cooling
- Cooling:Central Electric
- Heating:Forced Air
- Central air:Yes
Structure and exterior
- Year built:1977
- Building area:3,250 sq. ft.
- Lot area:0.58 Acres
- Lot Features:Cul-De-Sac, Mature Trees
- Architectural Style:Ranch
- Construction Materials:Stone, Wood Siding
- Exterior Features:Storage Shed
- Foundation Description:Block, Full
Schools
- High school:Danville Community High School
Utilities
- Water:Public Water
Finances and disclosures
- Price:$550,000
- Price per sq. ft.:$169.23
Features and amenities
- Appliances:Microwave, Refrigerator, Washer, Water Softener Owned
- Laundry features:Dryer, Washer
- Amenities:Attic Access, Sump Pump, Wet Bar, Wood Work Painted
Parking
- Parking description:Finished Garage, Garage Door Opener, Keyless Entry, Service Door
- Garage:Yes
- Garage spaces:4
New listings near 34 Round Hill Court
- New
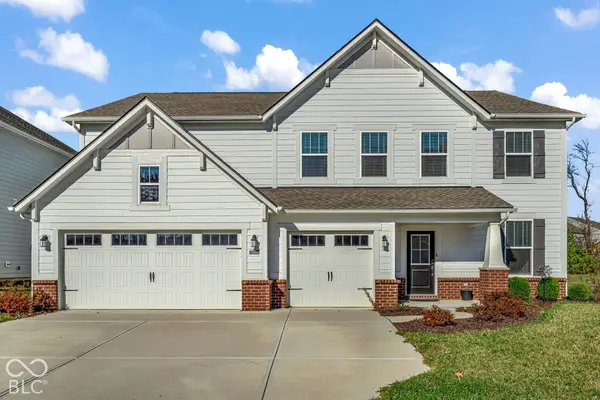 $445,000Active5 beds 5 baths5,475 sq. ft.
3670 Roland Drive, Danville, IN 46122
MLS# 22136902Listed by: F.C. TUCKER COMPANY - New
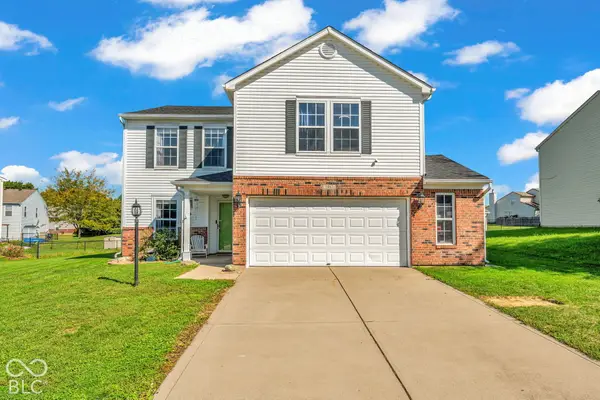 $265,000Active3 beds 3 baths2,822 sq. ft.
1447 Ripplewood Drive, Danville, IN 46122
MLS# 22136820Listed by: RAMIREZ REALTY GROUP - New
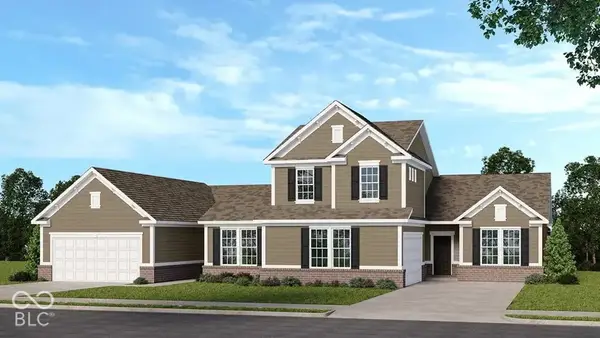 $334,999Active3 beds 3 baths1,934 sq. ft.
2241 Aviary Lane, Danville, IN 46122
MLS# 22136613Listed by: PYATT BUILDERS, LLC - Open Sun, 12 to 2pmNew
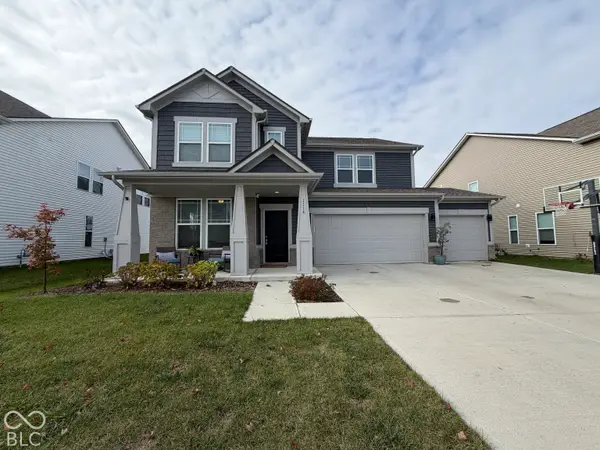 $410,000Active4 beds 3 baths2,896 sq. ft.
1114 Stubble Run, Danville, IN 46122
MLS# 22136332Listed by: GREENE REALTY, LLC - New
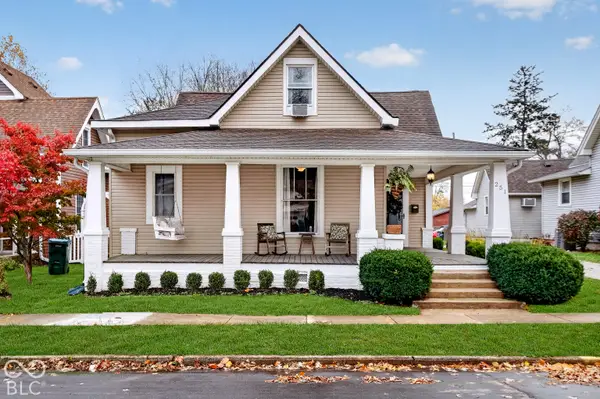 $334,900Active3 beds 3 baths1,937 sq. ft.
251 N Jefferson Street, Danville, IN 46122
MLS# 22135674Listed by: CENTURY 21 SCHEETZ - New
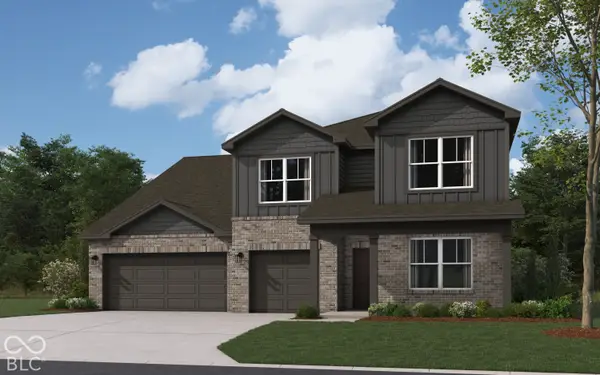 $474,900Active4 beds 3 baths2,851 sq. ft.
229 Sam Himsel Way, Danville, IN 46122
MLS# 22136300Listed by: DRH REALTY OF INDIANA, LLC - New
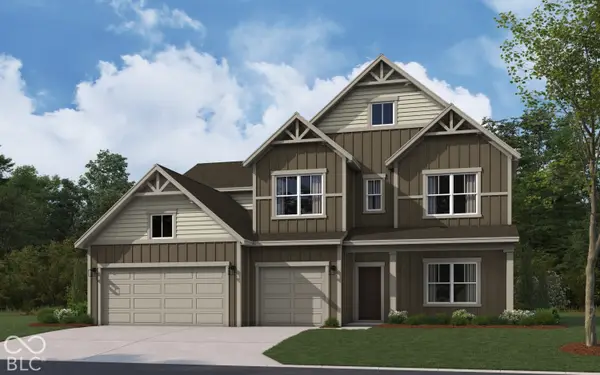 $469,900Active5 beds 4 baths3,062 sq. ft.
299 Sam Himsel Way, Danville, IN 46122
MLS# 22136307Listed by: DRH REALTY OF INDIANA, LLC - New
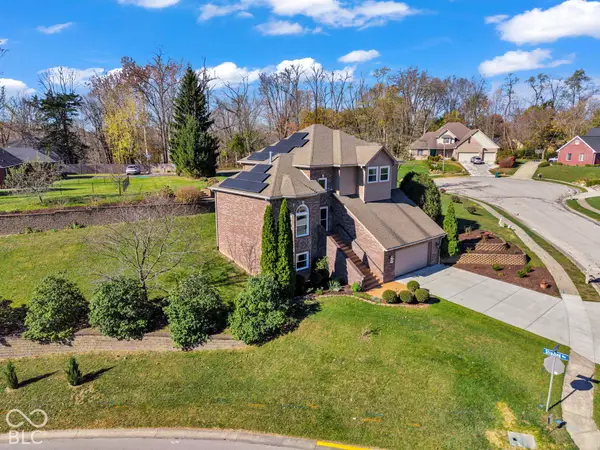 $455,000Active4 beds 4 baths4,228 sq. ft.
71 Elizabeth Court, Danville, IN 46122
MLS# 22136125Listed by: RAMIREZ REALTY GROUP - New
 $205,200Active2 beds 2 baths1,106 sq. ft.
511 Woodberry Drive, Danville, IN 46122
MLS# 22135770Listed by: THE STEWART HOME GROUP


Protect your home and budget from life's surprises with an Assurant Home Warranty, backed by a partner that supports you through every step of homeownership. Explore Plans.
© 2023 - 2026 ERA Franchise Systems LLC. All rights reserved. ERA Franchise Systems LLC fully supports the principles of the Fair Housing Act and the Equal Opportunity Act. ERA, ERA Real Estate powered, and their respective logos are registered service marks of ERA Franchise Systems LLC. Each office is independently owned and operated.