
4135 Basswood Drive, Danville, IN 46122
Local realty services provided by:Schuler Bauer Real Estate ERA Powered
Listed by: jamie hall, lea grove
Office: carpenter, realtors
MLS#:22117465
Source:IN_MIBOR
Price summary
- Price:$569,990
- Price per sq. ft.:$109.7
About this home
NO NEIGHBORS BEHIND! OVERLOOK the BEAUTIFUL GREEN SPACE & TREE-LINE in the distance from this SPECTACULAR 5,206 SF, 6 BDRM, 5.5 BATH HOME. WALK OUT from the FINISHED BASEMENT to the HUGE YARD & spectacular views from the SUNROOM & WALL OF WINDOWS in the Great Rm. TODAY's LATEST LOOKS & OPEN CONCEPT w/HUGE ROOMS & PLENTY of STORAGE! Easily Gather Family & Friends in the HUGE, LIGHT, BRIGHT KITCHEN w/WHITE CABINETS, QUARTZ Counters, TILE Backsplash, Eat-at ISLAND & Walk-In PANTRY, which leads to GR, SUNRM & WALKS OUT TO THE 2nd STORY PRIVATE DECK! EVERYONE can be spoiled with their own BEDROOM SUITE! One BEDROOM SUITE is on the MAIN LVL w/dual vanities, WI-Shower & WI-Closet. You could also gather in the UPSTAIRS LOFT or the WALK-OUT basement that is like it's own house w/full kitchen, Living, bedroom, Bath & Sunroom/Dining area. FANTASTIC FINISHES, including CROWN MOLDING, BUILT-IN CABINETS & BOOKSHELVES, Dramatic Clgs & CUSTOM BLINDS! Whole house water system & Appliances from both kitchens, plus the UPSTAIRS LAUNDRY RM Washer & Dryer included. Don't miss the other extras like GAS LINE for a Grill, Hardiplank siding, Gas oven/range, consistent LVP flooring & neutral wall colors! Even the FINISHED 3+ CAR GAR is FANTASTIC! Located in a desirable community with HOA amenities including WALKING TRAILS, PONDS, POOL & PLAYGROUND - perfect for active lifestyles and family fun plus close to shopping, dining & City Parks! AVON SCHOOLS / DANVILLE ADDRESS...
Contact an agent
Home facts
- Year built:2018
- Subdivision & Development:Four Oaks
- Listing ID #:22117465
- Added:1 day(s) ago
- Updated:August 24, 2026 at 09:42 PM
Rooms and interior
- Bedrooms:6
- Total bathrooms:5
- Full bathrooms:4
- Half bathrooms:1
- Dining Description:Breakfast Room, Dining Combo/Kitchen, Formal Dining Room
- Kitchen Description:Dishwasher, Disposal, Double Oven, Gas Cooktop, Microwave, Refrigerator
- Basement:Yes
- Basement Description:Basement, Ceiling - 9+ feet, Full, Roughed In, Walk-Out Access
- Living area:5,023 sq. ft.
Heating and cooling
- Cooling:Central Electric
- Heating:Forced Air, High Efficiency (90%+ AFUE )
- Central air:Yes
Structure and exterior
- Year built:2018
- Building area:5,023 sq. ft.
- Lot area:0.24 Acres
- Lot Features:Mature Trees, Sidewalks, Street Lights
- Construction Materials:Brick, Cement Siding
- Foundation Description:Concrete Perimeter
Schools
- High school:Avon High School
Utilities
- Water:Public Water
Finances and disclosures
- Price:$569,990
- Price per sq. ft.:$109.7
Features and amenities
- Appliances:Gas Cooktop, Microwave, Refrigerator, Smoke Alarm
- Laundry features:Dryer
- Amenities:Attic Access, Wood Work Painted
- Pool features:Pool
Parking
- Parking description:Finished Garage, Garage Door Opener, Service Door
- Garage:Yes
- Garage spaces:3
New listings near 4135 Basswood Drive
- New
 $475,000Active6.41 Acres
2235 State Road 236, Danville, IN 46122
MLS# 22121910Listed by: STEVE LEW REAL ESTATE GROUP, LLC - New
 $225,000Active2.53 Acres
0 State Road 236, Danville, IN 46122
MLS# 22121915Listed by: STEVE LEW REAL ESTATE GROUP, LLC - New
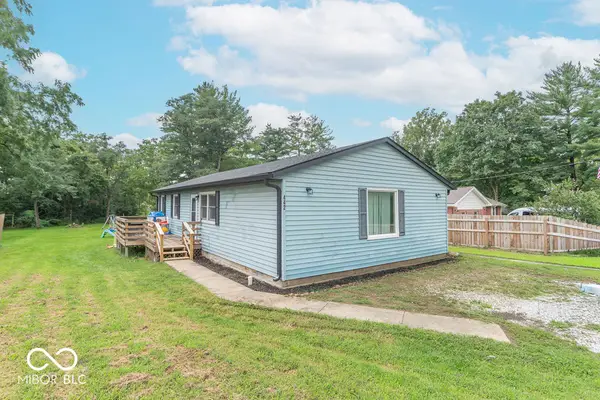 $240,000Active4 beds 2 baths1,300 sq. ft.
442 Blake Street, Danville, IN 46122
MLS# 22117006Listed by: F.C. TUCKER COMPANY - New
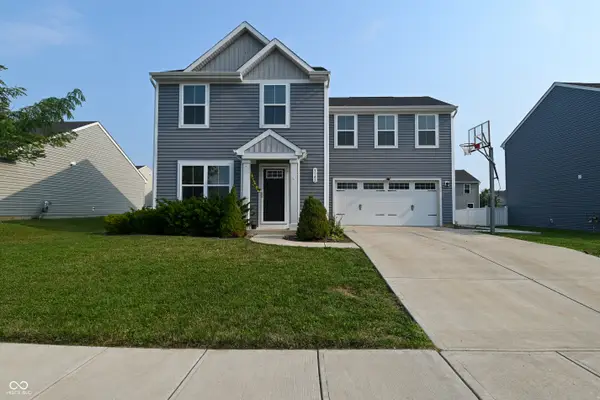 $315,000Active4 beds 3 baths1,680 sq. ft.
3142 E Sheldon Way, Danville, IN 46122
MLS# 22121636Listed by: F.C. TUCKER COMPANY - New
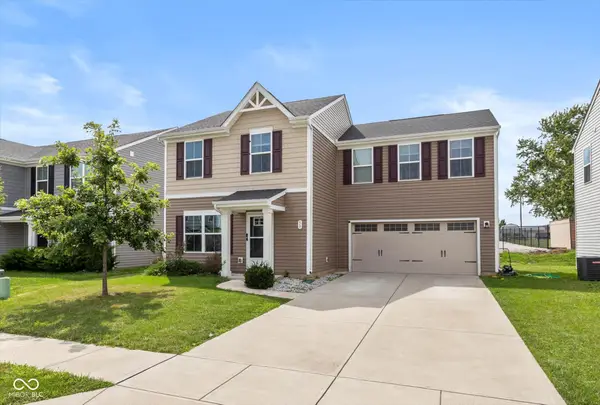 $299,999Active4 beds 3 baths1,680 sq. ft.
50 N Fairfield Drive, Danville, IN 46122
MLS# 22121085Listed by: HIGHGARDEN REAL ESTATE - New
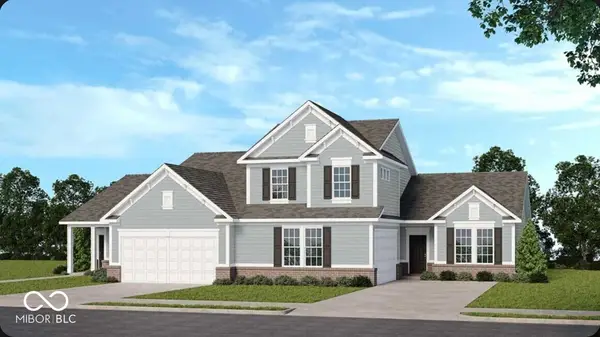 $319,999Active3 beds 2 baths1,620 sq. ft.
2193 Aviary Lane, Danville, IN 46122
MLS# 22121515Listed by: PYATT BUILDERS, LLC - New
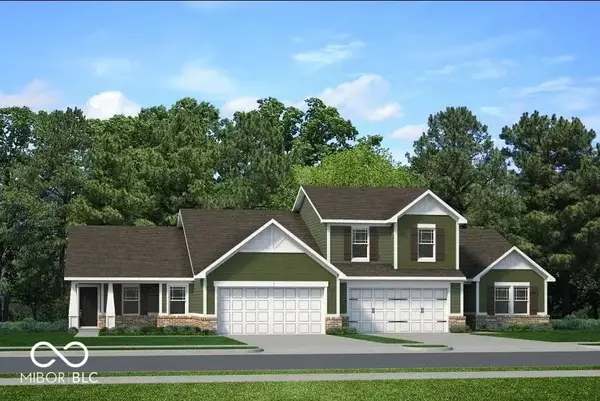 $324,999Active3 beds 2 baths1,620 sq. ft.
240 Hunters Ridge Drive, Danville, IN 46122
MLS# 22121523Listed by: PYATT BUILDERS, LLC - New
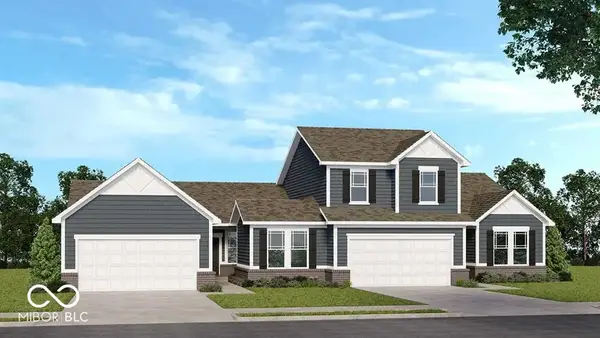 $344,999Active3 beds 3 baths2,106 sq. ft.
232 Hunters Ridge Drive, Danville, IN 46122
MLS# 22121545Listed by: PYATT BUILDERS, LLC - New
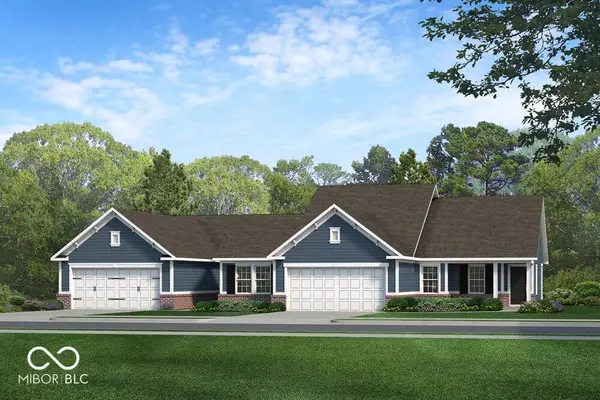 $314,999Active3 beds 2 baths1,605 sq. ft.
2185 Aviary Lane, Danville, IN 46122
MLS# 22121475Listed by: PYATT BUILDERS, LLC


Protect your home and budget from life's surprises with an Assurant Home Warranty, backed by a partner that supports you through every step of homeownership. Explore Plans.
© 2023 - 2026 ERA Franchise Systems LLC. All rights reserved. ERA Franchise Systems LLC fully supports the principles of the Fair Housing Act and the Equal Opportunity Act. ERA, ERA Real Estate powered, and their respective logos are registered service marks of ERA Franchise Systems LLC. Each office is independently owned and operated.