
418 W Mill Street, Danville, IN 46122
Local realty services provided by:Schuler Bauer Real Estate ERA Powered
418 W Mill Street,Danville, IN 46122
$648,000
- 5 Beds
- 4 Baths
- 3,818 sq. ft.
- Single family
- Pending
Listed by: gina ramirez
Office: blu nest realty
MLS#:22119089
Source:IN_MIBOR
Price summary
- Price:$648,000
- Price per sq. ft.:$144.71
About this home
Dream Home sitting on a .90 acre lot just shy of an acre in town with an In-Ground Pool offering complete privacy. Rarely can one find such a treasure in the town of Danville. Inside you will be greeted by 10' ceilings throughout the Main level, 2 Primary suites "Both Bathrooms Updated" on the main, Upper 3rd & 4th bedrooms in one section and 5th upper bedroom/Loft that also includes another full bath in a separate section, Total of 4 Bathrooms, Over Sized period appropriate Trim & Molding, Tiled Main Floor Laundry that Accommodates 2 Sets of Washers/Dryers, Beautiful Custom Built-Ins decorate an ideal office space. Newer section blends well with Original Older section combining the best of both worlds with All the Amenities for Modern Living. The heart of this home is the completely renovated Great Room with Dining area and Kitchen. All New Kitchen Cabinets, Quartz Counters/Backsplash, HUGE Island, Appliances including Double Ovens, Fireplace added All New Flooring & SO MUCH MORE! The yard is mostly fenced to ensure pet & pool safety. Pool is heated and all components have been replaced, Cover is less than 5 years old, pump 1 year, pool refinished 3 yrs ago. Detached Extra Deep 3 Car Garage 1044.63 SQ FT for All your things! Mini Barn for mower. Mill Street is in the Homecoming Parade Route & An Easy Walk to Danville's beloved town square that hosts many free Events, Shopping & Dinning. Welcome home to a Golf Cart Friendly Community....
Contact an agent
Home facts
- Year built:1926
- Subdivision & Development:No Subdivision
- Listing ID #:22119089
- Added:1 day(s) ago
- Updated:August 14, 2026 at 06:53 PM
Rooms and interior
- Bedrooms:5
- Total bathrooms:4
- Full bathrooms:4
- Flooring:Hardwood Floors
- Dining Description:Dining Combo/Great Room, Separate Room
- Kitchen Description:Dishwasher, Disposal, Double Oven, Free-Standing Freezer, Gas Cooktop, Microwave, Refrigerator
- Basement:Yes
- Basement Description:Basement, Cellar
- Living area:3,818 sq. ft.
Heating and cooling
- Cooling:Central Electric
- Heating:Forced Air
- Central air:Yes
Structure and exterior
- Year built:1926
- Building area:3,818 sq. ft.
- Lot area:0.9 Acres
- Lot Features:Mature Trees, Sidewalks
- Construction Materials:Wood Siding
- Exterior Features:Barn Mini, Fire Pit
Schools
- High school:Danville Community High School
- Middle school:Danville Middle School
- Elementary school:North Elementary School
Utilities
- Water:Public Water
Finances and disclosures
- Price:$648,000
- Price per sq. ft.:$144.71
Features and amenities
- Appliances:Gas Cooktop, Microwave, Refrigerator, Water Softener Owned
- Laundry features:Laundry in Unit
- Amenities:Sump Pump, Wood Work Stain/Painted
Parking
- Garage:Yes
- Garage spaces:3
New listings near 418 W Mill Street
- New
 $499,900Active5 beds 4 baths3,486 sq. ft.
3270 Quantum Lane, Danville, IN 46122
MLS# 22120289Listed by: KELLER WILLIAMS INDY METRO PARTNERS - New
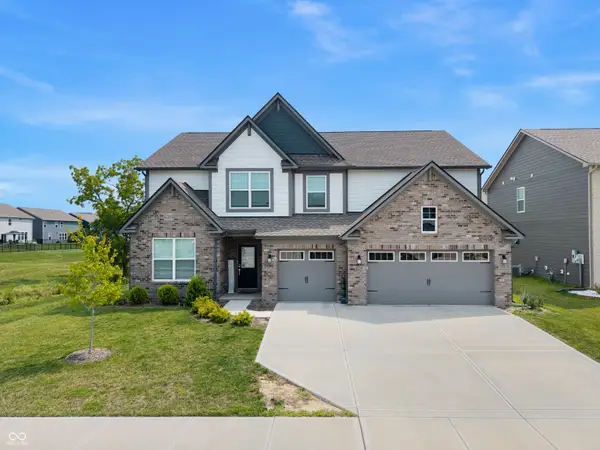 $499,900Active5 beds 4 baths3,511 sq. ft.
601 Hawking Court, Danville, IN 46122
MLS# 22120074Listed by: 1 PERCENT LISTS INDIANA REAL ESTATE - New
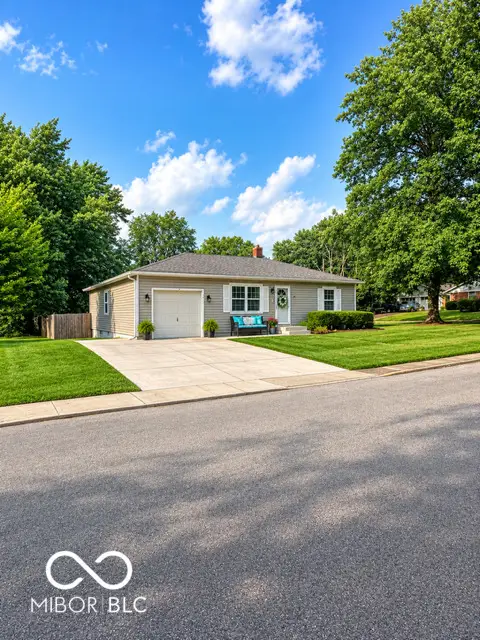 $225,000Active3 beds 1 baths1,206 sq. ft.
604 W Clinton Street, Danville, IN 46122
MLS# 22119140Listed by: KELLER WILLIAMS INDY METRO PARTNERS - New
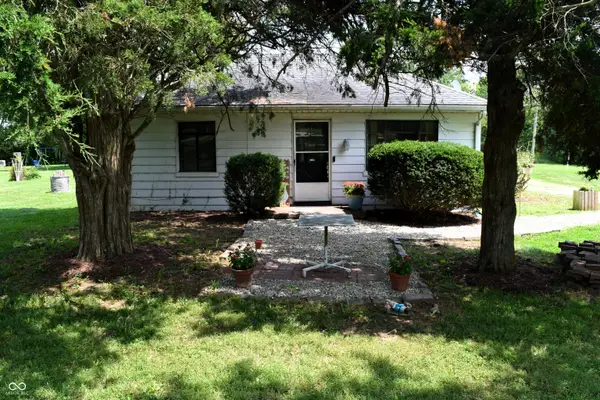 $215,000Active2 beds 1 baths1,302 sq. ft.
1667 S County Road 150 E, Danville, IN 46122
MLS# 22118912Listed by: VALUES DRIVEN REALTY, INC. - New
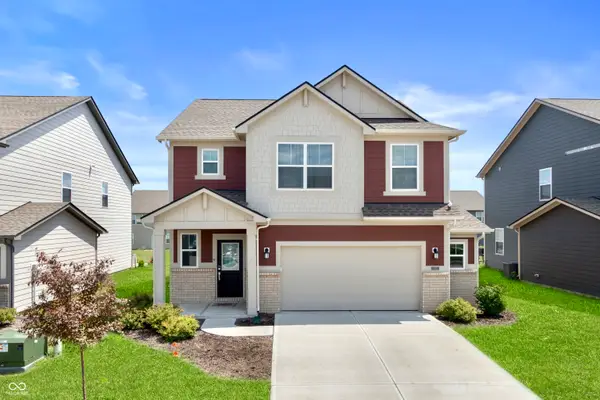 $339,500Active4 beds 3 baths2,011 sq. ft.
717 Oxford Lane, Danville, IN 46122
MLS# 22118415Listed by: EXP REALTY, LLC - New
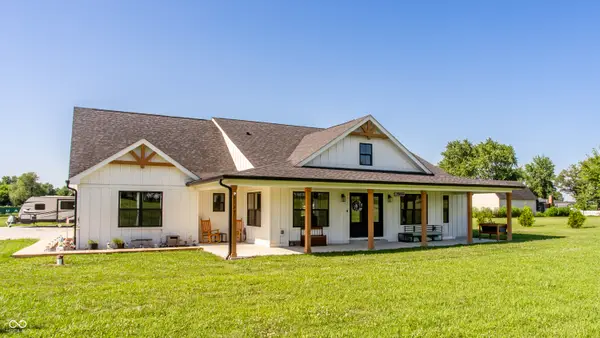 $699,900Active3 beds 3 baths2,445 sq. ft.
2129 E County Road 200 Road N, Danville, IN 46122
MLS# 22118828Listed by: F.C. TUCKER COMPANY - New
 $355,000Active5 beds 3 baths3,840 sq. ft.
3088 E Sheldon Way, Danville, IN 46122
MLS# 22118753Listed by: UNITED REAL ESTATE INDPLS 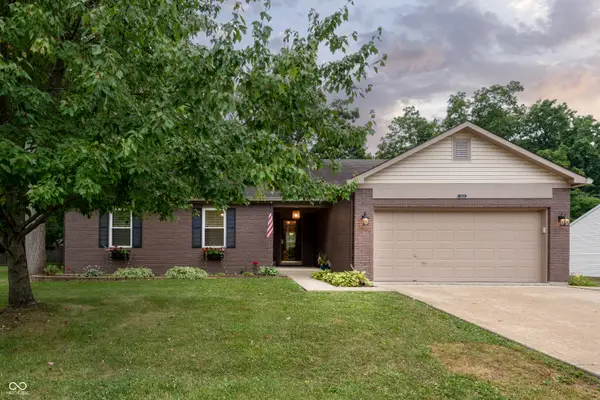 $325,000Pending4 beds 2 baths1,711 sq. ft.
550 Old Farm Road, Danville, IN 46122
MLS# 22115774Listed by: BERKSHIRE HATHAWAY HOMESERVICES- New
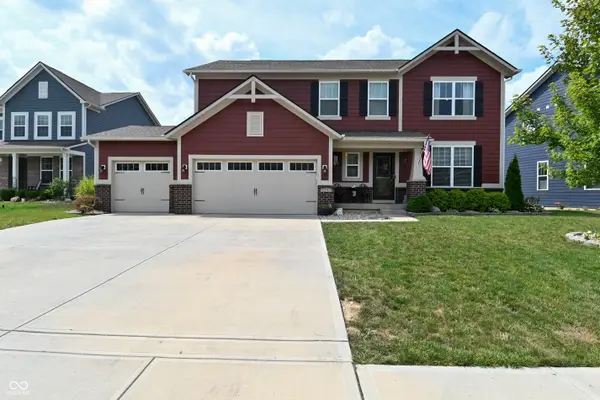 $485,000Active4 beds 4 baths4,000 sq. ft.
4303 Abner Court, Danville, IN 46122
MLS# 22118251Listed by: KELLER WILLIAMS INDY METRO PARTNERS


Protect your home and budget from life's surprises with an Assurant Home Warranty, backed by a partner that supports you through every step of homeownership. Explore Plans.
© 2023 - 2026 ERA Franchise Systems LLC. All rights reserved. ERA Franchise Systems LLC fully supports the principles of the Fair Housing Act and the Equal Opportunity Act. ERA, ERA Real Estate powered, and their respective logos are registered service marks of ERA Franchise Systems LLC. Each office is independently owned and operated.