
608 Paden Drive, Dayton, IN 47941
Local realty services provided by:ERA First Advantage Realty, Inc.
Listed by: jarred ramsey
Office: ramsey real estate llc.
MLS#:202629028
Source:Indiana Regional MLS
Price summary
- Price:$319,000
- Price per sq. ft.:$238.59
About this home
Welcome to this meticulously maintained ranch in Deerfield Farms, on the outskirts of Dayton. Inside, you’ll be greeted by beautifully updated flooring throughout. The bright great room features a stunning tiled gas fireplace as a focal point. The primary suite offers a luxurious tiled shower, and the kitchen boasts a brand-new stainless steel refrigerator and stove. With a one-year-old roof, 2020 windows, 2025 gutters and soffit, upgraded 200-amp electrical, 2022 heat pump HVAC, and a heated garage, this home’s updates shine inside and out. Step onto the large partially covered patio or enjoy the pool and insulated outbuilding. This thoughtfully updated interior makes it a truly move-in-ready gem!
Contact an agent
Home facts
- Year built:2002
- Subdivision & Development:Deerfield Farms
- Listing ID #:202629028
- Added:48 day(s) ago
- Updated:September 06, 2026 at 03:12 PM
Rooms and interior
- Bedrooms:3
- Total bathrooms:2
- Full bathrooms:2
- Rooms Total:6
- Flooring:Laminate
- Dining Description:Main Level
- Kitchen Description:Dishwasher, Microwave, On Main Level, Oven-Electric, Refrigerator
- Basement Description:Slab
- Living area:1,337 sq. ft.
Heating and cooling
- Cooling:Central Air
- Heating:Electric, Forced Air
Structure and exterior
- Roof:Shingle
- Year built:2002
- Building area:1,337 sq. ft.
- Lot area:0.17 Acres
- Lot Features:Level
- Architectural Style:One Story, Ranch
- Construction Materials:Brick, Vinyl
- Levels:1 Story
Schools
- High school:Mc Cutcheon
- Middle school:Wainwright
- Elementary school:Dayton
Utilities
- Water:City
- Sewer:City
Finances and disclosures
- Price:$319,000
- Price per sq. ft.:$238.59
- Tax amount:$1,527
Features and amenities
- Laundry features:Dryer Hook Up Electric
- Amenities:Alarm System-Security Cameras, Countertops-Laminate
- Pool features:Above Ground
Parking
- Parking description:Attached, Concrete Driveway, Off Street Parking
- Garage spaces:2
New listings near 608 Paden Drive
- New
 $114,900Active2 beds 1 baths696 sq. ft.
764 Main Street, Dayton, IN 47941
MLS# 202635840Listed by: RAECO REALTY - New
 $219,900Active3 beds 1 baths1,064 sq. ft.
732 Quabache Court, Dayton, IN 47941
MLS# 202635508Listed by: RAECO REALTY 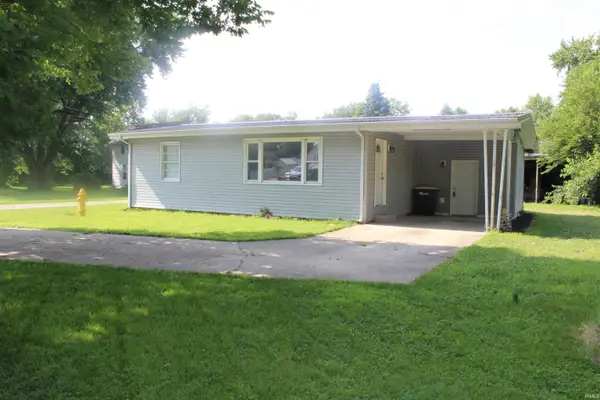 $119,900Pending2 beds 1 baths976 sq. ft.
281 Republican Street, Dayton, IN 47941
MLS# 202629322Listed by: TRUEBLOOD REAL ESTATE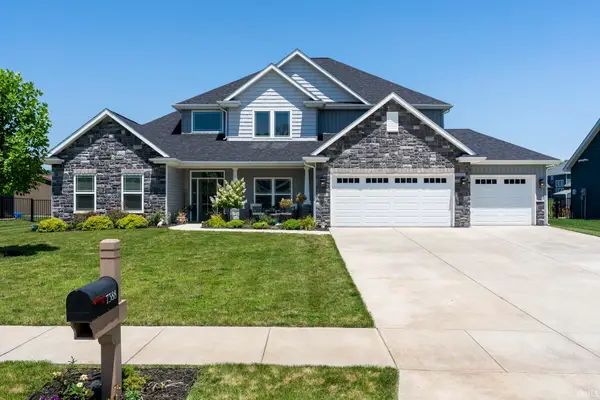 $524,999Active5 beds 3 baths3,099 sq. ft.
7388 Combine Drive, Lafayette, IN 47905
MLS# 202628714Listed by: RAECO REALTY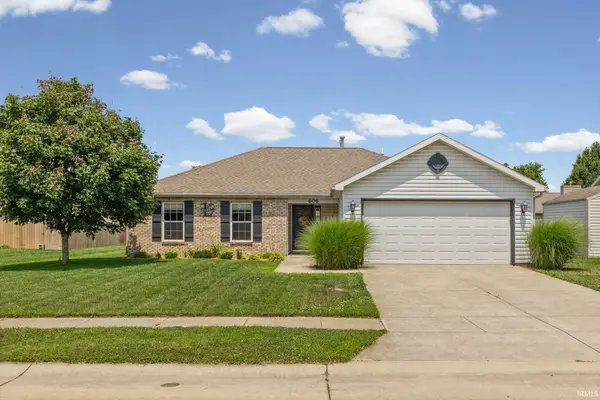 $289,900Pending3 beds 2 baths1,347 sq. ft.
606 Horram Drive, Dayton, IN 47941
MLS# 202628525Listed by: CENTURY 21 THE LUEKEN GROUP $454,900Active3 beds 3 baths2,094 sq. ft.
3475 Goris Drive, Lafayette, IN 47905
MLS# 202625752Listed by: F.C. TUCKER/SHOOK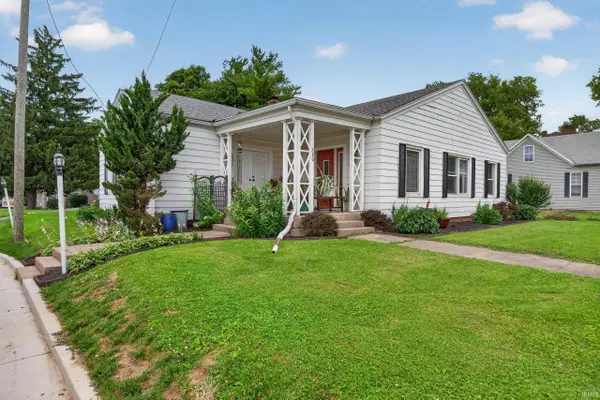 $329,500Active3 beds 2 baths3,270 sq. ft.
730 Walnut Street, Dayton, IN 47941
MLS# 202625493Listed by: KELLER WILLIAMS LAFAYETTE $464,900Active3 beds 2 baths2,175 sq. ft.
3417 Collier Drive, Lafayette, IN 47905
MLS# 202617950Listed by: KELLER WILLIAMS LAFAYETTE $504,900Active3 beds 3 baths2,687 sq. ft.
3505 Goris Drive, Lafayette, IN 47905
MLS# 202539986Listed by: F.C. TUCKER/SHOOK


Protect your home and budget from life's surprises with an Assurant Home Warranty, backed by a partner that supports you through every step of homeownership. Explore Plans.
© 2023 - 2026 ERA Franchise Systems LLC. All rights reserved. ERA Franchise Systems LLC fully supports the principles of the Fair Housing Act and the Equal Opportunity Act. ERA, ERA Real Estate powered, and their respective logos are registered service marks of ERA Franchise Systems LLC. Each office is independently owned and operated.