
104 E Evergreen Lane, Decatur, IN 46733
Local realty services provided by:ERA Crossroads
Listed by: missy burkhalter, missy burkhalter
Office: prestige realty & associates llc.
MLS#:202639962
Source:Indiana Regional MLS
Price summary
- Price:$239,500
- Price per sq. ft.:$155.82
About this home
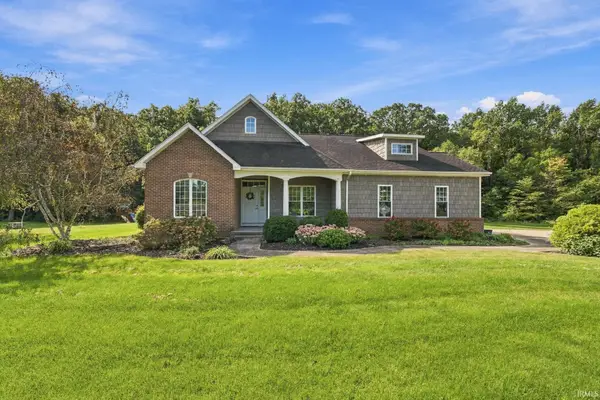
This attractive brick front ranch is located on Decatur's east side of town in a great location close to North Adams Schools! The well-designed open floor plan flows effortlessly from the inviting foyer into the great room that features a gorgeous brick fireplace & cathedral ceiling and is adjacent to the open and spacious dining area. The kitchen is located conveniently and boasts a unique pass-through view into the great room and also a window above the kitchen sink with a view into the 3 Seasons Sunroom! Additional highlights include walk-in closets, an attached 2 car garage, very little wasted space throughout, and a storage shed for additional storage just name a few of the bonuses. All appliances stay with the real estate! See the attached list of the many recent updates! All information on this data sheet is deemed reliable but are not guaranteed. Buyer/Buyers Agent to confirm all information.
Contact an agent
Home facts
- Year built:1985
- Subdivision & Development:Pine Valley Farms
- Listing ID #:202639962
- Added:1 day(s) ago
- Updated:September 26, 2026 at 11:47 PM
Rooms and interior
- Bedrooms:3
- Total bathrooms:3
- Full bathrooms:2
- Rooms Total:6
- Flooring:Carpet, Parquet
- Kitchen Description:Dishwasher, On Main Level, Refrigerator
- Basement Description:Slab
- Living area:1,537 sq. ft.
Heating and cooling
- Cooling:Central Air
- Heating:Forced Air, Gas
Structure and exterior
- Roof:Asphalt
- Year built:1985
- Building area:1,537 sq. ft.
- Lot area:0.22 Acres
- Lot Features:Level
- Architectural Style:One Story, Ranch
- Construction Materials:Brick, Vinyl
- Exterior Features:Porch Enclosed
- Levels:1 Story
Schools
- High school:Bellmont
- Middle school:Bellmont
- Elementary school:Bellmont
Utilities
- Water:City
- Sewer:City
Finances and disclosures
- Price:$239,500
- Price per sq. ft.:$155.82
- Tax amount:$61
Parking
- Parking description:Attached, Concrete Driveway
- Garage spaces:2
New listings near 104 E Evergreen Lane
- Coming Soon
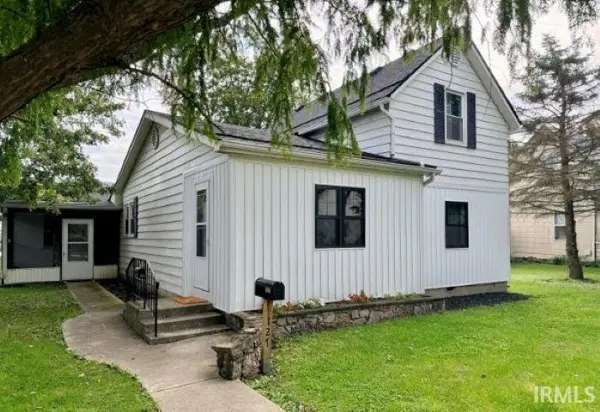 $240,000Coming Soon3 beds 2 baths2,518 sq. ft.
127 S 9th Street, Decatur, IN 46733
MLS# 202639900Listed by: COLDWELL BANKER HOLLOWAY - New
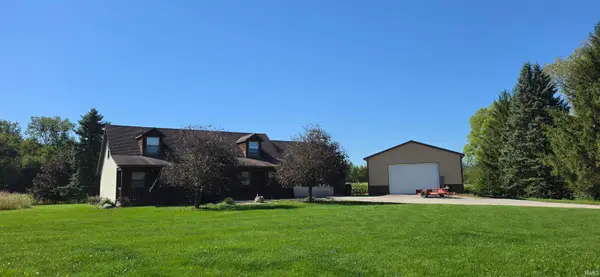 $334,900Active3 beds 3 baths2,016 sq. ft.
5102 N 300 W, Decatur, IN 46733
MLS# 202640023Listed by: KRUECKEBERG AUCTION AND REALTY - New
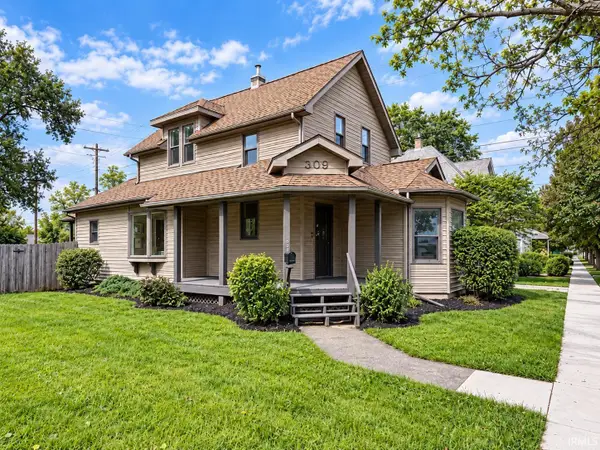 $179,900Active2 beds 2 baths1,525 sq. ft.
309 N 7th Street, Decatur, IN 46733
MLS# 202639964Listed by: HOOSIER REAL ESTATE GROUP - New
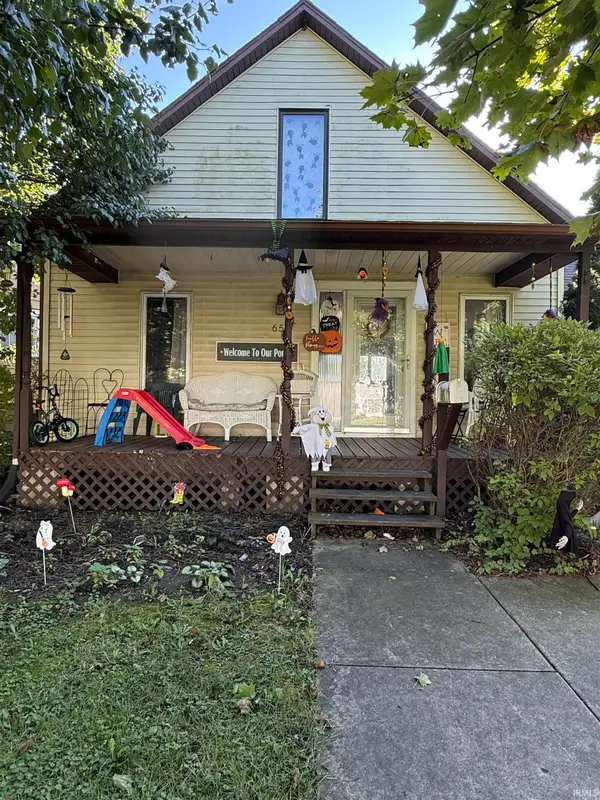 $125,000Active2 beds 2 baths1,596 sq. ft.
654 Mercer Avenue, Decatur, IN 46733
MLS# 202639725Listed by: MIZ LEHMAN REALTORS-AUCTIONEER - New
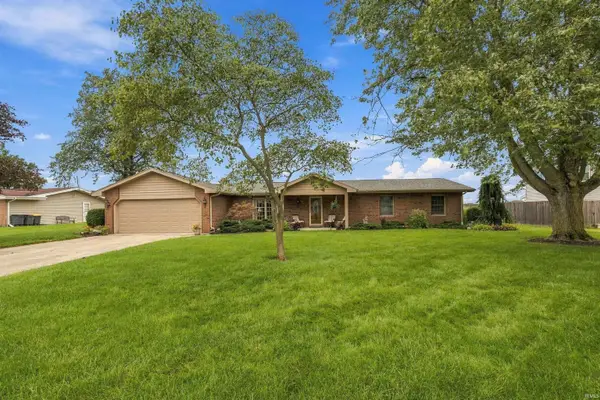 $285,000Active4 beds 2 baths2,586 sq. ft.
940 Waynesboro Road, Decatur, IN 46733
MLS# 202639388Listed by: PRESTIGE REALTY & ASSOCIATES LLC - New
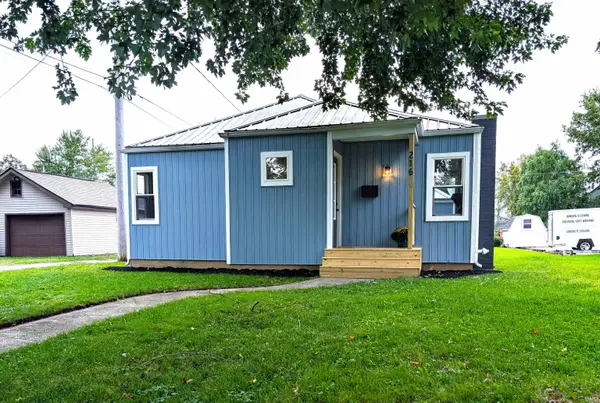 $179,900Active2 beds 1 baths892 sq. ft.
216 N 9th Street, Decatur, IN 46733
MLS# 202639336Listed by: SHAW REAL ESTATE & AUCTION - New
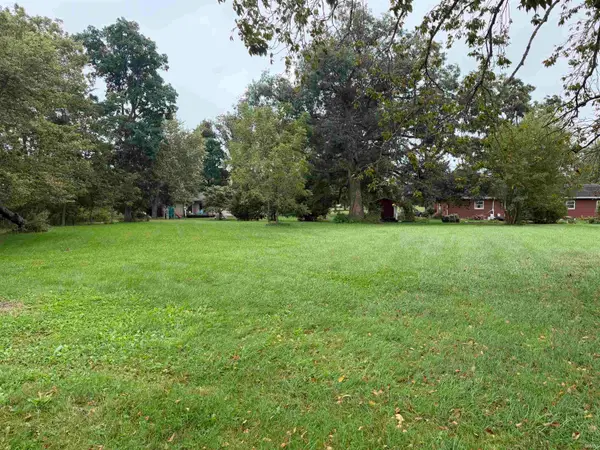 $39,900Active0.52 Acres
Oakdene Drive, Decatur, IN 46733
MLS# 202639225Listed by: KRUECKEBERG AUCTION AND REALTY - New
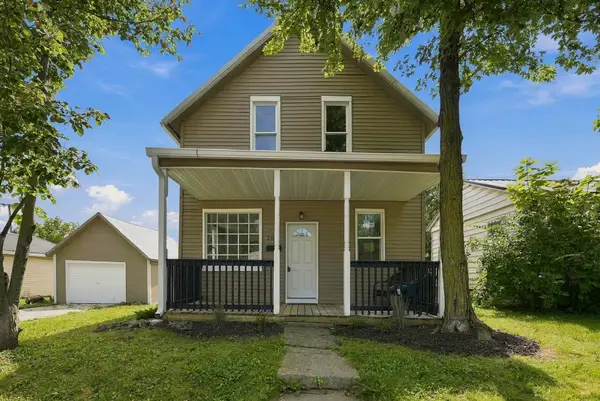 $200,000Active3 beds 2 baths1,560 sq. ft.
205 W Grant Street, Decatur, IN 46733
MLS# 202638909Listed by: COLDWELL BANKER REAL ESTATE GR - New
 $535,000Active4 beds 4 baths1,842 sq. ft.
2592 E Us Hwy 224 Highway, Decatur, IN 46733
MLS# 202638405Listed by: PRESTIGE REALTY & ASSOCIATES LLC


Protect your home and budget from life's surprises with an Assurant Home Warranty, backed by a partner that supports you through every step of homeownership. Explore Plans.
© 2023 - 2026 ERA Franchise Systems LLC. All rights reserved. ERA Franchise Systems LLC fully supports the principles of the Fair Housing Act and the Equal Opportunity Act. ERA, ERA Real Estate powered, and their respective logos are registered service marks of ERA Franchise Systems LLC. Each office is independently owned and operated.