
127 S 9th Street, Decatur, IN 46733
Local realty services provided by:ERA Crossroads
Listed by: joni donaghy-myers, joni donaghy-myersCell: 260-273-2654
Office: coldwell banker holloway
MLS#:202639900
Source:Indiana Regional MLS
Price summary
- Price:$230,000
- Price per sq. ft.:$91.34
About this home
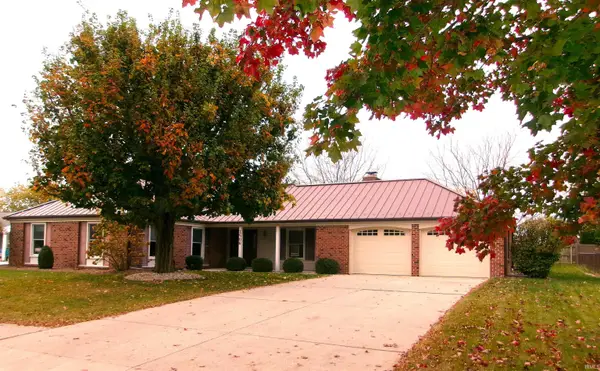
Looking for more space, great updates, and a garage that’s hard to find? This Decatur home offers over 2,500 square feet, 3 bedrooms, 1.5 baths, and two spacious living areas! The oversized 3+ car garage features an 8-foot overhead door and extra room for hobbies, projects, or storage. Inside, you’ll appreciate updated flooring, fresh paint, remodeled bathrooms, and a convenient laundry/drop zone. Big-ticket improvements include a newer furnace, central air, electrical panel, and a 2024 roof with a transferable 50-year warranty. Don’t forget the screened-in porch and affordable property taxes! There’s a lot of home here for the money, and it’s worth seeing in person! OPEN HOUSE – Sunday, November 8, 1–3 PM! Come take a look!
Contact an agent
Home facts
- Year built:1890
- Subdivision & Development:None
- Listing ID #:202639900
- Added:44 day(s) ago
- Updated:November 09, 2026 at 04:18 PM
Rooms and interior
- Bedrooms:3
- Total bathrooms:2
- Full bathrooms:1
- Rooms Total:9
- Flooring:Carpet, Hardwood Floors, Vinyl
- Dining Description:Main Level
- Kitchen Description:Kitchen Exhaust Hood, On Main Level, Range-Gas, Range/Oven Hookup
- Basement Description:Crawl
- Living area:2,518 sq. ft.
Heating and cooling
- Cooling:Central Air
- Heating:Forced Air, Gas
Structure and exterior
- Roof:Asphalt
- Year built:1890
- Building area:2,518 sq. ft.
- Lot area:0.2 Acres
- Lot Features:Level
- Architectural Style:One and Half Story, Traditional
- Construction Materials:Aluminum, Vinyl
- Exterior Features:Porch Screened
- Levels:1 1/2 Stories
Schools
- High school:Bellmont
- Middle school:Bellmont
- Elementary school:Bellmont
Utilities
- Water:City
- Sewer:City
Finances and disclosures
- Price:$230,000
- Price per sq. ft.:$91.34
- Tax amount:$1,440
Features and amenities
- Laundry features:Dryer Hook Up Electric, Main Floor Laundry
- Amenities:Attic-Walk-up, Ceiling Fan(s), Closet(s) Walk-in, Countertops-Laminate, Garage Door Opener, Workshop
Parking
- Parking description:Attached, Concrete Driveway, Off Street Parking
- Garage spaces:3
New listings near 127 S 9th Street
- Coming Soon
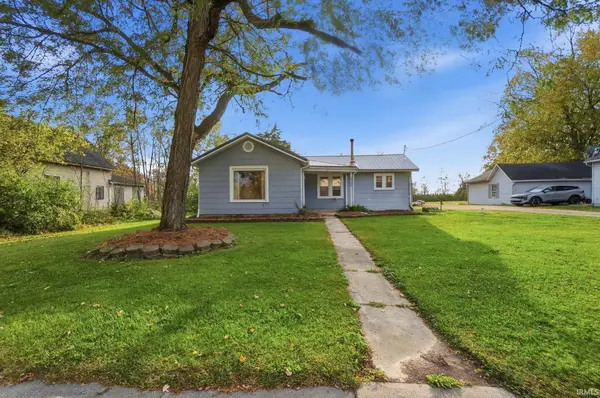 $120,000Coming Soon2 beds 2 baths1,052 sq. ft.
2208 N Us 33 Highway, Decatur, IN 46733
MLS# 202645235Listed by: EXP REALTY, LLC - New
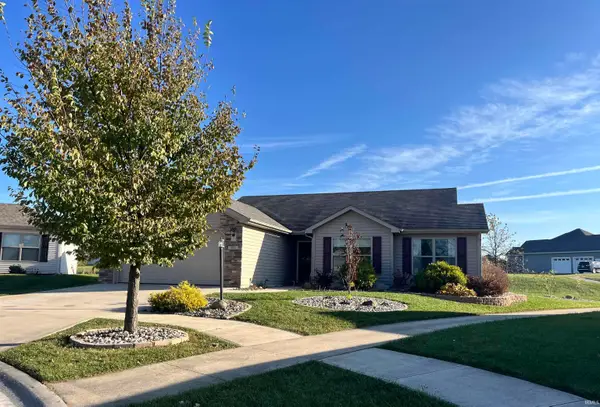 $255,000Active3 beds 2 baths1,306 sq. ft.
1220 East Ridge Drive, Decatur, IN 46733
MLS# 202646059Listed by: MASSMAN REAL ESTATE - New
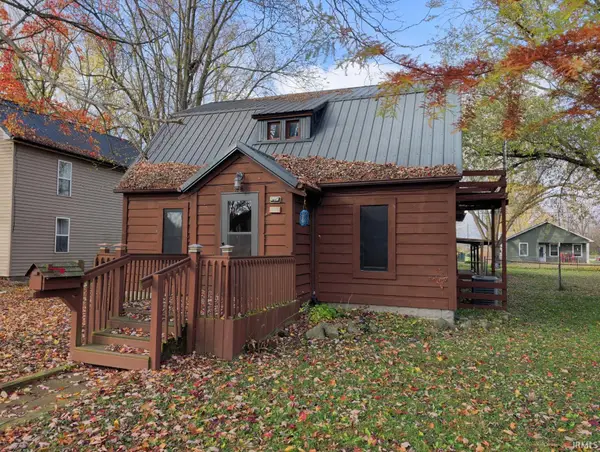 $159,900Active3 beds 1 baths1,768 sq. ft.
928 Line Street, Decatur, IN 46733
MLS# 202645920Listed by: RE/MAX EVOLVE - New
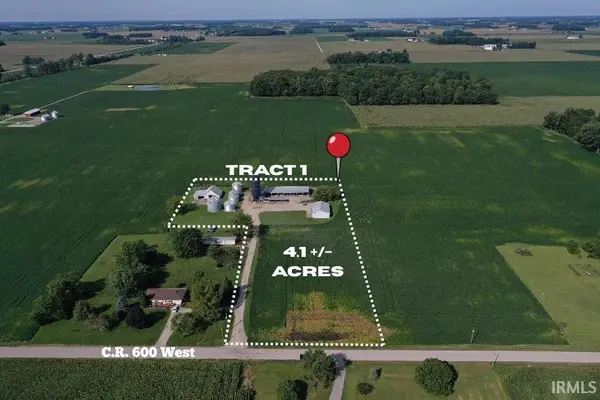 Active142 Acres
N 600 W Road, Decatur, IN 46733
MLS# 202645666Listed by: KRUECKEBERG AUCTION AND REALTY - New
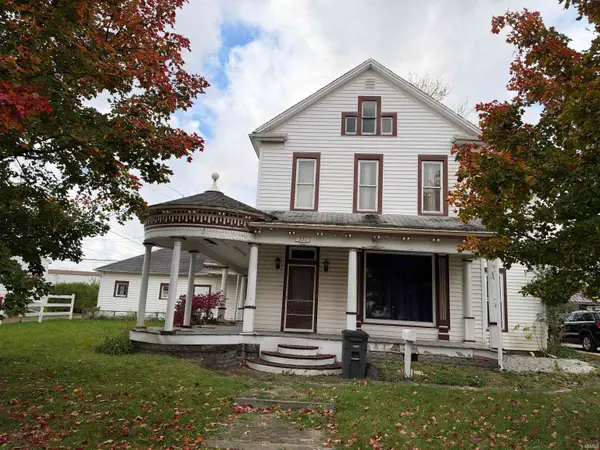 $142,999Active4 beds 3 baths2,891 sq. ft.
221 N 3rd Street, Decatur, IN 46733
MLS# 202645623Listed by: KRUECKEBERG AUCTION AND REALTY - New
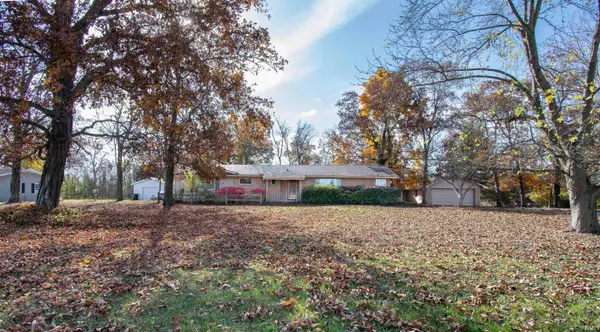 $209,000Active4 beds 2 baths1,952 sq. ft.
800 E 900 N, Decatur, IN 46733
MLS# 202645588Listed by: HOSLER REALTY INC - New
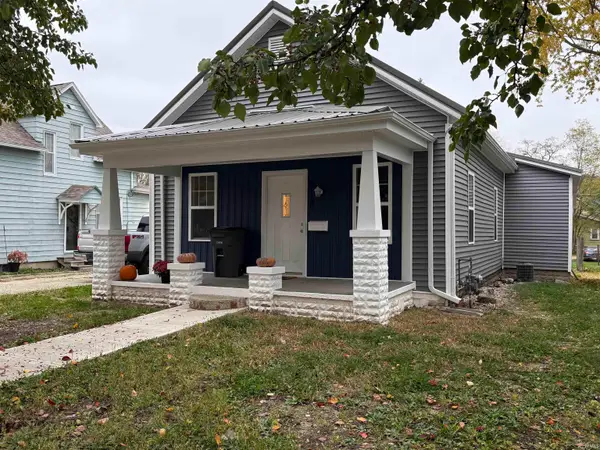 $210,000Active3 beds 2 baths1,184 sq. ft.
818 N 3rd Street, Decatur, IN 46733
MLS# 202645243Listed by: HARNER REALTY LLC 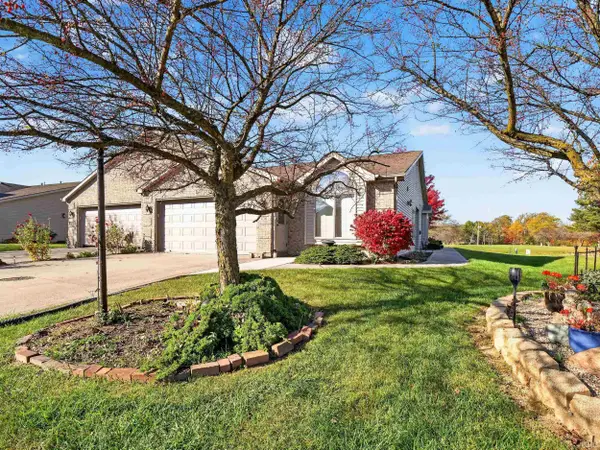 $225,000Pending2 beds 2 baths1,561 sq. ft.
1710 Fairway Court, Decatur, IN 46733
MLS# 202644951Listed by: CENTURY 21 BRADLEY REALTY, INC- New
 $299,900Active3 beds 2 baths1,704 sq. ft.
1508 Yorkshire Drive, Decatur, IN 46733
MLS# 202644939Listed by: 1ST CLASS HOOSIER REALTY  $1,805,000Active95.1 Acres
8211 S County Line Road, Decatur, IN 46733
MLS# 202644394Listed by: MIKE THOMAS ASSOC., INC


Protect your home and budget from life's surprises with an Assurant Home Warranty, backed by a partner that supports you through every step of homeownership. Explore Plans.
© 2023 - 2026 ERA Franchise Systems LLC. All rights reserved. ERA Franchise Systems LLC fully supports the principles of the Fair Housing Act and the Equal Opportunity Act. ERA, ERA Real Estate powered, and their respective logos are registered service marks of ERA Franchise Systems LLC. Each office is independently owned and operated.