
334 N 5th Street, Decatur, IN 46733
Local realty services provided by:ERA Crossroads
Upcoming open houses
- Sun, Aug 1602:00 pm - 04:00 pm
Listed by: jesus murua, jesus murua
Office: wyatt group realtors
MLS#:202632490
Source:Indiana Regional MLS
Price summary
- Price:$199,000
- Price per sq. ft.:$76.16
About this home
Welcome to this charming 3-bedroom, 2-full-bath home in Decatur! Right when you walk in you'll get the feeling of home. The main level offers a primary en suite, laundry room, and a cute dining room perfect for everyday meals or entertaining. Beautiful custom-made hardwood doors add warmth and character throughout the home. Recent updates include brand-new furnace, A/C, and newer windows. The dry basement provides plenty of additional storage space. Relax on the front porch or tending to the grapes out back. Enjoy a great location close to the local pool, playground, basketball courts, and skatepark. Plus, Decatur is a golf-cart-friendly community! This home offers a wonderful combination of character, comfort, updates, and convenience—come take a look!
Contact an agent
Home facts
- Year built:1850
- Subdivision & Development:None
- Listing ID #:202632490
- Added:1 day(s) ago
- Updated:August 12, 2026 at 07:53 AM
Rooms and interior
- Bedrooms:3
- Total bathrooms:2
- Full bathrooms:2
- Rooms Total:6
- Dining Description:Main Level
- Kitchen Description:Dishwasher, Microwave, On Main Level, Range-Electric, Refrigerator
- Basement Description:Unfinished
- Living area:1,642 sq. ft.
Heating and cooling
- Cooling:Central Air
- Heating:Forced Air, Gas
Structure and exterior
- Roof:Asphalt
- Year built:1850
- Building area:1,642 sq. ft.
- Lot area:0.2 Acres
- Lot Features:Corner, Level
- Architectural Style:One and Half Story
- Construction Materials:Vinyl
- Exterior Features:Porch Covered, Porch Open
- Levels:1 1/2 Stories
Schools
- High school:Bellmont
- Middle school:Bellmont
- Elementary school:Bellmont
Utilities
- Water:City
- Sewer:City
Finances and disclosures
- Price:$199,000
- Price per sq. ft.:$76.16
- Tax amount:$1,456
Features and amenities
- Laundry features:Main Floor Laundry
- Amenities:Ceiling Fan(s), Ceiling-9+, Sump Pump
Parking
- Parking description:Detached
- Garage spaces:2
New listings near 334 N 5th Street
- New
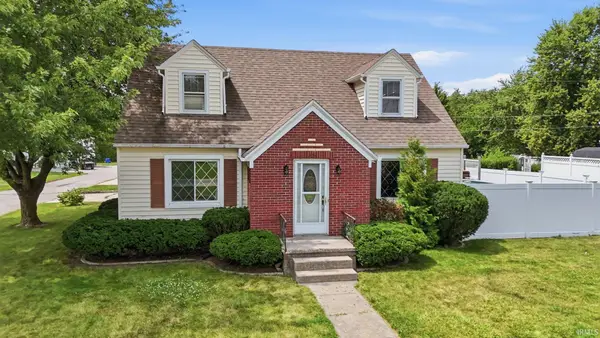 $295,000Active3 beds 3 baths2,320 sq. ft.
6424 N 400 W Road, Decatur, IN 46733
MLS# 202631952Listed by: PRESTIGE REALTY & ASSOCIATES LLC - New
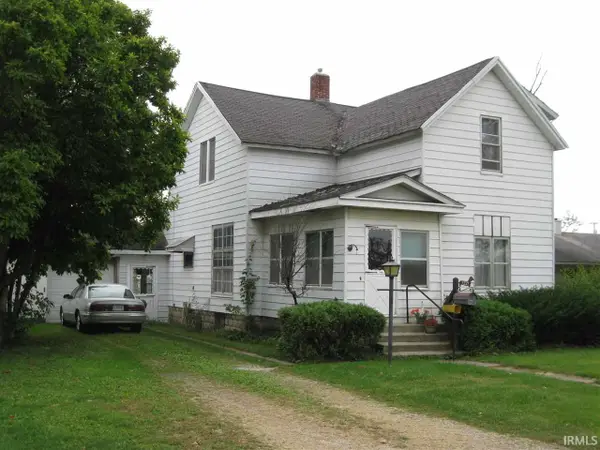 $139,000Active3 beds 2 baths1,980 sq. ft.
1221 Adams Street, Decatur, IN 46733
MLS# 202632316Listed by: BEER REALTY INC. - New
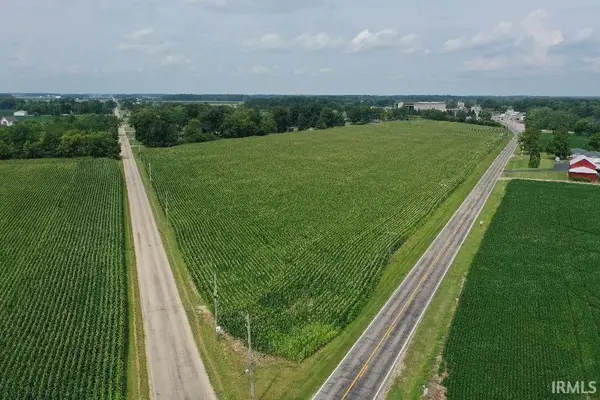 $146,900Active4.77 Acres
TBD N Winchester Road, Decatur, IN 46733
MLS# 202631970Listed by: KRUECKEBERG AUCTION AND REALTY 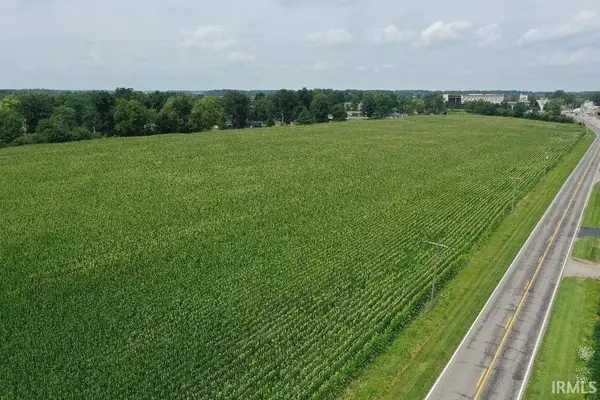 $123,600Pending4 Acres
TBD N Winchester Road, Decatur, IN 46733
MLS# 202631973Listed by: KRUECKEBERG AUCTION AND REALTY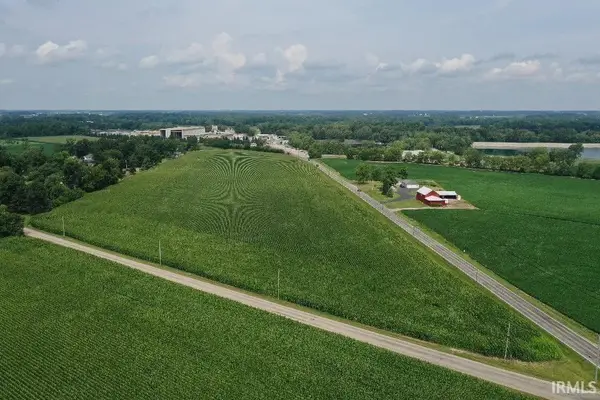 $153,900Pending5 Acres
TBD N Winchester Road, Decatur, IN 46733
MLS# 202631976Listed by: KRUECKEBERG AUCTION AND REALTY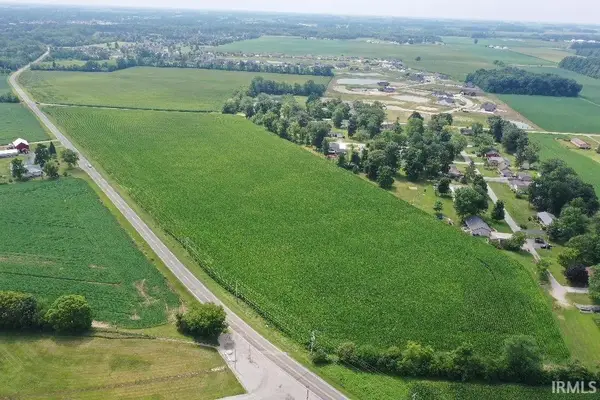 $98,700Pending3 Acres
TBD N Winchester Road, Decatur, IN 46733
MLS# 202631980Listed by: KRUECKEBERG AUCTION AND REALTY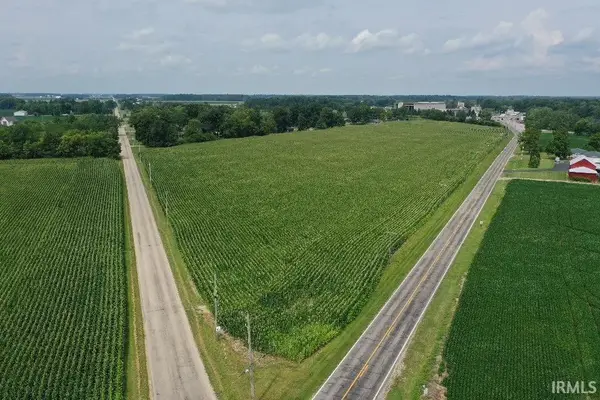 $138,900Pending4.52 Acres
TBD N Winchester Road, Decatur, IN 46733
MLS# 202631981Listed by: KRUECKEBERG AUCTION AND REALTY- New
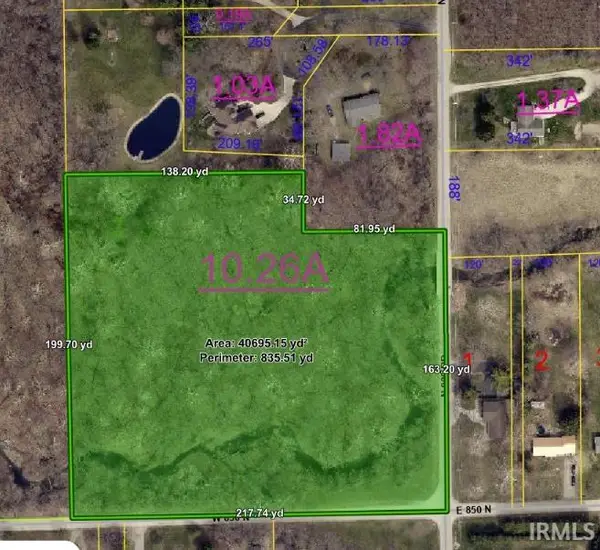 $150,000Active8.5 Acres
8630 N 000th Road, Decatur, IN 46733
MLS# 202631903Listed by: COLDWELL BANKER REAL ESTATE GR - New
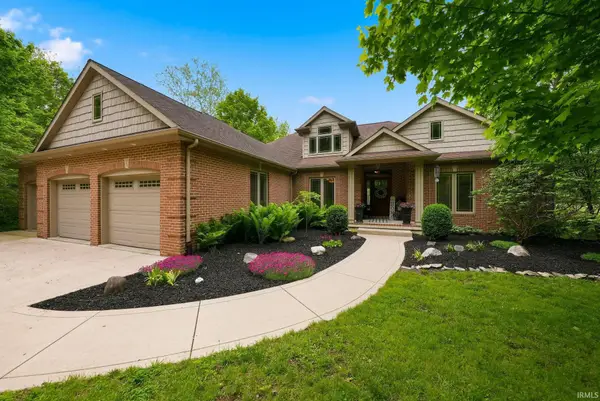 $600,000Active3 beds 4 baths3,845 sq. ft.
8630 N 000th Road, Decatur, IN 46733
MLS# 202631873Listed by: COLDWELL BANKER REAL ESTATE GR


Protect your home and budget from life's surprises with an Assurant Home Warranty, backed by a partner that supports you through every step of homeownership. Explore Plans.
© 2023 - 2026 ERA Franchise Systems LLC. All rights reserved. ERA Franchise Systems LLC fully supports the principles of the Fair Housing Act and the Equal Opportunity Act. ERA, ERA Real Estate powered, and their respective logos are registered service marks of ERA Franchise Systems LLC. Each office is independently owned and operated.