
341 Winchester St, Decatur, IN 46733
Local realty services provided by:ERA First Advantage Realty, Inc.
Listed by: vickie harvey, vickie harvey
Office: harvey and associates realty llc.
MLS#:202647336
Source:Indiana Regional MLS
Price summary
- Price:$165,000
- Price per sq. ft.:$67.18
About this home
Plenty of room for a growing family. Master bedroom on the first floor for convenience and 2 bedrooms on the 2nd floor for privacy. 2 full baths .Eat in kitchen with a dining area. Living room has a large window to enjoy the views off your covered porch. Newer windows , furnace, central air. The metal roof is maintenance free. Updated electrical box. Deck for the family gatherings. Drive way has plenty of parking. Shed adds extra storage to the property.
Contact an agent
Home facts
- Year built:1885
- Subdivision & Development:None
- Listing ID #:202647336
- Added:1 day(s) ago
- Updated:November 19, 2026 at 12:07 PM
Rooms and interior
- Bedrooms:3
- Total bathrooms:2
- Full bathrooms:2
- Rooms Total:6
- Flooring:Carpet, Laminate
- Dining Description:Main Level
- Kitchen Description:Eat-In Kitchen, On Main Level, Range/Oven Hookup
- Basement Description:Full Basement
- Living area:1,516 sq. ft.
Heating and cooling
- Cooling:Central Air
- Heating:Forced Air, Gas
Structure and exterior
- Roof:Metal
- Year built:1885
- Building area:1,516 sq. ft.
- Lot area:0.13 Acres
- Lot Features:Level
- Architectural Style:One and Half Story, Square
- Construction Materials:Vinyl
- Exterior Features:Near Walking Trail, Porch Covered
- Levels:1 1/2 Stories
Schools
- High school:Bellmont
- Middle school:Bellmont
- Elementary school:Bellmont
Utilities
- Water:City
- Sewer:City
Finances and disclosures
- Price:$165,000
- Price per sq. ft.:$67.18
- Tax amount:$916
Features and amenities
- Laundry features:In Basement
- Amenities:Ceiling-9+
Parking
- Parking description:Off Street Parking, Stone Driveway
New listings near 341 Winchester St
- New
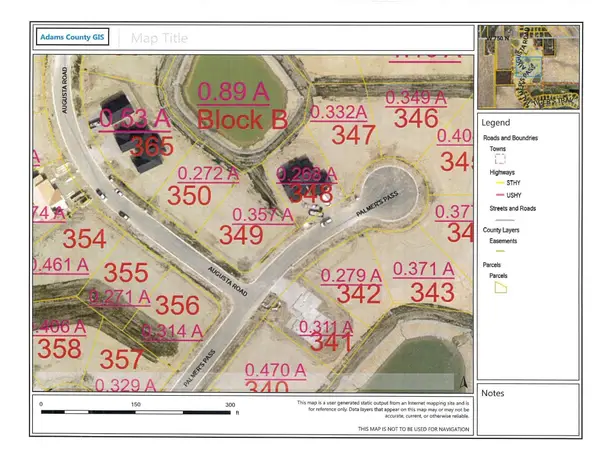 $77,900Active0.35 Acres
1066 Palmer's Pass Street, Decatur, IN 46733
MLS# 202647294Listed by: IDEAL REALTORS - New
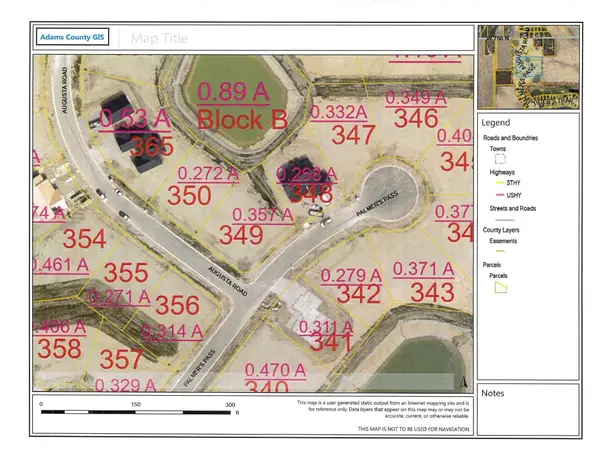 $72,900Active0.36 Acres
3000 Augusta Rd. Street, Decatur, IN 46733
MLS# 202647295Listed by: IDEAL REALTORS - New
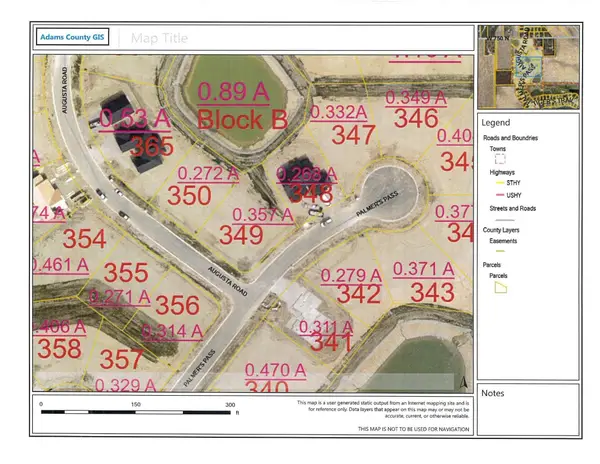 $72,900Active0.31 Acres
1061 Palmer's Pass Street, Decatur, IN 46733
MLS# 202647297Listed by: IDEAL REALTORS 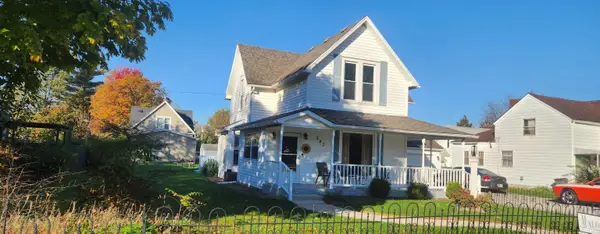 $209,900Active3 beds 2 baths2,150 sq. ft.
243 N 5th Street, Decatur, IN 46733
MLS# 202643919Listed by: HARVEY AND ASSOCIATES REALTY LLC- New
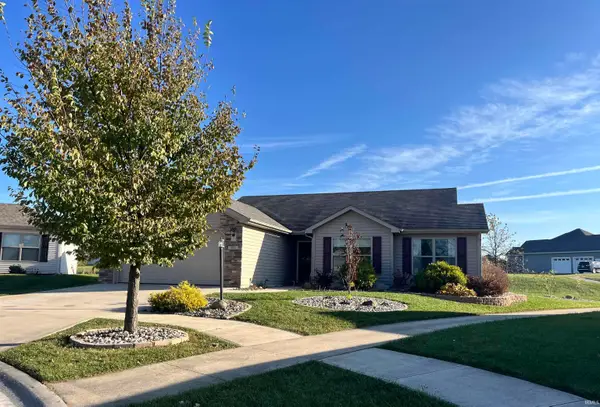 $255,000Active3 beds 2 baths1,306 sq. ft.
1220 East Ridge Drive, Decatur, IN 46733
MLS# 202646059Listed by: MASSMAN REAL ESTATE 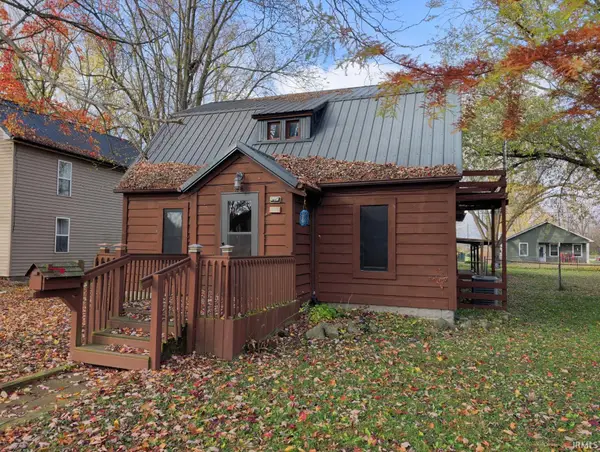 $159,900Active3 beds 1 baths1,768 sq. ft.
928 Line Street, Decatur, IN 46733
MLS# 202645920Listed by: RE/MAX EVOLVE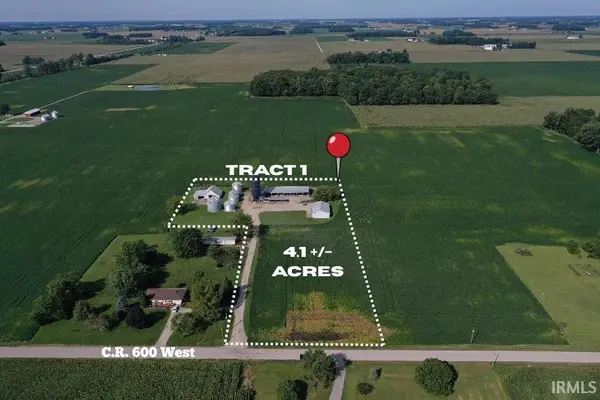 Active142 Acres
N 600 W Road, Decatur, IN 46733
MLS# 202645666Listed by: KRUECKEBERG AUCTION AND REALTY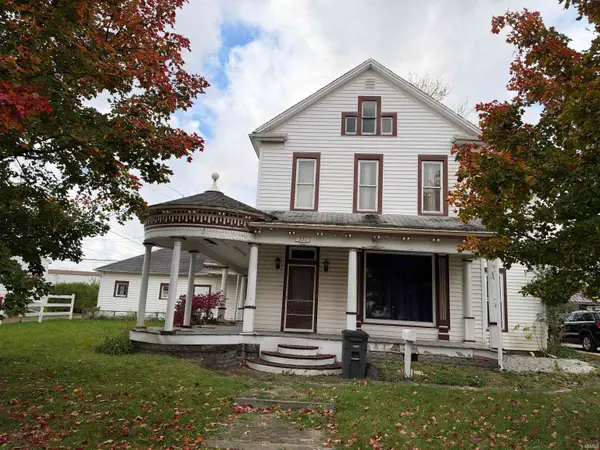 $136,000Active4 beds 3 baths2,891 sq. ft.
221 N 3rd Street, Decatur, IN 46733
MLS# 202645623Listed by: KRUECKEBERG AUCTION AND REALTY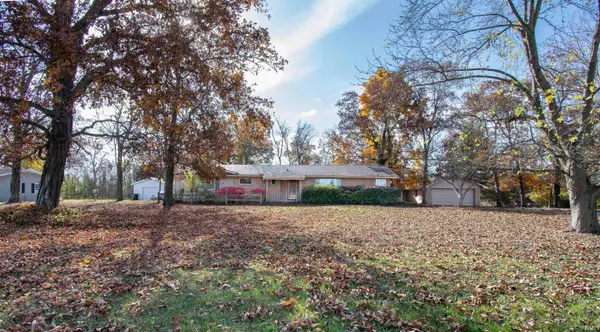 $209,000Active4 beds 2 baths1,952 sq. ft.
800 E 900 N, Decatur, IN 46733
MLS# 202645588Listed by: HOSLER REALTY INC


Protect your home and budget from life's surprises with an Assurant Home Warranty, backed by a partner that supports you through every step of homeownership. Explore Plans.
© 2023 - 2026 ERA Franchise Systems LLC. All rights reserved. ERA Franchise Systems LLC fully supports the principles of the Fair Housing Act and the Equal Opportunity Act. ERA, ERA Real Estate powered, and their respective logos are registered service marks of ERA Franchise Systems LLC. Each office is independently owned and operated.