
121 Riley Meadows Drive, Delphi, IN 46923
Local realty services provided by:ERA Crossroads
Listed by: joan abbottAgt: 765-564-9822
Office: joan abbott real estate
MLS#:202646334
Source:Indiana Regional MLS
Price summary
- Price:$232,500
- Price per sq. ft.:$192.47
About this home
A great place to call home! This charming property features 3 bedrooms and 2 full baths with numerous modern updates throughout. Enjoy an oversized, fully fenced backyard complete with a utility shed for all your storage and extra gear. Move-in ready and waiting for its next owner—schedule your tour today!
Contact an agent
Home facts
- Year built:1976
- Subdivision & Development:None
- Listing ID #:202646334
- Added:1 day(s) ago
- Updated:November 12, 2026 at 09:16 AM
Rooms and interior
- Bedrooms:3
- Total bathrooms:2
- Full bathrooms:2
- Rooms Total:6
- Flooring:Carpet, Laminate
- Dining Description:Main Level
- Kitchen Description:Dishwasher, Eat-In Kitchen, Microwave, On Main Level, Oven-Electric, Range-Electric, Refrigerator
- Basement Description:Crawl
- Living area:1,208 sq. ft.
Heating and cooling
- Cooling:Central Air
- Heating:Forced Air, Gas
Structure and exterior
- Roof:Shingle
- Year built:1976
- Building area:1,208 sq. ft.
- Lot area:0.31 Acres
- Lot Features:Level
- Architectural Style:One Story, Ranch
- Construction Materials:Vinyl
- Exterior Features:Deck Open, Landscaped
- Levels:1 Story
Schools
- High school:Delphi
- Middle school:Delphi Community
- Elementary school:Delphi Community
Utilities
- Water:City
- Sewer:City
Finances and disclosures
- Price:$232,500
- Price per sq. ft.:$192.47
- Tax amount:$1,442
Features and amenities
- Amenities:Attic Pull Down Stairs, Attic Storage, Built-In Entertainment, Ceiling Fan(s), Countertops-Laminate, Detector-Carbon Monoxide, Detector-Smoke, Garage Door Opener, Garage-Heated
Parking
- Parking description:Attached, Concrete Driveway
- Garage spaces:2
New listings near 121 Riley Meadows Drive
 $275,000Pending4 beds 2 baths2,043 sq. ft.
609 E Monroe Street, Delphi, IN 46923
MLS# 202645010Listed by: JOAN ABBOTT REAL ESTATE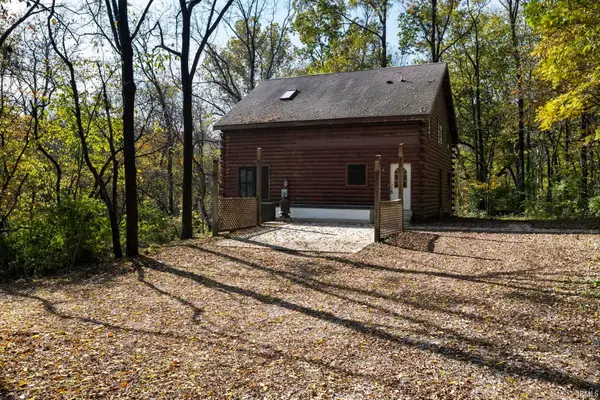 $359,900Pending2 beds 3 baths2,435 sq. ft.
8265 W 550 N, Delphi, IN 46923
MLS# 202644777Listed by: RAECO REALTY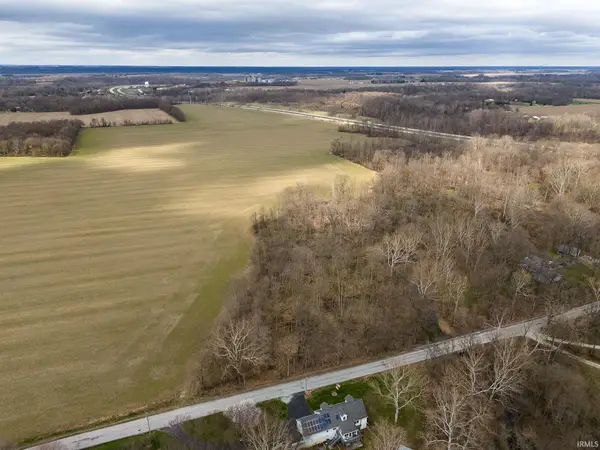 $39,000Active1 Acres
TBD W 200 N, Delphi, IN 46923
MLS# 202643134Listed by: RAECO REALTY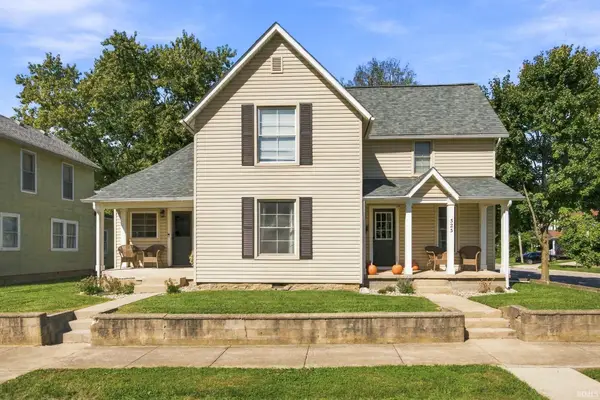 $264,950Pending3 beds 2 baths1,773 sq. ft.
323 E Madison Street, Delphi, IN 46923
MLS# 202641345Listed by: JOAN ABBOTT REAL ESTATE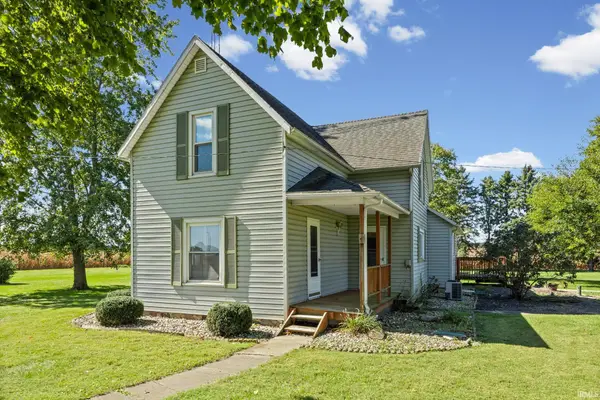 $249,900Pending4 beds 1 baths1,960 sq. ft.
4808 N 900 W, Delphi, IN 46923
MLS# 202641338Listed by: JOAN ABBOTT REAL ESTATE $100,000Pending66.33 Acres
7250 W 100 S, Delphi, IN 46923
MLS# 22125801Listed by: HALDERMAN - HARMEYER REAL EST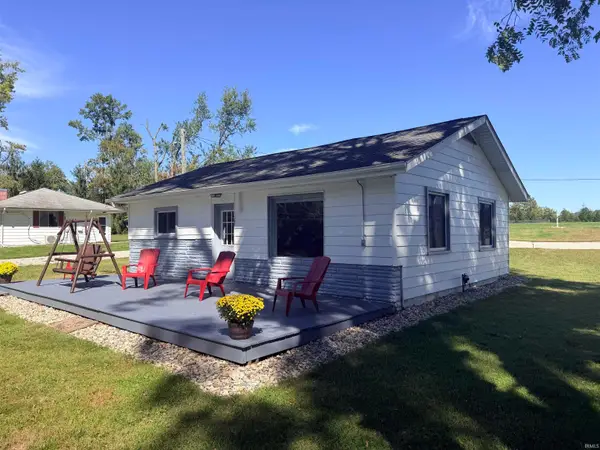 $225,000Active2 beds 1 baths768 sq. ft.
12597 W Tippecanoe Ranch Road, Delphi, IN 46923
MLS# 202640302Listed by: NIGHTINGALE REAL ESTATE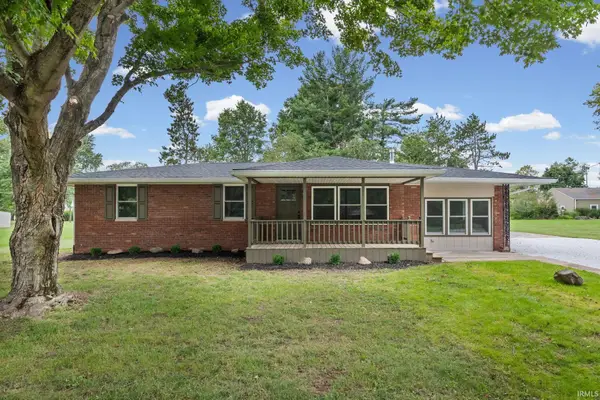 $325,000Pending4 beds 3 baths1,748 sq. ft.
7060 W Crestwood Drive, Delphi, IN 46923
MLS# 202639776Listed by: BERKSHIREHATHAWAY HS IN REALTY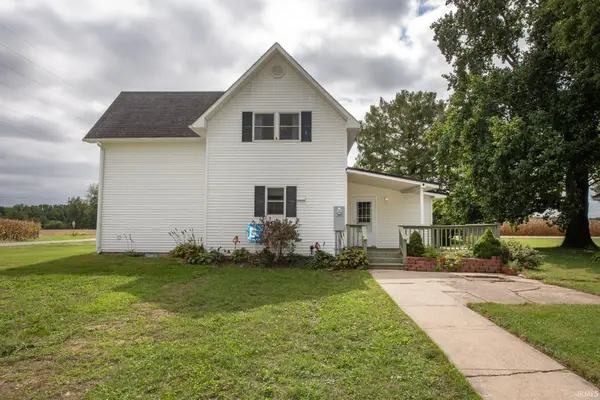 $335,000Active2 beds 2 baths1,648 sq. ft.
7564 N 100 E, Delphi, IN 46923
MLS# 202639706Listed by: EXP, LLC


Protect your home and budget from life's surprises with an Assurant Home Warranty, backed by a partner that supports you through every step of homeownership. Explore Plans.
© 2023 - 2026 ERA Franchise Systems LLC. All rights reserved. ERA Franchise Systems LLC fully supports the principles of the Fair Housing Act and the Equal Opportunity Act. ERA, ERA Real Estate powered, and their respective logos are registered service marks of ERA Franchise Systems LLC. Each office is independently owned and operated.