
12289 W 250 N, Delphi, IN 46923
Local realty services provided by:ERA Crossroads
Listed by: lisa graham
Office: rca realty inc
MLS#:202633614
Source:Indiana Regional MLS
Price summary
- Price:$349,900
- Price per sq. ft.:$205.34
About this home
Don't miss out on an opportunity to own your own mini farm! Lovely farmhouse with many updates, but still room to make it your own! Main level has large eat in kitchen and great room. Primary bedroom on main level as well as 2nd bedroom that would be great as a nursery, craft room or reading room. Second floor has two bedrooms as well as attic access that could be opened as another bedroom. Home has newer windows, siding, metal roof, on demand water heater. Metal roof and HVAC about 10 years old. Detached two car garage as well as a livestock barn and additional outbuilding that would be perfect for a she shed or office. 3.5 acres of mature trees make this a wonderful find with great access to Delphi, Lafayette/West Lafayette! Also, less than 1/4 mile from the Tippecanoe River!
Contact an agent
Home facts
- Year built:1900
- Subdivision & Development:None
- Listing ID #:202633614
- Added:48 day(s) ago
- Updated:October 05, 2026 at 02:15 PM
Rooms and interior
- Bedrooms:4
- Total bathrooms:2
- Full bathrooms:2
- Rooms Total:8
- Kitchen Description:Dishwasher, Eat-In Kitchen, Microwave, On Main Level, Oven-Electric, Range-Electric, Refrigerator
- Basement Description:Cellar, Crawl
- Living area:1,326 sq. ft.
Heating and cooling
- Cooling:Central Air
- Heating:Forced Air, Propane, Propane Tank Owned
Structure and exterior
- Roof:Metal
- Year built:1900
- Building area:1,326 sq. ft.
- Lot area:3.57 Acres
- Lot Features:Level
- Architectural Style:Traditional, Two Story
- Construction Materials:Vinyl
- Exterior Features:Deck Open
- Levels:2 Stories
Schools
- High school:Delphi
- Middle school:Delphi Community
- Elementary school:Delphi Community
Utilities
- Water:Well
- Sewer:Septic
Finances and disclosures
- Price:$349,900
- Price per sq. ft.:$205.34
- Tax amount:$1,732
Features and amenities
- Amenities:Double Pane Windows
Parking
- Parking description:Detached, Gravel Driveway
- Garage spaces:2
New listings near 12289 W 250 N
- New
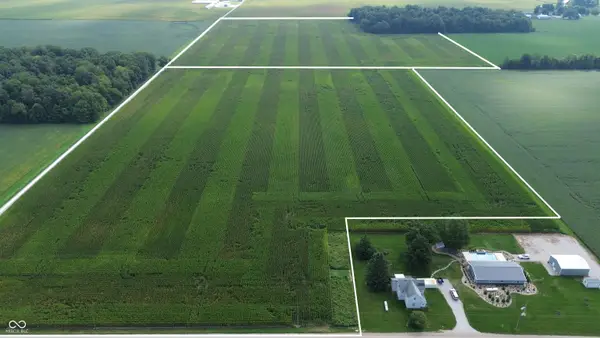 $100,000Active67.3 Acres
7250 W 100 S, Delphi, IN 46923
MLS# 22125801Listed by: HALDERMAN - HARMEYER REAL EST - New
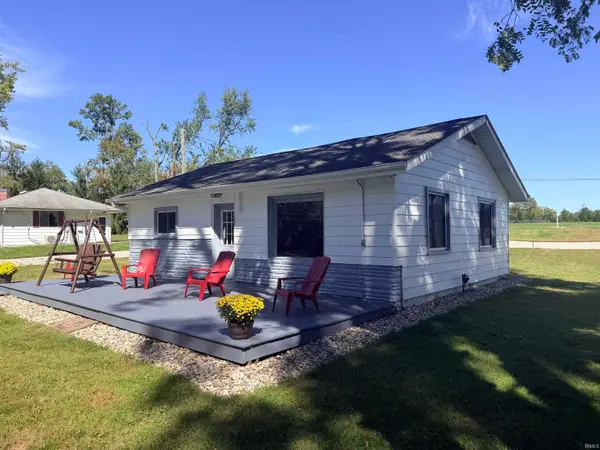 $237,500Active2 beds 1 baths768 sq. ft.
12597 W Tippecanoe Ranch Road, Delphi, IN 46923
MLS# 202640302Listed by: NIGHTINGALE REAL ESTATE 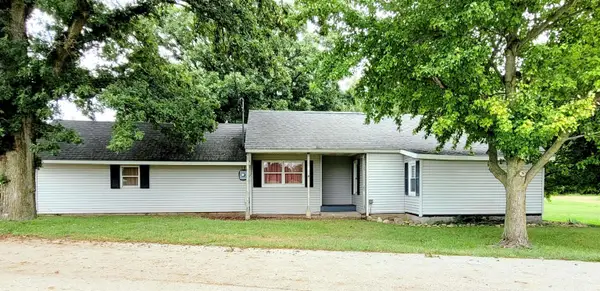 $175,000Pending3 beds 2 baths1,922 sq. ft.
1587 W South Road, Delphi, IN 46923
MLS# 202639782Listed by: JOAN ABBOTT REAL ESTATE- New
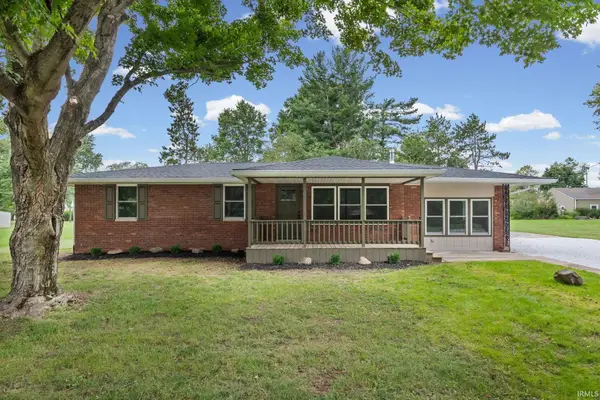 $325,000Active4 beds 3 baths1,748 sq. ft.
7060 W Crestwood Drive, Delphi, IN 46923
MLS# 202639776Listed by: BERKSHIREHATHAWAY HS IN REALTY - New
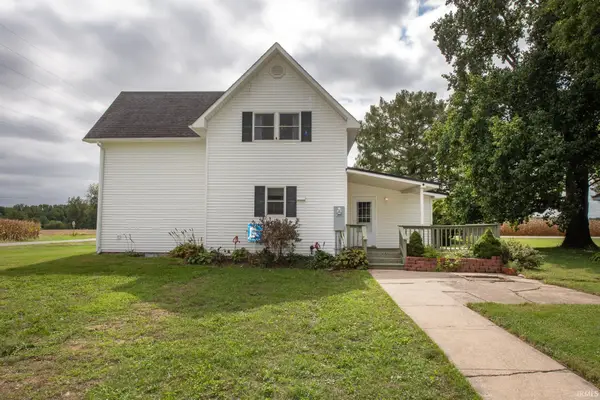 $349,500Active2 beds 2 baths1,648 sq. ft.
7564 N 100 E, Delphi, IN 46923
MLS# 202639706Listed by: EXP, LLC  $259,900Pending3 beds 2 baths1,840 sq. ft.
4631 W 700 N, Delphi, IN 46923
MLS# 202638691Listed by: JOAN ABBOTT REAL ESTATE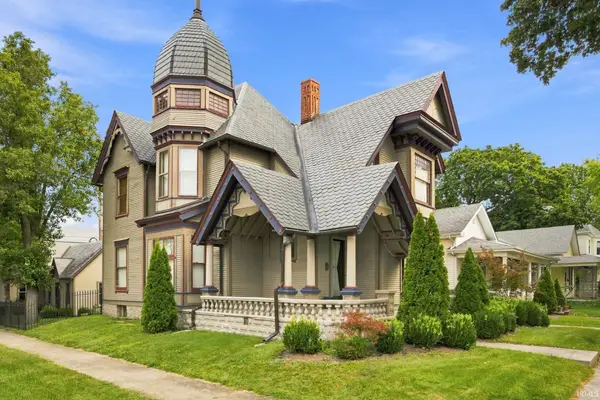 $350,000Active4 beds 3 baths3,142 sq. ft.
201 E Franklin Street, Delphi, IN 46923
MLS# 202638072Listed by: JOAN ABBOTT REAL ESTATE $239,900Active3 beds 2 baths1,408 sq. ft.
7259 N 700 W, Delphi, IN 46923
MLS# 202637495Listed by: JOAN ABBOTT REAL ESTATE $410,000Active4 beds 3 baths2,464 sq. ft.
3939 W 300 N, Delphi, IN 46923
MLS# 202637107Listed by: JOAN ABBOTT REAL ESTATE $249,900Pending3 beds 2 baths1,586 sq. ft.
329 W North Street, Delphi, IN 46923
MLS# 202636743Listed by: JOAN ABBOTT REAL ESTATE


Protect your home and budget from life's surprises with an Assurant Home Warranty, backed by a partner that supports you through every step of homeownership. Explore Plans.
© 2023 - 2026 ERA Franchise Systems LLC. All rights reserved. ERA Franchise Systems LLC fully supports the principles of the Fair Housing Act and the Equal Opportunity Act. ERA, ERA Real Estate powered, and their respective logos are registered service marks of ERA Franchise Systems LLC. Each office is independently owned and operated.