
12845 W Tippecanoe Ranch Road, Delphi, IN 46923
Local realty services provided by:ERA First Advantage Realty, Inc.
Listed by: ryan griswold
Office: elite property mgmt and realty
MLS#:202628179
Source:Indiana Regional MLS
Price summary
- Price:$359,900
- Price per sq. ft.:$165.55
About this home
Priced to Sell!!! Experience the perfect balance of relaxation and recreation in this 4 bedroom 2.5 bath ranch home, situated directly on the picturesque banks of the Tippecanoe River. Offering 2,174 square feet of living space, this residence is designed for those who appreciate tranquil water views and a seamless connection between indoor and outdoor living. Enjoy a spacious layout with an open-concept kitchen and living area that maximizes the spectacular river views. The layout is perfect for both daily living and hosting gatherings, offering a welcoming atmosphere filled with natural light. The exterior is a true highlight of the property with it's own private, covered tiki bar, and fire pit. The property offers exceptional privacy and front-row access to waterfront enjoyment. The home includes an exterior shed and attached 1-car garage for easy parking and storage as the other garage bay has been converted into an extra bedroom which can be left as is or de-converted back to garage space in the future should one so chose....
Contact an agent
Home facts
- Year built:1975
- Subdivision & Development:Tippecanoe Ranch Estates
- Listing ID #:202628179
- Added:28 day(s) ago
- Updated:August 12, 2026 at 03:38 PM
Rooms and interior
- Bedrooms:4
- Total bathrooms:3
- Full bathrooms:2
- Rooms Total:10
- Flooring:Carpet, Laminate
- Dining Description:Main Level
- Kitchen Description:Dishwasher, Kitchen Island, Microwave, On Main Level, Oven-Electric, Range-Electric, Range/Oven Hookup, Refrigerator
- Living area:2,174 sq. ft.
Heating and cooling
- Cooling:Central Air
- Heating:Electric
Structure and exterior
- Roof:Asphalt, Shingle
- Year built:1975
- Building area:2,174 sq. ft.
- Lot area:0.49 Acres
- Lot Features:Flood Plain, Level
- Architectural Style:One Story, Traditional
- Construction Materials:Vinyl
- Exterior Features:Deck Covered, Deck Open, Landscaped
- Levels:1 Story
Schools
- High school:Delphi
- Middle school:Delphi Community
- Elementary school:Delphi Community
Utilities
- Water:Well
- Sewer:Septic
Finances and disclosures
- Price:$359,900
- Price per sq. ft.:$165.55
- Tax amount:$1,846
Features and amenities
- Laundry features:Dryer Hook Up Electric, Main Floor Laundry, Washer Hook-Up
- Amenities:Attic Pull Down Stairs, Attic Storage, Ceiling Fan(s), Closet(s) Walk-in, Countertops-Laminate, Detector-Smoke, Garage Door Opener
Parking
- Parking description:Attached, Concrete Driveway
- Garage spaces:1
New listings near 12845 W Tippecanoe Ranch Road
- New
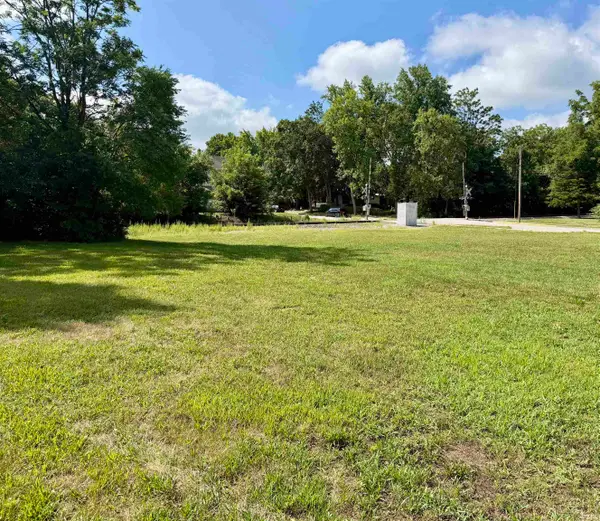 $59,999Active1.28 Acres
0000 N Wilson Street, Delphi, IN 46923
MLS# 202631368Listed by: JOAN ABBOTT REAL ESTATE 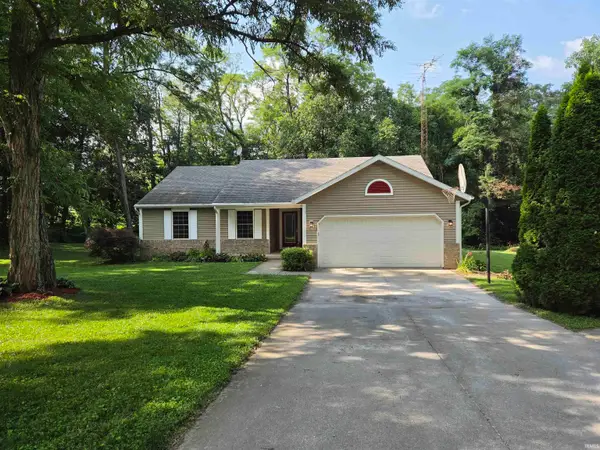 $324,900Pending3 beds 2 baths1,376 sq. ft.
9103 W Bicycle Bluffs Lane, Delphi, IN 46923
MLS# 202631322Listed by: SUMMERLAND REALTY GROUP, LLC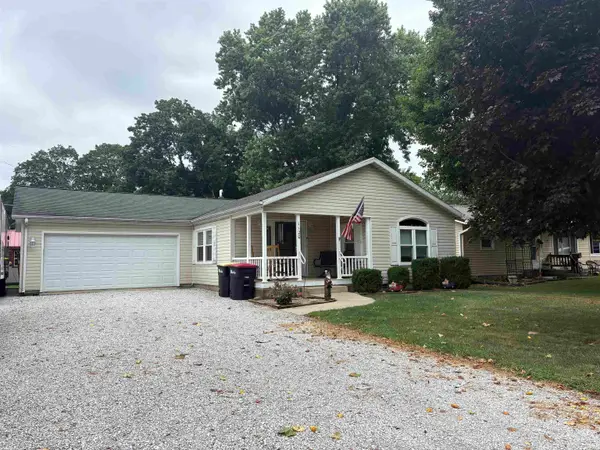 $220,000Pending3 beds 2 baths1,456 sq. ft.
1120 S Hamilton St Street, Delphi, IN 46923
MLS# 202631262Listed by: JOAN ABBOTT REAL ESTATE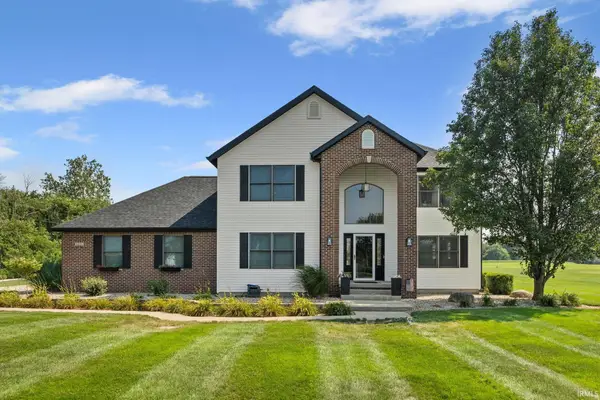 $535,000Active4 beds 4 baths3,104 sq. ft.
6006 W 675 N, Delphi, IN 46923
MLS# 202630836Listed by: GMR REALTY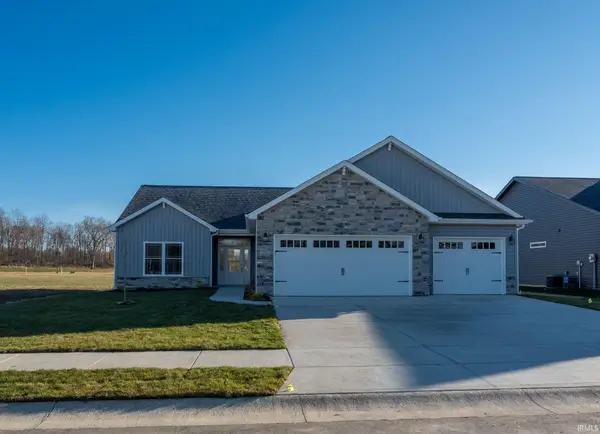 $374,900Active3 beds 2 baths1,674 sq. ft.
112 Williston Court, Delphi, IN 46923
MLS# 202630359Listed by: REAL ESTATE NETWORK L.L.C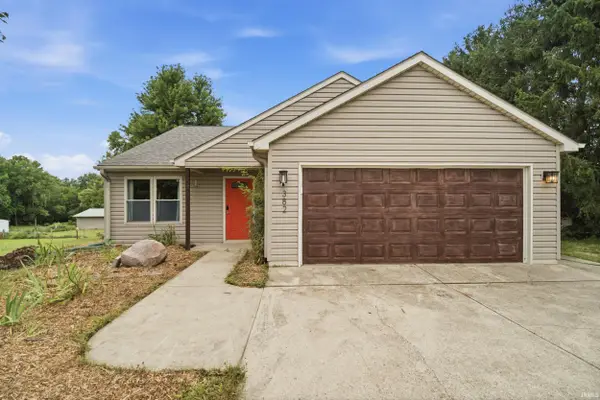 $499,900Active5 beds 4 baths3,228 sq. ft.
382 N Us Highway 421, Delphi, IN 46923
MLS# 202630131Listed by: ROSE GOLD REALTY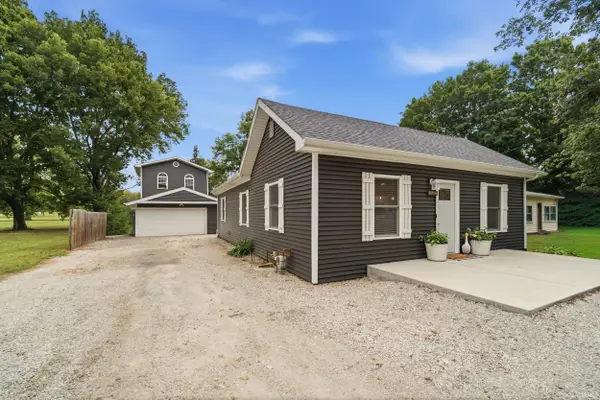 $245,000Active2 beds 1 baths1,176 sq. ft.
3273 N 700 W, Delphi, IN 46923
MLS# 202630079Listed by: ROSE GOLD REALTY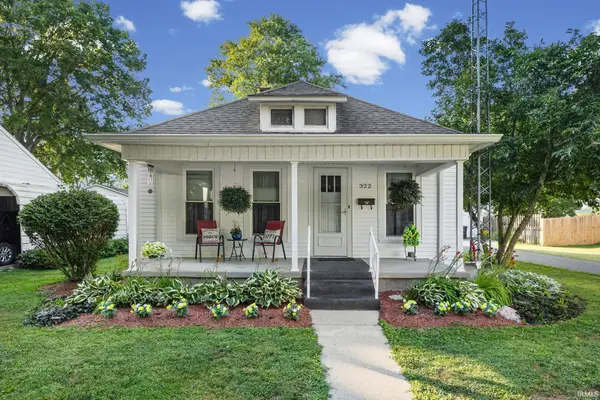 $198,500Pending2 beds 1 baths1,279 sq. ft.
322 W North Street, Delphi, IN 46923
MLS# 202629813Listed by: JOAN ABBOTT REAL ESTATE- Open Sun, 1 to 3pm
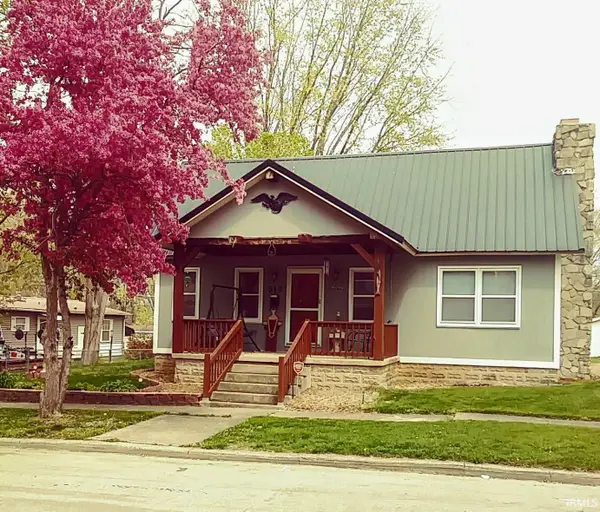 $324,900Active5 beds 2 baths3,366 sq. ft.
515 N Wilson Street, Delphi, IN 46923
MLS# 202629487Listed by: TWIN LAKES REAL ESTATE, INC 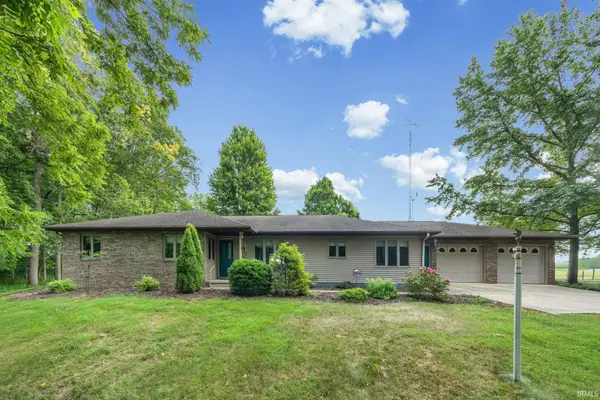 $575,000Active4 beds 3 baths2,122 sq. ft.
2391 N 550 W, Delphi, IN 46923
MLS# 202629204Listed by: JOAN ABBOTT REAL ESTATE


Protect your home and budget from life's surprises with an Assurant Home Warranty, backed by a partner that supports you through every step of homeownership. Explore Plans.
© 2023 - 2026 ERA Franchise Systems LLC. All rights reserved. ERA Franchise Systems LLC fully supports the principles of the Fair Housing Act and the Equal Opportunity Act. ERA, ERA Real Estate powered, and their respective logos are registered service marks of ERA Franchise Systems LLC. Each office is independently owned and operated.