
525 E Franklin Street, Delphi, IN 46923
Local realty services provided by:ERA Crossroads
Listed by: joan abbottAgt: 765-564-9822
Office: joan abbott real estate
MLS#:202634542
Source:Indiana Regional MLS
Price summary
- Price:$219,000
- Price per sq. ft.:$99.05
About this home
Welcome to a home packed with opportunity and incredible potential! Featuring a spacious and thoughtful layout, this property offers two generous bedrooms and two full bathrooms, providing comfortable private accommodations. At the heart of the home is an expansive, light-filled living, the ideal spot for relaxing or hosting family gatherings. You will instantly fall in love with the oversized kitchen, which boasts an abundance of counter space, extensive cabinetry for all your storage needs, and a functional design that makes meal preparation an absolute breeze. The oversized insulated garage with separate bathroom adds additional value & opportunity. While the interior currently needs a little bit of TLC, it represents an outstanding blank canvas for buyers, With just a fresh coat of interior paint and modern new flooring, this could easily transform into a stunning, comfortable place to call home.
Contact an agent
Home facts
- Year built:1870
- Subdivision & Development:None
- Listing ID #:202634542
- Added:1 day(s) ago
- Updated:August 25, 2026 at 03:58 PM
Rooms and interior
- Bedrooms:2
- Total bathrooms:2
- Full bathrooms:2
- Rooms Total:5
- Flooring:Carpet, Laminate
- Kitchen Description:Cooktop-Electric, Dishwasher, Eat-In Kitchen, Microwave, On Main Level, Oven-Built-In, Oven-Double, Refrigerator
- Basement Description:Partial Basement, Unfinished
- Living area:1,865 sq. ft.
Heating and cooling
- Cooling:Central Air
- Heating:Forced Air, Gas
Structure and exterior
- Roof:Shingle
- Year built:1870
- Building area:1,865 sq. ft.
- Lot area:0.17 Acres
- Lot Features:Corner, Level
- Architectural Style:One Story, Traditional
- Construction Materials:Vinyl
- Exterior Features:Landscaped, Near Walking Trail, Porch Enclosed
- Levels:1 Story
Schools
- High school:Delphi
- Middle school:Delphi Community
- Elementary school:Delphi Community
Utilities
- Water:City
- Sewer:City
Finances and disclosures
- Price:$219,000
- Price per sq. ft.:$99.05
- Tax amount:$1,467
Features and amenities
- Laundry features:Main Floor Laundry
- Amenities:Attic Pull Down Stairs, Ceiling Fan(s), Countertops-Laminate, Detector-Smoke, Garage Door Opener, Storm Doors
Parking
- Parking description:Detached
- Garage spaces:2
New listings near 525 E Franklin Street
- Coming Soon
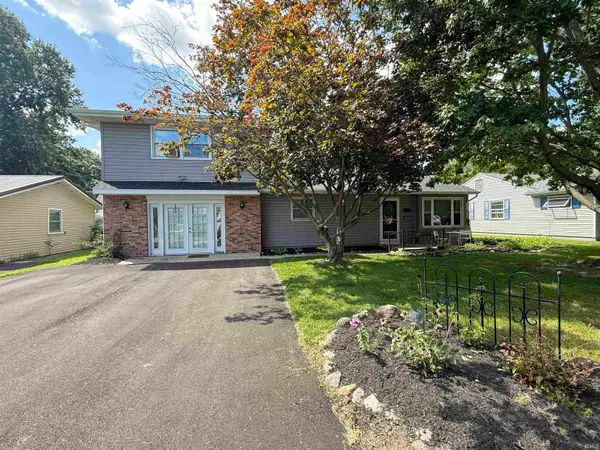 $205,000Coming Soon3 beds 1 baths1,759 sq. ft.
1010 S Hamilton Street, Delphi, IN 46923
MLS# 202634747Listed by: THE REAL ESTATE AGENCY - New
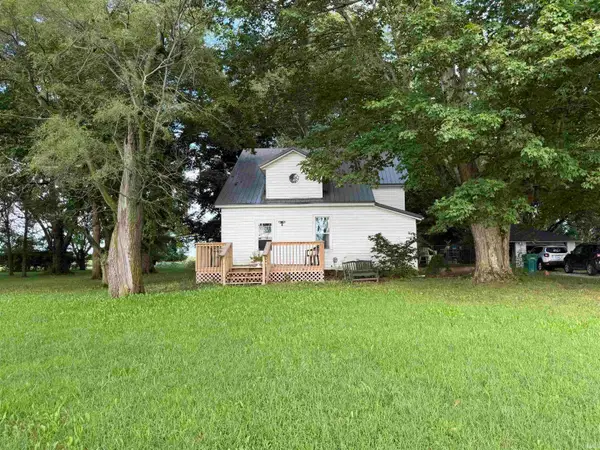 $349,900Active4 beds 2 baths1,326 sq. ft.
12289 W 250 N, Delphi, IN 46923
MLS# 202633614Listed by: RCA REALTY INC - New
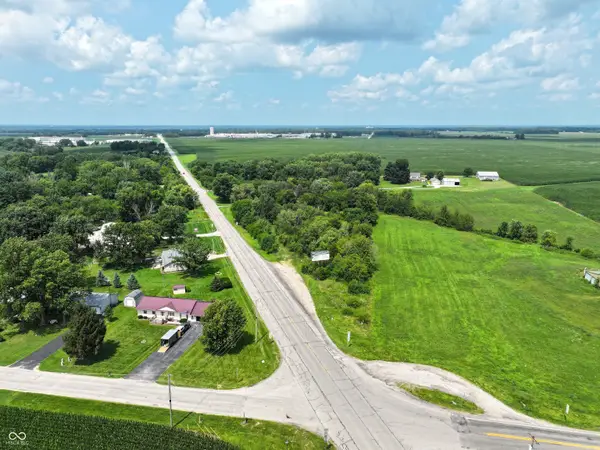 $119,900Active1.5 Acres
75 N Us Highway 421 Highway, Delphi, IN 46923
MLS# 22120677Listed by: HAYDEN OUTDOORS REAL ESTATE LLC 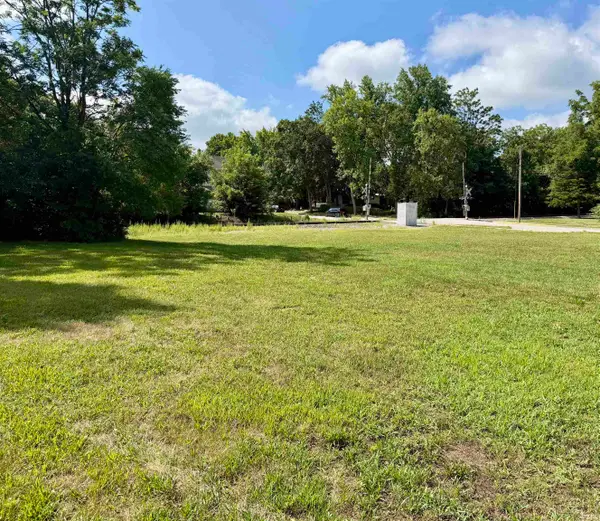 $59,999Active1.28 Acres
0000 N Wilson Street, Delphi, IN 46923
MLS# 202631368Listed by: JOAN ABBOTT REAL ESTATE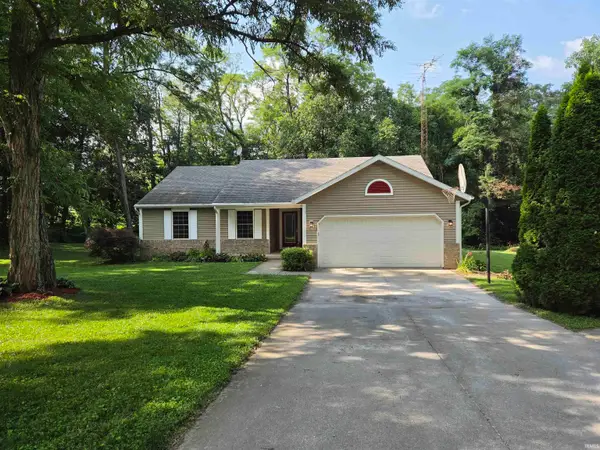 $324,900Pending3 beds 2 baths1,376 sq. ft.
9103 W Bicycle Bluffs Lane, Delphi, IN 46923
MLS# 202631322Listed by: SUMMERLAND REALTY GROUP, LLC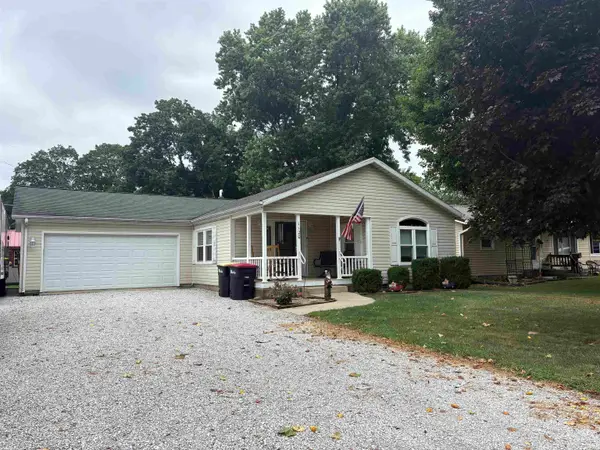 $220,000Pending3 beds 2 baths1,456 sq. ft.
1120 S Hamilton St Street, Delphi, IN 46923
MLS# 202631262Listed by: JOAN ABBOTT REAL ESTATE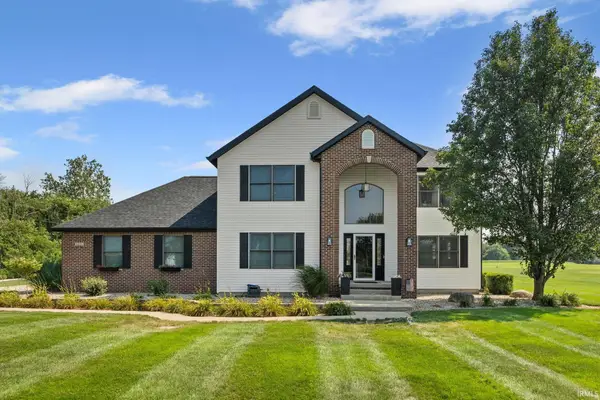 $535,000Active4 beds 4 baths3,104 sq. ft.
6006 W 675 N, Delphi, IN 46923
MLS# 202630836Listed by: GMR REALTY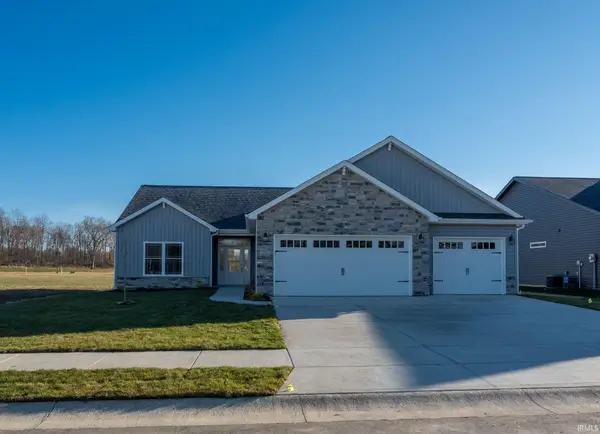 $374,900Active3 beds 2 baths1,674 sq. ft.
112 Williston Court, Delphi, IN 46923
MLS# 202630359Listed by: REAL ESTATE NETWORK L.L.C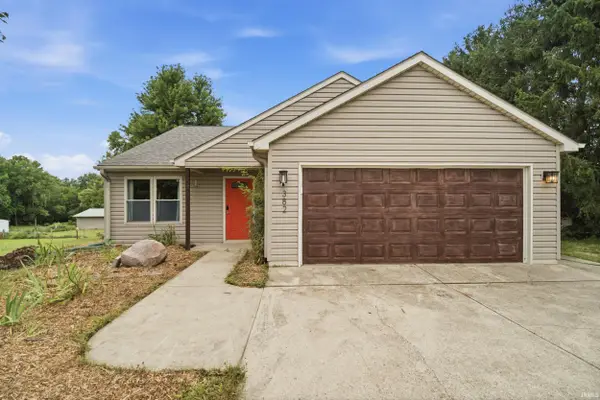 $499,900Active5 beds 4 baths3,228 sq. ft.
382 N Us Highway 421, Delphi, IN 46923
MLS# 202630131Listed by: ROSE GOLD REALTY


Protect your home and budget from life's surprises with an Assurant Home Warranty, backed by a partner that supports you through every step of homeownership. Explore Plans.
© 2023 - 2026 ERA Franchise Systems LLC. All rights reserved. ERA Franchise Systems LLC fully supports the principles of the Fair Housing Act and the Equal Opportunity Act. ERA, ERA Real Estate powered, and their respective logos are registered service marks of ERA Franchise Systems LLC. Each office is independently owned and operated.