
7172 W Crestwood Drive, Delphi, IN 46923
Local realty services provided by:ERA First Advantage Realty, Inc.
Listed by: jennifer lane
Office: homeward bound realty llc.
MLS#:202635995
Source:Indiana Regional MLS
Price summary
- Price:$298,000
- Price per sq. ft.:$212.25
About this home
Beautifully Remodeled All-Brick Ranch on Over Half an Acre! Welcome home to this beautifully remodeled all-brick ranch offering plenty of space, modern updates, and a fantastic outdoor setting. Step inside to a spacious living room that welcomes you into the home, while the gorgeous great room is sure to become a favorite gathering spot. Featuring a beautiful gas log fireplace and tons of natural light, this space is perfect for relaxing or entertaining. The brand-new kitchen is a showstopper with granite countertops, a tiled backsplash, and all-new stainless steel appliances. The primary bedroom offers a private retreat with a walk-in shower, while the remodeled main bathroom adds even more style and convenience. Two additional bedrooms provide plenty of space for family, guests, or a home office. Outside, enjoy your morning coffee on the covered front porch or head to the generously sized back patio for weekend cookouts and entertaining. The great-sized backyard offers plenty of room to enjoy the outdoors, and the storage shed provides convenient space for lawn equipment, tools, and extras. Situated on over half an acre, this charming ranch combines classic all-brick construction with fresh, modern updates and plenty of room to enjoy. Move-in ready and waiting for you to call it home!...
Contact an agent
Home facts
- Year built:1965
- Subdivision & Development:Crest Wood / Crestwood
- Listing ID #:202635995
- Added:4 day(s) ago
- Updated:September 06, 2026 at 03:12 PM
Rooms and interior
- Bedrooms:3
- Total bathrooms:2
- Full bathrooms:2
- Rooms Total:7
- Kitchen Description:Dishwasher, Microwave, On Main Level, Oven-Electric, Range-Electric, Refrigerator
- Basement Description:Crawl
- Living area:1,404 sq. ft.
Heating and cooling
- Cooling:Central Air
- Heating:Heat Pump
Structure and exterior
- Roof:Shingle
- Year built:1965
- Building area:1,404 sq. ft.
- Lot area:0.55 Acres
- Lot Features:Level
- Architectural Style:One Story, Ranch
- Construction Materials:Brick
- Exterior Features:Patio Open, Porch Covered
- Levels:1 Story
Schools
- High school:Delphi
- Middle school:Delphi Community
- Elementary school:Delphi Community
Utilities
- Water:Private
- Sewer:Private
Finances and disclosures
- Price:$298,000
- Price per sq. ft.:$212.25
- Tax amount:$875
Features and amenities
- Laundry features:Dryer Hook Up Electric, Main Floor Laundry
- Amenities:Attic Pull Down Stairs, Ceilings-Beamed, Countertops-Stone, Detector-Carbon Monoxide, Detector-Smoke, Garage Door Opener
Parking
- Parking description:Attached
- Garage spaces:2
New listings near 7172 W Crestwood Drive
- New
 $249,900Active3 beds 2 baths1,586 sq. ft.
329 W North Street, Delphi, IN 46923
MLS# 202636743Listed by: JOAN ABBOTT REAL ESTATE 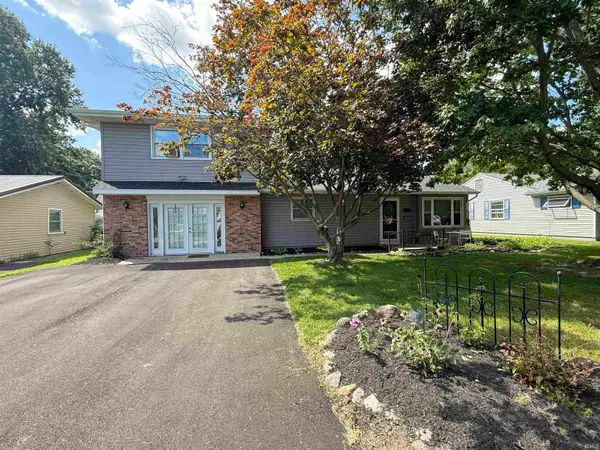 $205,000Pending3 beds 1 baths1,759 sq. ft.
1010 S Hamilton Street, Delphi, IN 46923
MLS# 202634747Listed by: THE REAL ESTATE AGENCY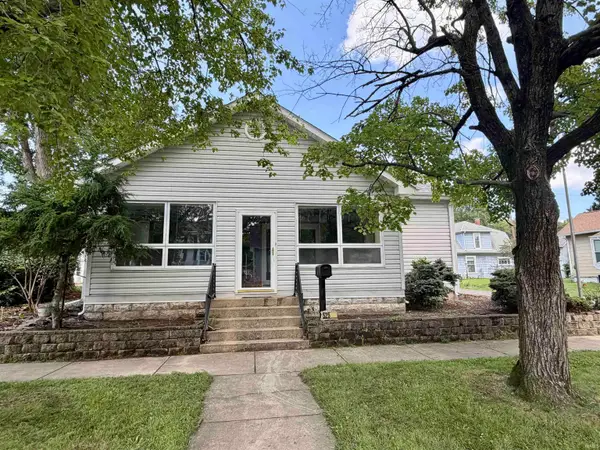 $219,000Active2 beds 2 baths1,865 sq. ft.
525 E Franklin Street, Delphi, IN 46923
MLS# 202634542Listed by: JOAN ABBOTT REAL ESTATE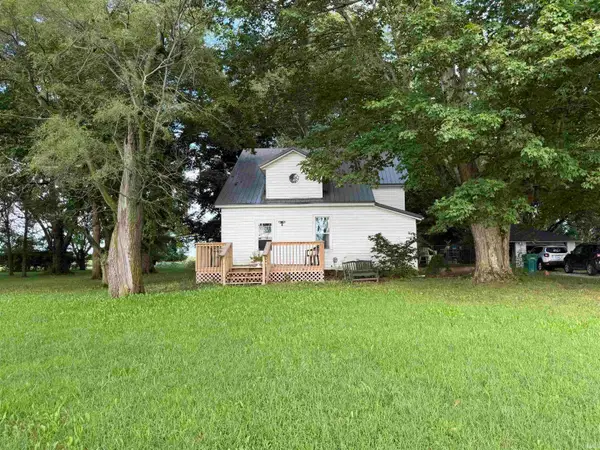 $349,900Active4 beds 2 baths1,326 sq. ft.
12289 W 250 N, Delphi, IN 46923
MLS# 202633614Listed by: RCA REALTY INC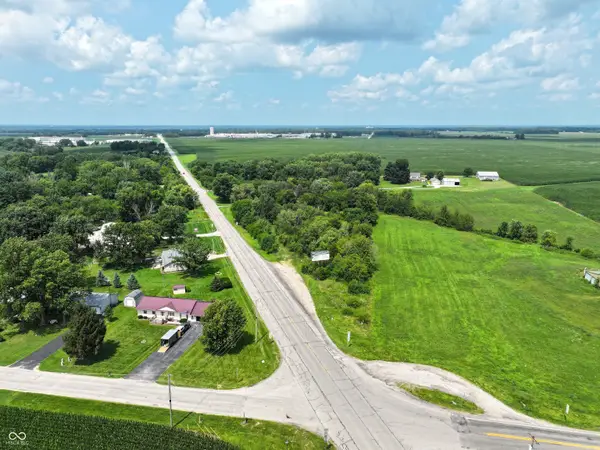 $119,900Active1.5 Acres
75 N Us Highway 421 Highway, Delphi, IN 46923
MLS# 22120677Listed by: HAYDEN OUTDOORS REAL ESTATE LLC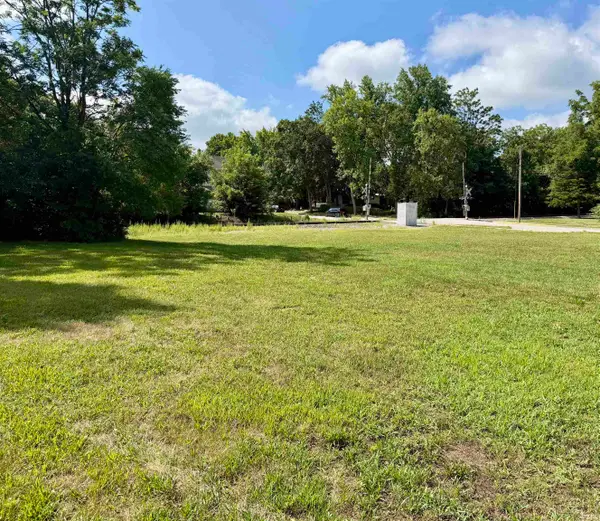 $59,999Active1.28 Acres
0000 N Wilson Street, Delphi, IN 46923
MLS# 202631368Listed by: JOAN ABBOTT REAL ESTATE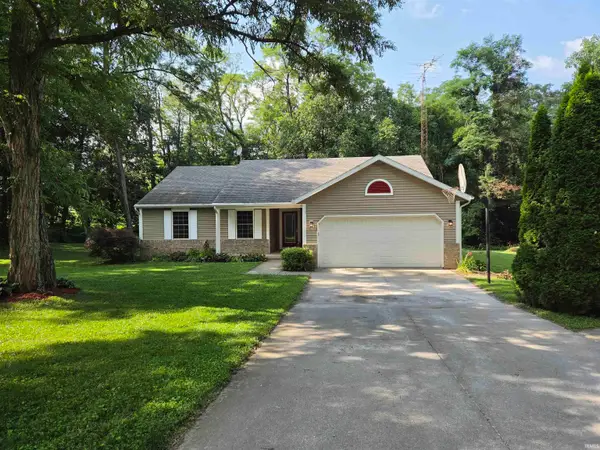 $324,900Pending3 beds 2 baths1,376 sq. ft.
9103 W Bicycle Bluffs Lane, Delphi, IN 46923
MLS# 202631322Listed by: SUMMERLAND REALTY GROUP, LLC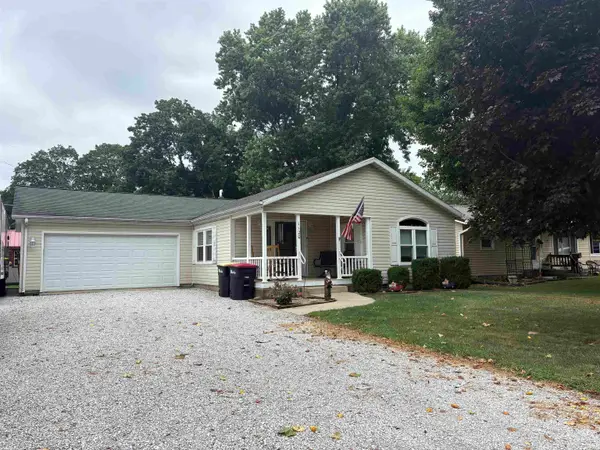 $220,000Pending3 beds 2 baths1,456 sq. ft.
1120 S Hamilton St Street, Delphi, IN 46923
MLS# 202631262Listed by: JOAN ABBOTT REAL ESTATE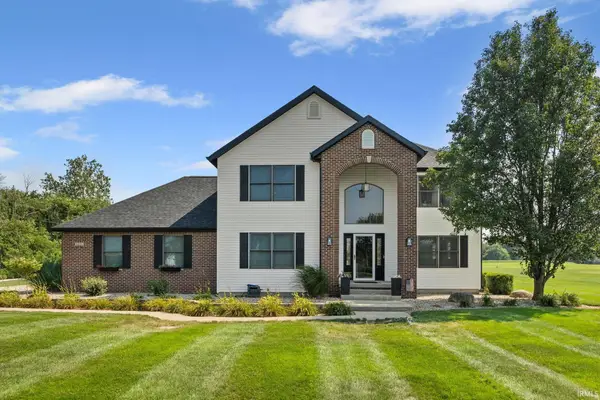 $535,000Active4 beds 4 baths3,104 sq. ft.
6006 W 675 N, Delphi, IN 46923
MLS# 202630836Listed by: GMR REALTY


Protect your home and budget from life's surprises with an Assurant Home Warranty, backed by a partner that supports you through every step of homeownership. Explore Plans.
© 2023 - 2026 ERA Franchise Systems LLC. All rights reserved. ERA Franchise Systems LLC fully supports the principles of the Fair Housing Act and the Equal Opportunity Act. ERA, ERA Real Estate powered, and their respective logos are registered service marks of ERA Franchise Systems LLC. Each office is independently owned and operated.