
5816 E 1042 N, Demotte, IN 46310
Local realty services provided by:ERA Crossroads
Listed by: jason wampler
Office: re/max 1st choice realtors
MLS#:202639736
Source:Indiana Regional MLS
Price summary
- Price:$289,900
- Price per sq. ft.:$92.56
About this home
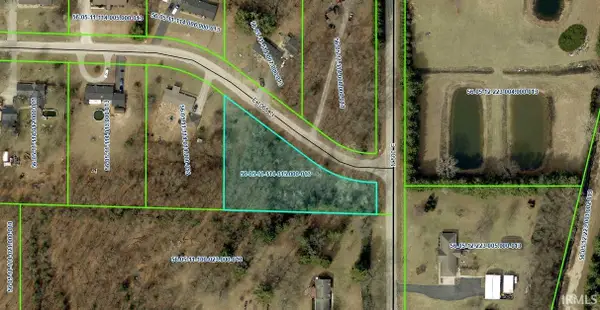
SPACIOUS 3BR HOME WITH FULL BASEMENT ON AN ACRE - Move right into this excellent manufactured home. Great room layout with large living room, formal dining and beautiful kitchen with plenty of cabinets, appliances, pantry area and breakfast bar. Main floor master suite with private bath and huge closet. Full high-ceiling walkout basement is partially finished with flexible workspace and storage. Exterior features large multi-level deck overlooking the stunning tree-lined property. Heated 24' X 32' detached garage with asphalt drive, lean-to and additional storage shed. Peaceful country subdivision with very little traffic just minutes from I-65. 1042 N, DeMotte.
Contact an agent
Home facts
- Year built:1994
- Subdivision & Development:None
- Listing ID #:202639736
- Added:10 day(s) ago
- Updated:October 05, 2026 at 03:47 PM
Rooms and interior
- Bedrooms:3
- Total bathrooms:2
- Full bathrooms:2
- Rooms Total:7
- Flooring:Carpet, Laminate, Vinyl
- Dining Description:Main Level
- Kitchen Description:Breakfast Bar, Dishwasher, Eat-In Kitchen, On Main Level, Range-Gas, Refrigerator
- Basement Description:Full Basement, Partially Finished, Walk-Out Basement
- Living area:2,366 sq. ft.
Heating and cooling
- Cooling:Central Air
- Heating:Conventional, Forced Air, Propane
Structure and exterior
- Roof:Asphalt, Shingle
- Year built:1994
- Building area:2,366 sq. ft.
- Lot area:1 Acres
- Lot Features:Cul-De-Sac, Rolling
- Architectural Style:One Story, Ranch
- Construction Materials:Vinyl
- Exterior Features:Deck Open
- Levels:1 Story
Schools
- High school:North Newton
- Middle school:North Newton
- Elementary school:Lincoln
Utilities
- Water:Well
- Sewer:Septic
Finances and disclosures
- Price:$289,900
- Price per sq. ft.:$92.56
- Tax amount:$1,423
Features and amenities
- Laundry features:Dryer Hook Up Electric, In Basement, Washer Hook-Up
- Amenities:Ceiling Fan(s), Ceilings-Vaulted, Detector-Smoke, Garage Door Opener, Garage Utilities, Storm Doors
Parking
- Parking description:Asphalt Driveway, Detached, Off Street Parking
- Garage spaces:2
New listings near 5816 E 1042 N



Protect your home and budget from life's surprises with an Assurant Home Warranty, backed by a partner that supports you through every step of homeownership. Explore Plans.
© 2023 - 2026 ERA Franchise Systems LLC. All rights reserved. ERA Franchise Systems LLC fully supports the principles of the Fair Housing Act and the Equal Opportunity Act. ERA, ERA Real Estate powered, and their respective logos are registered service marks of ERA Franchise Systems LLC. Each office is independently owned and operated.